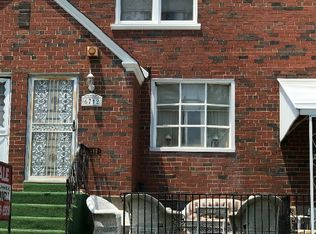
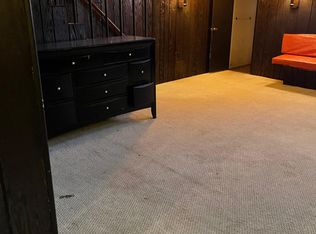
6710 Calvert St, Philadelphia, PA 19149
Home value
$315,600
$297,000 - $338,000
$1,432/mo
Owner options
$1,432/mo
Rent Zestimate®
Find your next renter with Zillow Rental Manager. Plus, with online applications, you can quickly screen prospective tenants – for free.
$1,432/mo
Rent Zestimate®
$1,912/mo
Est. payment
Refinancing to a lower rate could help reduce your monthly payments and save thousands over the life of the loan.
$1,912/mo
Est. payment
Explore your selling options
Work with a Zillow partner agent
Leverage their expertise and Zillow's premium Showcase listings to get your home seen by more buyers.
Get startedList with your own agent
Get your home in front of millions of buyers by listing it on Zillow.
Learn how to do itSell it yourself
Take full control of how buyers see your home on Zillow by listing For Sale by Owner (FSBO).
List your homeWhat's special
Zillow last checked:
Listing updated:
Bryan Weng 267-586-2828,
Canaan Realty Investment Group
Lina Balanta, 2298196
Giraldo Real Estate Group
Facts & features
Interior
Bedrooms & bathrooms
- Bedrooms: 2
Basement
- Area: 0
Heating
- Forced Air, Natural Gas
Cooling
- Window Unit(s)
Appliances
- Included: Built-In Range, Disposal, Gas Water Heater
Features
- Dry Wall
- Flooring: Hardwood
- Basement: Full,Exterior Entry
- Has fireplace: No
Interior area
- Total structure area: 1,332
- Total interior livable area: 1,332 sqft
Property
Parking
- Total spaces: 1
- Parking features: Garage Faces Rear, Basement, Driveway, Attached
- Attached garage spaces: 1
- Has uncovered spaces: Yes
Accessibility
- Accessibility features: None
Features
- Exterior features: Sidewalks
- Pool features: None
- Has view: Yes
- View description: City
Lot
- Size: 3,458 Square Feet
- Dimensions: 34.00 x 101.00
- Features: Corner Lot/Unit
Details
- Additional structures: Above Grade, Below Grade
- Parcel number: 542498600
- Zoning: RSA5
- Special conditions: Standard
Construction
Type & style
- Home type: MultiFamily
- Property subtype: Townhouse
Materials
- Masonry
- Foundation: Concrete Perimeter
- Roof: Asphalt,Built-Up
Condition
- New construction: No
- Year built: 1950
Utilities & green energy
- Electric: 100 Amp Service
- Sewer: Public Sewer
- Water: Public
- Utilities for property: Water Available, Cable Available, Natural Gas Available
Community & HOA
Community
- Subdivision: Castor Gardens
Location
- Region: Philadelphia
- Municipality: PHILADELPHIA
Financial & listing details
- Price per square foot: $221/sqft
- Tax assessed value: $216,700
- Annual tax amount: $3,033
- Date on market: 2/2/2024
- Listing agreement: Exclusive Right To Sell
- Listing terms: Cash,Conventional
- Exclusions: The Dryer
- Ownership: Fee Simple
Price history
| Date | Event | Price |
|---|---|---|
| 3/15/2024 | Sold | $295,000$221/sqft |
Source: | ||
| 3/7/2024 | Pending sale | $295,000$221/sqft |
Source: | ||
| 2/2/2024 | Listed for sale | $295,000+34.2%$221/sqft |
Source: | ||
| 5/15/2023 | Listing removed | -- |
Source: | ||
| 2/26/2021 | Pending sale | $219,900$165/sqft |
Source: | ||
| 2/19/2021 | Listed for sale | $219,900$165/sqft |
Source: | ||
Public tax history
Neighborhood: Oxford Circle
Nearby homes
- $220,9003 bd1 ba1.1k sqft6712 Calvert St, Philadelphia, PA 19149Off Market

- $235,5003 bd1 ba1.1k sqft6714 Calvert St, Philadelphia, PA 19149Off Market

- $209,4003 bd1 ba1.1k sqft6716 Calvert St, Philadelphia, PA 19149Off Market
- $218,7003 bd2 ba1.1k sqft2217 Unruh Ave, Philadelphia, PA 19149Off Market

- $223,0003 bd1 ba1.2k sqft2219 Unruh Ave, Philadelphia, PA 19149Off Market
- $210,7003 bd1 ba1.1k sqft2215 Unruh Ave, Philadelphia, PA 19149Off Market
- $233,4003 bd1 ba1.1k sqft6718 Calvert St, Philadelphia, PA 19149Off Market
- $217,6003 bd1 ba1.1k sqft2213 Unruh Ave, Philadelphia, PA 19149Off Market
Nearby schools
GreatSchools rating
- 4/10Spruance Gilbert SchoolGrades: PK-8Distance: 0.5 mi
- 3/10Northeast High SchoolGrades: 9-12Distance: 1.3 mi
Schools provided by the listing agent
- District: The School District Of Philadelphia
Source: Bright MLS. This data may not be complete. We recommend contacting the local school district to confirm school assignments for this home.