Skip main navigation
Closed
  • $538,000

    6710 Carradale Way, Charlotte, NC 28278

    4beds
    3,583sqft
    Single Family Residence
    Built in 2018
    0.18 Acres Lot
    $558,700 Zestimate®
    $150/sqft
    $3,429 Estimated rent

    Home value

    $558,700

    $531,000 - $587,000

    $3,429/mo

    Zestimate® history
    Loading
    Loading...

    Owner options

    List your home for rent

    $3,429/mo

    Rent Zestimate®

    Find your next renter with Zillow Rental Manager. Plus, with online applications, you can quickly screen prospective tenants – for free.

    Learn more

    $3,429/mo

    Rent Zestimate®

    Refinance and save

    $3,394/mo

    Est. payment

    Refinancing to a lower rate could help reduce your monthly payments and save thousands over the life of the loan.

    See today's rates

    $3,394/mo

    Est. payment

    Explore your selling options

    Work with a Zillow partner agent

    Leverage their expertise and Zillow's premium Showcase listings to get your home seen by more buyers.

    Get started

    List with your own agent

    Get your home in front of millions of buyers by listing it on Zillow.

    Learn how to do it

    Sell it yourself

    Take full control of how buyers see your home on Zillow by listing For Sale by Owner (FSBO).

    List your home

    What's special

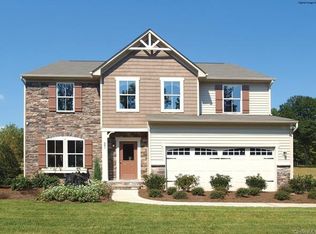
    Wow! Come see this beauty! So many upgrades & so well maintained! Lots of space for everyone! Home backs up to protected wooded area with lots of windows to enjoy the view! There is a trail behind the house but it dead ends 3 houses down so it is not used by the public. Very Private! Gourmet Kitchen has granite counters, large island w/ breakfast bar, S/S appliances, gas range & vented exhaust. Primary BR has tray ceiling, 2 walk-in closets, large walk-in shower, dual vanities & WC. Drop zone off of kitchen has powder room, entrance to garage, & stairs to basement. Basement could be 2nd living quarters - living space, BR, BA with walk-in shower, & storage room is plumbed for potential kitchenette. Great community with lots of amenities - 2 pools, splash pad, basketball court, volleyball court, walking trails, fitness center and more! Close to shopping, restaurants, highways, & only 20 minutes from the Panthers stadium! Seller will consider $5k in closing costs with acceptable offer.

    Zillow last checked:

    Listing updated:

    Listed by:

    Julia Lund Julia.Lund@BHHSCarolinas.com,

    Berkshire Hathaway HomeServices Carolinas Realty

    Bought with:

    Nadia Lemkhairi

    Costello Real Estate and Investments LLC

    Source: Canopy MLS as distributed by MLS GRID,MLS#: 4063830MLS Logo

    Facts & features

    Interior

    Bedrooms & bathrooms
    • Bedrooms: 4
    • Bathrooms: 4
    • Full bathrooms: 3
    • 1/2 bathrooms: 1
    Primary bedroom
    • Features: Walk-In Closet(s)
    • Level: Upper
    • Area: 330.82 Square Feet
    • Dimensions: 21' 7" X 15' 4"
    Primary bedroom
    • Level: Upper
    Bedroom s
    • Level: Upper
    • Area: 174.96 Square Feet
    • Dimensions: 12' 0" X 14' 7"
    Bedroom s
    • Level: Upper
    • Area: 198.08 Square Feet
    • Dimensions: 12' 3" X 16' 2"
    Bedroom s
    • Level: Basement
    • Area: 215.76 Square Feet
    • Dimensions: 15' 6" X 13' 11"
    Bedroom s
    • Level: Upper
    Bedroom s
    • Level: Upper
    Bedroom s
    • Level: Basement
    Bathroom full
    • Level: Upper
    Bathroom full
    • Level: Basement
    Bathroom full
    • Level: Upper
    Bathroom half
    • Level: Main
    • Area: 16.98 Square Feet
    • Dimensions: 2' 7" X 6' 7"
    Bathroom full
    • Level: Upper
    Bathroom full
    • Level: Basement
    Bathroom full
    • Level: Upper
    Bathroom half
    • Level: Main
    Dining room
    • Level: Main
    • Area: 136.5 Square Feet
    • Dimensions: 12' 6" X 10' 11"
    Dining room
    • Level: Main
    Family room
    • Level: Basement
    • Area: 598.25 Square Feet
    • Dimensions: 24' 3" X 24' 8"
    Family room
    • Level: Basement
    Great room
    • Features: Ceiling Fan(s), Open Floorplan
    • Level: Main
    • Area: 290.97 Square Feet
    • Dimensions: 19' 1" X 15' 3"
    Great room
    • Level: Main
    Kitchen
    • Features: Breakfast Bar, Kitchen Island, Open Floorplan
    • Level: Main
    • Area: 284.83 Square Feet
    • Dimensions: 18' 7" X 15' 4"
    Kitchen
    • Level: Main
    Loft
    • Level: Upper
    • Area: 190.23 Square Feet
    • Dimensions: 12' 9" X 14' 11"
    Loft
    • Level: Upper
    Other
    • Level: Main
    • Area: 44.94 Square Feet
    • Dimensions: 6' 10" X 6' 7"
    Other
    • Level: Main
    Office
    • Level: Main
    • Area: 131.25 Square Feet
    • Dimensions: 12' 6" X 10' 6"
    Office
    • Level: Main
    Sunroom
    • Level: Main
    • Area: 153.76 Square Feet
    • Dimensions: 15' 6" X 9' 11"
    Sunroom
    • Level: Main
    Heating
    • Forced Air
    Cooling
    • Central Air
    Appliances
    • Included: Dishwasher, Disposal, Gas Range, Microwave
    • Laundry: Laundry Room, Upper Level
    Features
    • Flooring: Carpet, Tile, Wood
    • Windows: Insulated Windows
    • Basement: Exterior Entry,Interior Entry,Partially Finished,Storage Space,Walk-Out Access
    • Attic: Pull Down Stairs
    Interior area
    • Total structure area: 2,756
    • Total interior livable area: 3,583 sqft
    • Finished area above ground: 2,756
    • Finished area below ground: 827

    Property

    Parking
    • Total spaces: 2
    • Parking features: Attached Garage, Garage on Main Level
    • Attached garage spaces: 2
    Features
    • Levels: Two
    • Stories: 2
    • Patio & porch: Balcony, Patio
    • Pool features: Community
    Lot
    • Size: 0.18 Acres
    • Dimensions: 118 x 80 x 128 x 48
    Living quarters
    • Secondary features: Interior Connected,Room w/ Private Bath,Separate Entrance,Separate Living Quarters
    Details
    • Parcel number: 11331251
    • Zoning: MX1
    • Special conditions: Standard
    • Other equipment: Network Ready

    Construction

    Type & style
    • Home type: SingleFamily
    • Architectural style: Transitional
    • Property subtype: Single Family Residence
    Materials
    • Stone Veneer, Vinyl
    • Roof: Composition
    Condition
    • New construction: No
    • Year built: 2018

    Utilities & green energy

    • Sewer: Public Sewer
    • Water: City
    • Utilities for property: Underground Power Lines, Underground Utilities

    Community & HOA

    Community
    • Features: Clubhouse, Fitness Center, Game Court, Picnic Area, Playground, Pond, Recreation Area, Sidewalks, Street Lights, Walking Trails
    • Security: Intercom, Security System
    • Subdivision: Berewick
    HOA
    • Has HOA: Yes
    • HOA fee: $200 quarterly
    • HOA name: William Douglas
    • HOA phone: 704-347-8900
    Location
    • Region: Charlotte

    Financial & listing details

    • Price per square foot: $150/sqft
    • Tax assessed value: $502,300
    • Annual tax amount: $3,557
    • Date on market: 9/16/2023
    • Cumulative days on market: 67 days
    • Listing terms: Cash,Conventional,FHA,VA Loan
    • Road surface type: Concrete, Paved

    Price history

    DateEventPrice
    6/12/2026Listing removed$3,500$1/sqft
    Source: Zillow Rentals Report a problem
    6/8/2026Listing removed$569,000$159/sqft
    Source: Canopy MLS as distributed by MLS GRID #4351609 Report a problem
    5/22/2026Listed for rent$3,500$1/sqft
    Source: Zillow Rentals Report a problem
    5/22/2026Listing removed$3,500$1/sqft
    Source: Canopy MLS as distributed by MLS GRID #4379591 Report a problem
    5/8/2026Listed for rent$3,500$1/sqft
    Source: Canopy MLS as distributed by MLS GRID #4379591 Report a problem
    5/8/2026Price change$569,000-1.9%$159/sqft
    Source: Canopy MLS as distributed by MLS GRID #4351609 Report a problem
    4/23/2026Price change$579,900-3.3%$162/sqft
    Source: Canopy MLS as distributed by MLS GRID #4351609 Report a problem
    3/16/2026Listed for sale$599,900+11.5%$167/sqft
    Source: Canopy MLS as distributed by MLS GRID #4351609 Report a problem
    12/20/2023Sold$538,000-2%$150/sqft
    Source: Canopy MLS as distributed by MLS GRID #4063830 Report a problem
    11/23/2023Pending sale$549,000$153/sqft
    Source: Canopy MLS as distributed by MLS GRID #4063830 Report a problem
    11/21/2023Price change$549,000-1.8%$153/sqft
    Source: Canopy MLS as distributed by MLS GRID #4063830 Report a problem
    10/16/2023Price change$559,000-1.9%$156/sqft
    Source: Canopy MLS as distributed by MLS GRID #4063830 Report a problem
    9/16/2023Listed for sale$569,999+68.6%$159/sqft
    Source: Canopy MLS as distributed by MLS GRID #4063830 Report a problem
    6/8/2018Sold$338,000-6.1%$94/sqft
    Source: Public Record Report a problem
    6/1/2018Listed for sale$359,900+566.5%$100/sqft
    Source: NVR Homes, Inc./Ryan Homes #3397457 Report a problem
    2/21/2018Sold$54,000$15/sqft
    Source: Public Record Report a problem

    Public tax history

    YearProperty taxesTax assessment
    2025$3,557 +1.5%$502,300
    2024$3,504 +1.6%$502,300
    2023$3,449 +11.3%$502,300 +47.3%
    2022$3,097 +4.9%$341,100 +2.4%
    2021$2,953 +0.6%$333,000
    2020$2,937 +1.2%$333,000
    2019$2,903 +355.6%$333,000 +484.2%
    2018$637 $57,000
    2017-- $57,000
    Find assessor info on the county website

    Neighborhood: Berewick

    Nearby schools

    GreatSchools rating
    Schools provided by the listing agent
    • Elementary: Berewick
    • Middle: Kennedy
    • High: Olympic

    Source: Canopy MLS as distributed by MLS GRID. This data may not be complete. We recommend contacting the local school district to confirm school assignments for this home.

    Get a cash offer in 3 minutes
    Find out how much your home could sell for in as little as 3 minutes with a no-obligation cash offer.
    Estimated market value
    $558,700
    Get a cash offer in 3 minutes
    Find out how much your home could sell for in as little as 3 minutes with a no-obligation cash offer.
    Estimated market value
    $558,700