Welcome to luxury living in the highly sought after Stanford Elm gated community in the Bixby School District. This beautifully updated 4 bedroom, 3.5 bath home offers the perfect blend of elegance, comfort, and functionality. Step inside to discover an inviting open-concept floor plan designed for both everyday living and entertaining. The spacious living area flows seamlessly into the gourmet kitchen featuring stunning quartz countertops, a large center island, abundant cabinetry, and plenty of workspace for gathering with family and friends. The private primary suite serves as a true retreat, complete with a cozy fireplace and a beautifully updated spa-like bathroom designed for relaxation. Newly renovated bathrooms throughout the home showcase modern finishes and timeless style. Working from home is a breeze with the dedicated office, while the upstairs media/game room provides the perfect space for movie nights, gaming, or a second living area. Generously sized secondary bedrooms offer comfort and flexibility for family and guests. Enjoy the privacy and security of gated community living while being conveniently located near shopping, dining, parks, and everything Bixby has to offer. With a 3-car garage, updated interiors, fresh interior paint, new carpet, and an exceptional floor plan, this home checks all the boxes. Don't miss your opportunity to own this stunning Stanford Elm home! Schedule your private showing today!
For sale
$662,000
6710 E 113th St S, Bixby, OK 74008
4beds
3,856sqft
Single Family Residence
Built in 1997
0.35 Acres Lot
$-- Zestimate®
$172/sqft
$89/mo HOA
What's special
Stunning quartz countertopsUpdated interiorsBeautifully updated spa-like bathroomFresh interior paintInviting open-concept floor planExceptional floor planPrivate primary suite
- 25 days |
- 1,159 |
- 61 |
Zillow last checked:
Listing updated:
Listed by:
Crystal Edwards 918-605-6419,
Solid Rock, REALTORS
Source: MLS Technology, Inc.,MLS#: 2623618 Originating MLS: MLS Technology
Originating MLS: MLS TechnologyFacts & features
Interior
Bedrooms & bathrooms
- Bedrooms: 4
- Bathrooms: 4
- Full bathrooms: 3
- 1/2 bathrooms: 1
Primary bedroom
- Description: Master Bedroom,Fireplace,Private Bath,Walk-in Closet
- Level: First
Bedroom
- Description: Bedroom,Pullman Bath,Walk-in Closet
- Level: Second
Bedroom
- Description: Bedroom,Pullman Bath,Walk-in Closet
- Level: Second
Bedroom
- Description: Bedroom,No Bath
- Level: First
Primary bathroom
- Description: Master Bath,Bathtub,Full Bath,Separate Shower,Vent
- Level: First
Bathroom
- Description: Hall Bath,Half Bath
- Level: First
Den
- Description: Den/Family Room,Separate
- Level: First
Dining room
- Description: Dining Room,Formal
- Level: First
Game room
- Description: Game/Rec Room,Home Theater
- Level: Second
Kitchen
- Description: Kitchen,Island,Pantry
- Level: First
Living room
- Description: Living Room,Fireplace,Formal
- Level: First
Office
- Description: Office,
- Level: First
Utility room
- Description: Utility Room,Inside
- Level: First
Heating
- Central, Gas, Multiple Heating Units
Cooling
- Central Air, 2 Units
Appliances
- Included: Cooktop, Dishwasher, Disposal, Gas Water Heater, Microwave, Oven, Range, Plumbed For Ice Maker
- Laundry: Washer Hookup, Electric Dryer Hookup
Features
- Attic, High Ceilings, Pullman Bath, Quartz Counters, Stone Counters, Cable TV, Vaulted Ceiling(s), Ceiling Fan(s), Gas Range Connection, Gas Oven Connection, Programmable Thermostat
- Flooring: Carpet, Hardwood, Tile
- Windows: Vinyl
- Basement: None
- Number of fireplaces: 2
- Fireplace features: Gas Log, Gas Starter
Interior area
- Total structure area: 3,856
- Total interior livable area: 3,856 sqft
Property
Parking
- Total spaces: 3
- Parking features: Attached, Garage
- Attached garage spaces: 3
Features
- Levels: Two
- Stories: 2
- Patio & porch: Covered, Patio, Porch
- Exterior features: Concrete Driveway, Sprinkler/Irrigation, Rain Gutters
- Pool features: None
- Fencing: Privacy
Lot
- Size: 0.35 Acres
- Features: Mature Trees
Details
- Additional structures: None
- Parcel number: 58228833525790
Construction
Type & style
- Home type: SingleFamily
- Architectural style: Other
- Property subtype: Single Family Residence
Materials
- Other, Wood Frame
- Foundation: Slab
- Roof: Asphalt,Fiberglass
Condition
- Year built: 1997
Utilities & green energy
- Sewer: Public Sewer
- Water: Public
- Utilities for property: Cable Available, Electricity Available, Natural Gas Available, High Speed Internet Available, Water Available
Community & HOA
Community
- Features: Gutter(s)
- Security: No Safety Shelter, Smoke Detector(s)
- Subdivision: Stanford Elm
HOA
- Has HOA: Yes
- Amenities included: Gated
- HOA fee: $1,070 annually
Location
- Region: Bixby
Financial & listing details
- Price per square foot: $172/sqft
- Tax assessed value: $427,693
- Annual tax amount: $6,315
- Date on market: 6/26/2026
- Cumulative days on market: 26 days
- Listing terms: Conventional,FHA,VA Loan
Estimated market value
Not available
Estimated sales range
Not available
Not available
Price history
| Date | Event | Price |
|---|---|---|
| 6/26/2026 | Listed for sale | $662,000+74.2%$172/sqft |
Source:  MLS Technology, Inc. #2623618 Report a problem MLS Technology, Inc. #2623618 Report a problem | ||
| 7/9/2013 | Sold | $380,000-3.8%$99/sqft |
Source: MLS Technology, Inc. #1311907 Report a problem | ||
| 4/26/2013 | Listed for sale | $395,000-12.2%$102/sqft |
Source: Coldwell Banker Select #1311907 Report a problem | ||
| 7/15/2008 | Listing removed | $449,900$117/sqft |
Source: Listhub #812879 Report a problem | ||
| 7/11/2008 | Price change | $449,900+5.9%$117/sqft |
Source: Listhub #812879 Report a problem | ||
| 6/28/2008 | Price change | $424,900-5.6%$110/sqft |
Source: Prudential Real Estate #819068 Report a problem | ||
| 2/26/2008 | Listed for sale | $449,900-3.4%$117/sqft |
Source: RealBird #802444 Report a problem | ||
| 11/30/2007 | Listing removed | $465,900$121/sqft |
Source: Obeo #722090 Report a problem | ||
| 11/14/2007 | Listed for sale | $465,900+15%$121/sqft |
Source: Obeo #722090 Report a problem | ||
| 6/11/2003 | Sold | $405,000+16%$105/sqft |
Source: Public Record Report a problem | ||
| 10/28/1997 | Sold | $349,000$91/sqft |
Source: Public Record Report a problem | ||
Public tax history
| Year | Property taxes | Tax assessment |
|---|---|---|
| 2025 | $6,315 +4.9% | $46,047 +3.1% |
| 2024 | $6,018 -0.8% | $44,676 +3.1% |
| 2023 | $6,064 +2.6% | $43,346 +3.1% |
| 2022 | $5,909 +10.3% | $42,054 +0.6% |
| 2021 | $5,358 -0.6% | $41,800 |
| 2020 | $5,392 -0.4% | $41,800 |
| 2019 | $5,413 0% | $41,800 +2.5% |
| 2018 | $5,413 +1% | $40,800 -2.4% |
| 2017 | $5,362 +1.9% | $41,800 |
| 2016 | $5,264 | $41,800 |
| 2015 | $5,264 +4.6% | $41,800 |
| 2014 | $5,034 | $41,800 -14.6% |
| 2013 | -- | $48,972 |
| 2012 | -- | $48,972 |
| 2011 | -- | $48,972 |
| 2010 | -- | $48,972 |
| 2009 | -- | $48,972 |
| 2008 | -- | $48,972 +4.7% |
| 2007 | -- | $46,778 +5% |
| 2006 | -- | $44,550 |
| 2005 | -- | $44,550 |
| 2004 | $5,277 | $44,550 +5.8% |
| 2003 | -- | $42,100 +5% |
| 2002 | -- | $40,095 |
| 2001 | -- | $40,095 |
| 2000 | -- | $40,095 |
Find assessor info on the county website
Monthly payment
Est. payment
Payment breakdown
Explore the cost of this home by adjusting the details. Changes won't be saved.Climate risks
Neighborhood: 74008
Nearby schools
GreatSchools rating
- 9/10Bixby North ElementaryGrades: PK-3Distance: 0.6 mi
- 7/10Bixby Middle SchoolGrades: 7-8Distance: 5 mi
- 9/10Bixby High SchoolGrades: 9-12Distance: 4.8 mi
Schools provided by the listing agent
- Elementary: North
- High: Bixby
- District: Bixby - Sch Dist (4)
Source: MLS Technology, Inc.. This data may not be complete. We recommend contacting the local school district to confirm school assignments for this home.
- $699,0005 bd4 ba4.3k sqft6718 E 113th St S, Bixby, OK 74008Sold
- $762,9004 bd4 ba4.9k sqft6702 E 113th St S, Bixby, OK 74008Off Market

- $625,000-- bd-- ba-- sqft11245 S 67th East Ct, Bixby, OK 74008Sold
- $727,9004 bd4 ba4.1k sqft11245 S 67th Ct, Bixby, OK 74008Off Market

- $174,9000.325 Acres6623 E 114th St S, Bixby, OK 74008Lot/Land
- $625,0004 bd4 ba4.1k sqft11245 S 67th Ct E, Bixby, OK 74008Sold
- $723,7004 bd5 ba4.5k sqft6627 E 114th St S, Bixby, OK 74008Off Market
- $735,9005 bd3 ba5k sqft6703 E 114th St S, Bixby, OK 74008Off Market
A local agent can set up tours, give advice and negotiate with sellers.
A local lender can help you make sure your offer is ready when you are.
Similar homes
- $568,0004 bd4 ba3.5k sqft11563 S 66th East Ave, Bixby, OK 74008For Sale
 MLS ID #2622000, Nicole Dawson, Engel & Voelkers Tulsa. MLS Technology, Inc.
 - $629,0004 bd4 ba3.9k sqft12467 S 105th East Ave, Bixby, OK 74008For Sale
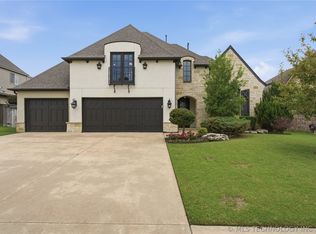 MLS ID #2623447, Alicia Parker, Coldwell Banker Select. MLS Technology, Inc.
 - $599,0004 bd3 ba3k sqft12310 S Darlington Ave, Bixby, OK 74008For Sale
 MLS ID #2623565, Brooke Mathis, Allison & Associates, REALTORS. MLS Technology, Inc.
 - $669,9004 bd4 ba4.2k sqft5008 E 117th St, Tulsa, OK 74137For Sale
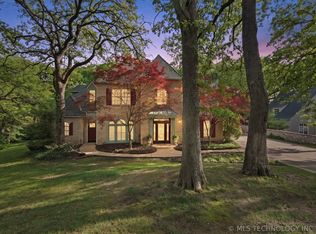 MLS ID #2612882, Vicky Watkins, Chinowth & Cohen. MLS Technology, Inc.
 - $699,0004 bd4 ba4.6k sqft6008 W Phoenix Ct, Broken Arrow, OK 74011For SaleMLS ID #2624933, Pam Case, McGraw, REALTORS. MLS Technology, Inc.
- $495,0004 bd4 ba3.8k sqft11942 S 92nd East Ave, Bixby, OK 74008For SaleMLS ID #2623363, Jennifer Hughes, McGraw, REALTORS. MLS Technology, Inc.
- $749,9995 bd6 ba5k sqft14832 S 53rd East Ave, Bixby, OK 74008For SaleMLS ID #2619001, Kim Cruse, Keller Williams Advantage. MLS Technology, Inc.
- $589,9004 bd3 ba4k sqft9823 S Knoxville Ave, Tulsa, OK 74137For SaleMLS ID #2623680, Candi Jensen, eXp Realty, LLC. MLS Technology, Inc.
- $615,0004 bd3 ba3.4k sqft8815 S Lakewood Ave, Tulsa, OK 74137For SaleMLS ID #2621513, Katy Houchin, McGraw, REALTORS. MLS Technology, Inc.
- $675,0005 bd6 ba5.5k sqft3502 E 102nd Pl, Tulsa, OK 74137For SaleMLS ID #2619310, Logan Warnke, Eagle Rock Realty & Prop Mgmt. MLS Technology, Inc.
- $625,0004 bd4 ba4.5k sqft3524 E 102nd Pl, Tulsa, OK 74137For SaleMLS ID #2620305, Chrissy Chitwood, Coldwell Banker Select. MLS Technology, Inc.
- $649,9995 bd5 ba4.3k sqft9410 E 107th Pl S, Tulsa, OK 74133For SaleMLS ID #2616544, Jordan Dondlinger, White Oak Real Estate Group. MLS Technology, Inc.
- $439,9003 bd3 ba2.5k sqft9106 E 113th St S, Bixby, OK 74008For SaleMLS ID #2625134, Janis Taylor, MORE Agency. MLS Technology, Inc.
- $629,0004 bd4 ba4.5k sqft3609 S Sequoia Ave, Broken Arrow, OK 74011For SaleMLS ID #2619937, Gayle Roberts-Pisklo, Chinowth & Cohen. MLS Technology, Inc.
- $524,9003 bd3 ba3.1k sqft11940 S 68th East Ave, Bixby, OK 74008For SaleMLS ID #2611628, Jamie L Wilson, MORE Agency. MLS Technology, Inc.
- $568,0004 bd4 ba4.3k sqft10238 S Hudson Pl, Tulsa, OK 74137For SaleMLS ID #2623435, Jinny Ting, Keller Williams Advantage. MLS Technology, Inc.
- $725,0004 bd4 ba4.3k sqft4912 E 104th Pl, Tulsa, OK 74137For SaleMLS ID #2615209, Janelle Nicolay, Coldwell Banker Select. MLS Technology, Inc.
- $649,0005 bd4 ba4.4k sqft12711 S 3rd St, Jenks, OK 74037For SaleMLS ID #2618106, Janelle Nicolay, Coldwell Banker Select. MLS Technology, Inc.
- $639,9004 bd4 ba3.7k sqft14230 S Delaware Pl S, Bixby, OK 74008New ConstructionMLS ID #2607334, Alex Trinidad, Executive Homes Realty, LLC. MLS Technology, Inc.
- $629,0005 bd4 ba4.2k sqft5101 W Birmingham St, Broken Arrow, OK 74011For SaleMLS ID #2623873, Cristy L Collum, HomeWorx, LLC. MLS Technology, Inc.
