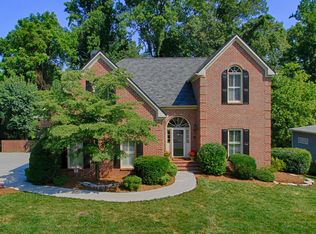
Convenient, sought after, and captivating Crystal Lake subdivision features this stunning fully remodeled Schmid and Rhodes brick and hardy plank designed home. This two-story features an open foyer with entry into a great room featuring a vaulted cathedral ceiling, wood burning fireplace including a gas starter and custom built-in bookcases. Formal dining room is seperated by a half-bath and leads into a super spacious kitchen featuring a beautiful maple Island, brand new quartz countertops, custom marble back splash and GE Cafe white and rose gold appliances. The office or study also located off the foyer also features cathedral ceilings and plenty of windows offering plenty of natural lighting. 9 ft ceilings abound throughout the main level. The Master bedroom suite resides on the Main floor and the master bathroom features a double vanity, walk-in shower, soaking tub, private w/c and a walk-in closet. Beautiful red oak hardwoods are found throughout the entire downstairs. The foyer staircase leads to an open second floor hallway, featuring a large bonus room with additional storage plus three additional bedrooms. One of the bedrooms has its own private bathroom and the other features a large double vanity for plenty of room for a large family. On the second floor, we feature a second Laundry room which could be utilized for additional storage. The exterior has been fully painted, there is a brand new 14' x 18' outdoor deck ideal for entertaining and the yard is very private. The 2nd floor features new carpet and stylish LVP in the bathrooms and laundry room. This suoer charming home has plenty of extra storage, ample parking, is in a cul-de-sac and Crystal Lake is a very kid-friendly neighborhood. The entry to Crystal Lake is well landscaped and secluded, just seconds off of Northshore. home owners have access to a beautiful private Pond that is fully stocked for fun fishing or canoeing adventures.
Closed
$965,000
6710 Fern Meadow Way, Knoxville, TN 37919
4beds
3,065sqft
Single Family Residence, Residential
Built in 1998
0.3 Acres Lot
$974,600 Zestimate®
$315/sqft
$3,621 Estimated rent
Home value
$974,600
$906,000 - $1.04M
$3,621/mo
Zestimate® history
Owner options
List your home for rent
$3,621/mo
Rent Zestimate®
Find your next renter with Zillow Rental Manager. Plus, with online applications, you can quickly screen prospective tenants – for free.
$3,621/mo
Rent Zestimate®
Refinance and save
$5,732/mo
Est. payment
Refinancing to a lower rate could help reduce your monthly payments and save thousands over the life of the loan.
$5,732/mo
Est. payment
Explore your selling options
Work with a Zillow partner agent
Leverage their expertise and Zillow's premium Showcase listings to get your home seen by more buyers.
Get startedList with your own agent
Get your home in front of millions of buyers by listing it on Zillow.
Learn how to do itSell it yourself
Take full control of how buyers see your home on Zillow by listing For Sale by Owner (FSBO).
List your homeWhat's special
Zillow last checked:
Listing updated:
Listed by:
Jim Klonaris 865-679-8159,
eXp Realty
Bought with:
Julia Landreth, 364262
Keller Williams Realty
Source: RealTracs MLS as distributed by MLS GRID,MLS#: 2868028
Facts & features
Interior
Bedrooms & bathrooms
- Bedrooms: 4
- Bathrooms: 4
- Full bathrooms: 3
- 1/2 bathrooms: 1
Bedroom 1
- Features: Walk-In Closet(s)
- Level: Walk-In Closet(s)
Dining room
- Features: Formal
- Level: Formal
Kitchen
- Features: Pantry
- Level: Pantry
Heating
- Central, Electric, Heat Pump
Cooling
- Central Air, Ceiling Fan(s)
Appliances
- Included: Dishwasher, Disposal, Refrigerator, Oven
- Laundry: Washer Hookup, Electric Dryer Hookup
Features
- Walk-In Closet(s), Pantry, Ceiling Fan(s)
- Flooring: Carpet, Wood, Laminate, Tile
- Basement: Crawl Space
- Number of fireplaces: 1
- Fireplace features: Gas
Interior area
- Total structure area: 3,065
- Total interior livable area: 3,065 sqft
- Finished area above ground: 3,065
Property
Parking
- Total spaces: 2
- Parking features: Attached, On Street
- Attached garage spaces: 2
- Has uncovered spaces: Yes
Features
- Levels: Two
- Stories: 2
- Patio & porch: Deck
Lot
- Size: 0.3 Acres
- Dimensions: 111.86 x 10⁶
- Features: Cul-De-Sac, Level
Details
- Parcel number: 134BB01309
- Special conditions: Standard
Construction
Type & style
- Home type: SingleFamily
- Architectural style: Cape Cod
- Property subtype: Single Family Residence, Residential
Materials
- Other, Brick
Condition
- New construction: No
- Year built: 1998
Utilities & green energy
- Sewer: Public Sewer
Community & HOA
Community
- Security: Smoke Detector(s)
- Subdivision: Beech Grove Springs U-1 Anx 94 0-185-9
HOA
- Has HOA: Yes
- HOA fee: $170 quarterly
Location
- Region: Knoxville
Financial & listing details
- Price per square foot: $315/sqft
- Tax assessed value: $554,600
- Annual tax amount: $5,143
- Date on market: 5/7/2025
Price history
| Date | Event | Price |
|---|---|---|
| 5/7/2025 | Sold | $965,000-7.6%$315/sqft |
Source:  RealTracs MLS as distributed by MLS GRID #2868028 Report a problem RealTracs MLS as distributed by MLS GRID #2868028 Report a problem | ||
| 4/5/2025 | Pending sale | $1,044,900$341/sqft |
Source:  East Tennessee Realtors #1282948 Report a problem East Tennessee Realtors #1282948 Report a problem | ||
| 3/12/2025 | Price change | $1,044,900-11.1%$341/sqft |
Source: East Tennessee Realtors #1282948 Report a problem | ||
| 1/30/2025 | Price change | $1,174,900-0.8%$383/sqft |
Source: East Tennessee Realtors #1282948 Report a problem | ||
| 1/6/2025 | Price change | $1,184,900-0.4%$387/sqft |
Source: East Tennessee Realtors #1282948 Report a problem | ||
| 12/11/2024 | Price change | $1,189,900-0.8%$388/sqft |
Source: East Tennessee Realtors #1282948 Report a problem | ||
| 11/20/2024 | Listed for sale | $1,200,000+71.4%$392/sqft |
Source: East Tennessee Realtors #1282948 Report a problem | ||
| 9/4/2024 | Sold | $700,000-17.4%$228/sqft |
Source: Public Record Report a problem | ||
| 2/21/2024 | Sold | $847,000+49.9%$276/sqft |
Source: Public Record Report a problem | ||
| 7/27/2021 | Sold | $565,000+76.6%$184/sqft |
Source: Public Record Report a problem | ||
| 3/10/2017 | Sold | $320,000-11.1%$104/sqft |
Source: RealTracs MLS as distributed by MLS GRID #2936068 Report a problem | ||
| 1/10/2017 | Pending sale | $359,900$117/sqft |
Source: Coldwell Banker Wallace & Wallace, Realtors #976892 Report a problem | ||
| 9/21/2016 | Price change | $359,900-6.5%$117/sqft |
Source: Coldwell Banker Wallace & Wallace, Realtors #976892 Report a problem | ||
| 8/29/2016 | Listed for sale | $385,000+19.6%$126/sqft |
Source: Coldwell Banker Wallace & Wallace, Realtors #976892 Report a problem | ||
| 11/4/2009 | Sold | $322,000-2.1%$105/sqft |
Source: Public Record Report a problem | ||
| 10/1/2009 | Price change | $329,000-2.9%$107/sqft |
Source: Weichert Realtors #663226 Report a problem | ||
| 7/24/2009 | Price change | $339,000-2.9%$111/sqft |
Source: Weichert Realtors #663226 Report a problem | ||
| 6/21/2009 | Price change | $349,000-3%$114/sqft |
Source: Weichert Realtors #663226 Report a problem | ||
| 5/17/2009 | Listed for sale | $359,900+20%$117/sqft |
Source: Weichert Realtors #663226 Report a problem | ||
| 10/7/2004 | Sold | $300,000+30.7%$98/sqft |
Source: Public Record Report a problem | ||
| 6/30/1998 | Sold | $229,500$75/sqft |
Source: Public Record Report a problem | ||
Public tax history
| Year | Property taxes | Tax assessment |
|---|---|---|
| 2025 | $2,155 | $138,650 |
| 2024 | $2,155 | $138,650 |
| 2023 | $2,155 | $138,650 |
| 2022 | $2,155 -9.1% | $138,650 +24% |
| 2021 | $2,370 | $111,800 -75% |
| 2020 | $2,370 | $447,200 |
| 2019 | $2,370 | $447,200 +18.5% |
| 2018 | $2,370 -53.8% | $377,400 +237.6% |
| 2017 | $5,125 +7.6% | $111,800 |
| 2016 | $4,761 | -- |
| 2015 | $4,761 +85.1% | -- |
| 2014 | $2,572 -42.1% | -- |
| 2013 | $4,440 +0.4% | -- |
| 2012 | $4,421 | -- |
| 2011 | $4,421 | $91,725 |
| 2010 | $4,421 | $91,725 |
| 2009 | $4,421 +4.9% | $91,725 +19.7% |
| 2008 | $4,214 +0% | $76,625 |
| 2007 | $4,214 | $76,625 |
| 2006 | $4,214 | $76,625 |
| 2005 | $4,214 +21.7% | $76,625 +33% |
| 2004 | $3,463 +6.2% | $57,625 |
| 2003 | $3,262 | $57,625 |
| 2002 | -- | $57,625 |
| 2001 | -- | $57,625 +26.3% |
| 2000 | -- | $45,625 |
Find assessor info on the county website
Neighborhood: 37919
Nearby homes
- $1,030,5003 bd2 ba2.9k sqft6714 Fern Meadow Way, Knoxville, TN 37919Off Market
- $784,0004 bd3 ba2.6k sqft6706 Fern Meadow Way, Knoxville, TN 37919Off Market

- $990,1004 bd4 ba4k sqft6709 Fern Meadow Way, Knoxville, TN 37919Off Market
- $717,7003 bd2 ba2.4k sqft6713 Fern Meadow Way, Knoxville, TN 37919Off Market
- $631,4004 bd4 ba4.1k sqft6738 Crystal View Way, Knoxville, TN 37919Off Market
- $661,8003 bd3 ba2.5k sqft6702 Fern Meadow Way, Knoxville, TN 37919Off Market
- $883,1005 bd4 ba3.2k sqft6718 Fern Meadow Way, Knoxville, TN 37919Off Market
- $1,038,2004 bd4 ba3.6k sqft6705 Fern Meadow Way, Knoxville, TN 37919Off Market
Nearby schools
GreatSchools rating
- 10/10Sequoyah Elementary SchoolGrades: K-5Distance: 2.5 mi
- 6/10Bearden Middle SchoolGrades: 6-8Distance: 3.1 mi
- 8/10West High SchoolGrades: 9-12Distance: 3 mi
Schools provided by the listing agent
- Elementary: Sequoyah Elementary
- Middle: Bearden Middle School
- High: West High School
Source: RealTracs MLS as distributed by MLS GRID. This data may not be complete. We recommend contacting the local school district to confirm school assignments for this home.
Get a cash offer in 3 minutes
Find out how much your home could sell for in as little as 3 minutes with a no-obligation cash offer.
Estimated market value
$974,600
Get a cash offer in 3 minutes
Find out how much your home could sell for in as little as 3 minutes with a no-obligation cash offer.
Estimated market value
$974,600
- Tennessee
- Knox County
- Knoxville
- 37919
- 6710 Fern Meadow Way
Nearby cities
Nearby neighborhoods
Nearby zip codes
Other Knoxville Topics
