Discover the ultimate country retreat with this rustic-style 3-bedroom, 2.5-bath home nestled on 8.76 secluded Acres surrounded by lush, mature trees. Designed for entertaining, this spacious open concept living showcases a wood burning stove, custom wood built-ins, crown molding and wood floors. The stunning kitchen features a sprawling granite island with an elevated bar top, knotty alder cabinets, stainless appliances complete with a gas stove and dual ovens. Beautiful primary suite boasts recessed ceilings and large spa-like bath including a clawfoot soaking tub and separate tiled shower along with dual vanities and a walk-in closet. This thoughtfully designed split floor plan features two large guest bedrooms adjoined with a jack n jill bath. This property blends rustic elegance with modern amenities, creating a true sanctuary where every day feels like a getaway. Entertain at ease outback in your own tranquil oasis featuring a covered patio overlooking a sparkling self-cleaning inground pool, designed for effortless maintenance complete with a slide for endless entertainment and the most captivating views with tons of wildlife. Impressive heated and cooled Workshop features 1000 sq ft with a separate bath creating a versatile space for projects or a game room. Need an in-law's suite? There is a stunning newly constructed guest apartment that provides private accommodations that consist of a full kitchen, a large living area with picture windows, spacious bedroom and a large bath. This property truly is one of a kind and offers a lifestyle defined by comfort, versatility, and natural serenity. Jim Ned CISD.
Sold
Price Unknown
6710 Fm 89, Tuscola, TX 79562
3beds
2,076sqft
Single Family Residence
Built in 2014
8.76 Acres Lot
$799,700 Zestimate®
$--/sqft
$4,333 Estimated rent
Home value
$799,700
$752,000 - $856,000
$4,333/mo
Zestimate® history
Owner options
List your home for rent
$4,333/mo
Rent Zestimate®
Find your next renter with Zillow Rental Manager. Plus, with online applications, you can quickly screen prospective tenants – for free.
$4,333/mo
Rent Zestimate®
Refinance and save
Refinancing to a lower rate could help reduce your monthly payments and save thousands over the life of the loan.
Explore your selling options
Work with a Zillow partner agent
Leverage their expertise and Zillow's premium Showcase listings to get your home seen by more buyers.
Get startedList with your own agent
Get your home in front of millions of buyers by listing it on Zillow.
Learn how to do itSell it yourself
Take full control of how buyers see your home on Zillow by listing For Sale by Owner (FSBO).
List your homeWhat's special
Wood burning stoveSplit floor planWood floorsCovered patioLarge spa-like bathClawfoot soaking tubRecessed ceilings
Zillow last checked:
Listing updated:
Listed by:
Chelsea Pemberton 325-267-3100,
Sendero Properties, LLC 325-267-3100
Bought with:
Kim Vacca
RE/MAX TRINITY
Source: NTREIS,MLS#: 21112039
Facts & features
Interior
Bedrooms & bathrooms
- Bedrooms: 3
- Bathrooms: 3
- Full bathrooms: 2
- 1/2 bathrooms: 1
Primary bedroom
- Features: Ceiling Fan(s), Dual Sinks, En Suite Bathroom, Separate Shower, Walk-In Closet(s)
- Level: First
- Dimensions: 15 x 15
Bedroom
- Features: Ceiling Fan(s), Split Bedrooms, Walk-In Closet(s)
- Level: First
- Dimensions: 11 x 14
Bedroom
- Features: Ceiling Fan(s), Walk-In Closet(s)
- Level: First
- Dimensions: 12 x 14
Dining room
- Level: First
- Dimensions: 10 x 12
Other
- Features: Built-in Features, Dual Sinks, Double Vanity, En Suite Bathroom, Granite Counters, Jack and Jill Bath
- Level: First
- Dimensions: 14 x 10
Kitchen
- Features: Breakfast Bar, Built-in Features, Eat-in Kitchen, Granite Counters, Kitchen Island, Pantry, Walk-In Pantry
- Level: First
- Dimensions: 14 x 15
Living room
- Features: Built-in Features, Ceiling Fan(s), Fireplace
- Level: First
- Dimensions: 15 x 26
Utility room
- Features: Built-in Features, Utility Room
- Level: First
- Dimensions: 9 x 8
Heating
- Central, Electric, Wood Stove
Cooling
- Ceiling Fan(s), Electric
Appliances
- Included: Double Oven, Dishwasher, Electric Oven, Gas Cooktop, Gas Water Heater, Microwave, Refrigerator
- Laundry: Washer Hookup, Dryer Hookup, ElectricDryer Hookup, Laundry in Utility Room
Features
- Built-in Features, Decorative/Designer Lighting Fixtures, Double Vanity, Eat-in Kitchen, Granite Counters, High Speed Internet, In-Law Floorplan, Kitchen Island, Open Floorplan, Pantry, Vaulted Ceiling(s), Walk-In Closet(s)
- Flooring: Carpet, Concrete, Wood
- Windows: Window Coverings
- Has basement: No
- Number of fireplaces: 1
- Fireplace features: Free Standing, Living Room, Wood Burning Stove
Interior area
- Total interior livable area: 2,076 sqft
Property
Parking
- Total spaces: 4
- Parking features: Additional Parking, Driveway, Garage, Garage Door Opener, Open, Oversized, Boat, RV Access/Parking
- Attached garage spaces: 2
- Carport spaces: 2
- Covered spaces: 4
- Has uncovered spaces: Yes
Features
- Levels: One
- Stories: 1
- Patio & porch: Rear Porch, Front Porch, Covered
- Exterior features: Private Entrance, Rain Gutters, Storage
- Pool features: Gunite, In Ground, Pool
- Fencing: Perimeter,Partial
Lot
- Size: 8.76 Acres
- Features: Acreage, Hardwood Trees, Landscaped, Rolling Slope, Many Trees, Wooded
- Residential vegetation: Wooded
Details
- Additional structures: Guest House, Outbuilding, Shed(s), Workshop
- Parcel number: 993362
Construction
Type & style
- Home type: SingleFamily
- Architectural style: Ranch,Detached
- Property subtype: Single Family Residence
Materials
- Brick
- Foundation: Slab
- Roof: Composition
Condition
- Year built: 2014
Utilities & green energy
- Sewer: Septic Tank
- Water: Community/Coop
- Utilities for property: Electricity Available, Electricity Connected, Propane, Septic Available, Water Available
Community & HOA
Community
- Security: Smoke Detector(s)
- Subdivision: (926NW) JIM NED ABST-NORTHWEST
HOA
- Has HOA: No
Location
- Region: Tuscola
Financial & listing details
- Tax assessed value: $609,485
- Annual tax amount: $9,415
- Date on market: 11/13/2025
- Cumulative days on market: 141 days
- Listing terms: Cash,Conventional,VA Loan
- Exclusions: All Deer Mounts
- Electric utility on property: Yes
Price history
| Date | Event | Price |
|---|---|---|
| 4/30/2026 | Sold | -- |
Source: NTREIS #21112039 Report a problem | ||
| 4/13/2026 | Pending sale | $764,900$368/sqft |
Source: NTREIS #21112039 Report a problem | ||
| 4/3/2026 | Contingent | $764,900$368/sqft |
Source: NTREIS #21112039 Report a problem | ||
| 4/1/2026 | Listed for sale | $764,9000%$368/sqft |
Source: NTREIS #21112039 Report a problem | ||
| 2/12/2026 | Contingent | $765,000$368/sqft |
Source: NTREIS #21112039 Report a problem | ||
| 2/5/2026 | Price change | $765,000-0.6%$368/sqft |
Source: NTREIS #21112039 Report a problem | ||
| 1/4/2026 | Price change | $769,900-0.7%$371/sqft |
Source: NTREIS #21112039 Report a problem | ||
| 11/26/2025 | Price change | $775,000-1.3%$373/sqft |
Source: NTREIS #21112039 Report a problem | ||
| 11/22/2025 | Price change | $785,000-1.8%$378/sqft |
Source: NTREIS #21112039 Report a problem | ||
| 11/13/2025 | Listed for sale | $799,000$385/sqft |
Source: NTREIS #21112039 Report a problem | ||
| 4/26/2018 | Sold | -- |
Source: Agent Provided Report a problem | ||
Public tax history
| Year | Property taxes | Tax assessment |
|---|---|---|
| 2025 | $7,398 +4.6% | $609,485 +8.9% |
| 2024 | $7,069 +34.2% | $559,460 +21.4% |
| 2023 | $5,269 +3.3% | $460,740 +28.7% |
| 2022 | $5,099 | $358,073 +10% |
| 2021 | -- | $325,521 +4.7% |
| 2020 | $4,567 +22.1% | $310,802 +1.2% |
| 2019 | $3,741 -7.7% | $307,159 +8.3% |
| 2018 | $4,053 | $283,675 +3.9% |
| 2017 | $4,053 +12.8% | $272,936 +7.1% |
| 2016 | $3,593 +424% | $254,885 +4.7% |
| 2015 | $686 | $243,498 |
Find assessor info on the county website
Neighborhood: 79562
Nearby homes
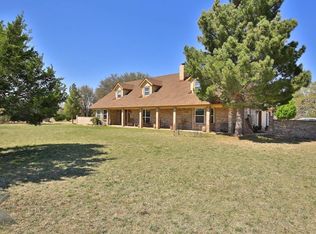
- $715,2004 bd3 ba3.4k sqft6734 Fm 89, Tuscola, TX 79562Off Market
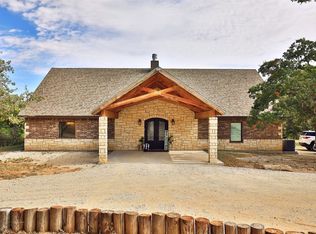
- $936,2004 bd4 ba4k sqft6702 Fm 89 #B, Tuscola, TX 79562Off Market
- $753,1004 bd3 ba342 sqft6702B Fm 89, Tuscola, TX 79562Off Market
- $421,800-- bd1 ba3k sqft6822 Fm 89, Tuscola, TX 79562Off Market
- $451,5003 bd2 ba2.2k sqft278 County Rd, Tuscola, TX 79562Off Market
- $--3 bd4 ba2.6k sqft317 County Road 278, Tuscola, TX 79562Sold
- $385,900-- bd2 ba2k sqft6737 Fm 89, Tuscola, TX 79562Off Market
- $446,100-- bd-- ba-- sqft6737 Fm 89, Tuscola, TX 79562Off Market
Nearby schools
GreatSchools rating
- 10/10Buffalo Gap Elementary SchoolGrades: PK-3Distance: 8.4 mi
- 9/10Jim Ned Middle SchoolGrades: 7-8Distance: 10.3 mi
- 7/10Jim Ned High SchoolGrades: 9-12Distance: 10.3 mi
Schools provided by the listing agent
- Elementary: Buffalo Gap
- Middle: Jim Ned
- High: Jim Ned
- District: Jim Ned Cons ISD
Source: NTREIS. This data may not be complete. We recommend contacting the local school district to confirm school assignments for this home.
- Texas
- Taylor County
- Tuscola
- 79562
- 6710 Fm 89
