Skip main navigation
Sold
  • $410,000

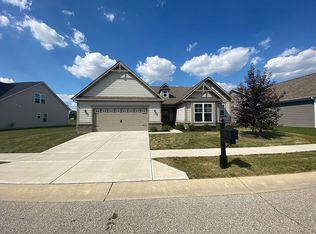
    6710 Fox Club Ln, Brownsburg, IN 46112

    4beds
    2,426sqft
    Residential, Single Family Residence
    Built in 2014
    10,454 Square Feet Lot
    $411,400 Zestimate®
    $169/sqft
    $2,560 Estimated rent

    Home value

    $411,400

    $387,000 - $440,000

    $2,560/mo

    Zestimate® history
    Loading
    Loading...

    Owner options

    List your home for rent

    $2,560/mo

    Rent Zestimate®

    Find your next renter with Zillow Rental Manager. Plus, with online applications, you can quickly screen prospective tenants – for free.

    Learn more

    $2,560/mo

    Rent Zestimate®

    Refinance and save

    $3,018/mo

    Est. payment

    Refinancing to a lower rate could help reduce your monthly payments and save thousands over the life of the loan.

    See today's rates

    $3,018/mo

    Est. payment

    Explore your selling options

    Work with a Zillow partner agent

    Leverage their expertise and Zillow's premium Showcase listings to get your home seen by more buyers.

    Get started

    List with your own agent

    Get your home in front of millions of buyers by listing it on Zillow.

    Learn how to do it

    Sell it yourself

    Take full control of how buyers see your home on Zillow by listing For Sale by Owner (FSBO).

    List your home

    What's special

    Cozy gas fireplaceSpacious and functional layoutGenerous counter spaceAbundant storageMultiple dining optionsDual-sink vanityBrand new carpet
    Located in the highly desirable Brownsburg School District, this beautifully maintained 4-bedroom, 3 full bath home offers a spacious and functional layout designed for comfortable living. A split floor plan provides excellent privacy, while the open main living space creates the perfect place for gathering and entertaining. The kitchen overlooks the great room and features tall 42-inch cabinetry, generous counter space, and abundant storage, making it both practical and inviting. The great room is highlighted by a cozy gas fireplace and brand new carpet, adding warmth and style to the heart of the home. The large primary suite offers a relaxing retreat with a dual-sink vanity, full shower, and a spacious layout designed for comfort. Throughout the home, all closets feature high-end organization systems, providing exceptional storage and convenience. Multiple dining options allow flexibility for everyday living or entertaining guests, including a bright sunroom / breakfast area that overlooks the private tree-lined backyard. Step outside to enjoy the outdoor living space featuring a large stamped concrete patio with an electric sunshade, perfect for relaxing evenings or weekend gatherings. A 4th bedroom located upstairs offers outstanding privacy and its own full bathroom, making it ideal for guests, a home office, or multi-generational living. The home also includes a 2-car garage and is conveniently located near local walking trails and the Brownsburg B&O Trail system, offering easy access to outdoor recreation and community amenities. Homes offering this combination of space, layout, privacy, and location in Brownsburg schools are always in strong demand.

    Zillow last checked:

    Listing updated:

    Listed by:

    Tony Janko 317-414-9355,

    Janko Realty Group,

    Toni Eads,

    Janko Realty Group

    Bought with:

    Deborah Hofmann

    Solutions Realty Group, LLC.

    Source: MIBOR as distributed by MLS GRID,MLS#: 22087870MLS Logo

    Facts & features

    Interior

    Bedrooms & bathrooms
    • Bedrooms: 4
    • Bathrooms: 3
    • Full bathrooms: 3
    • Main level bathrooms: 2
    • Main level bedrooms: 3
    Primary bedroom
    • Level: Main
    • Area: 255 Square Feet
    • Dimensions: 17x15
    Bedroom 2
    • Level: Main
    • Area: 154 Square Feet
    • Dimensions: 14x11
    Bedroom 3
    • Level: Main
    • Area: 132 Square Feet
    • Dimensions: 12x11
    Bedroom 4
    • Level: Upper
    • Area: 256 Square Feet
    • Dimensions: 16x16
    Breakfast room
    • Level: Main
    • Area: 117 Square Feet
    • Dimensions: 13x9
    Dining room
    • Level: Main
    • Area: 143 Square Feet
    • Dimensions: 13x11
    Great room
    • Level: Main
    • Area: 323 Square Feet
    • Dimensions: 19x17
    Kitchen
    • Level: Main
    • Area: 130 Square Feet
    • Dimensions: 10x13
    Laundry
    • Level: Main
    • Area: 40 Square Feet
    • Dimensions: 8x5
    Sun room
    • Level: Main
    • Area: 143 Square Feet
    • Dimensions: 13x11
    Heating
    • Forced Air, Natural Gas
    Cooling
    • Central Air
    Appliances
    • Included: Dishwasher, Disposal, MicroHood, Electric Oven, Refrigerator
    • Laundry: Connections All, Main Level
    Features
    • Attic Access, Double Vanity, High Ceilings, Entrance Foyer, Ceiling Fan(s), Hardwood Floors, High Speed Internet, Wired for Data, Pantry, Smart Thermostat, Walk-In Closet(s)
    • Flooring: Hardwood
    • Windows: Wood Work Painted
    • Has basement: No
    • Attic: Access Only
    • Number of fireplaces: 1
    • Fireplace features: Gas Starter, Great Room
    Interior area
    • Total structure area: 2,426
    • Total interior livable area: 2,426 sqft

    Property

    Parking
    • Total spaces: 2
    • Parking features: Attached, Concrete, Garage Door Opener
    • Attached garage spaces: 2
    Features
    • Levels: One and One Half
    • Stories: 1
    Lot
    • Size: 10,454 Square Feet
    • Features: Curbs, Sidewalks, Storm Sewer, Street Lights, Mature Trees, Trees-Small (Under 20 Ft)
    Details
    • Parcel number: 320727250004000016
    • Horse amenities: None

    Construction

    Type & style
    • Home type: SingleFamily
    • Architectural style: Ranch
    • Property subtype: Residential, Single Family Residence
    Materials
    • Brick, Cement Siding
    • Foundation: Slab
    Condition
    • New construction: No
    • Year built: 2014

    Utilities & green energy

    • Electric: 200+ Amp Service
    • Water: Public
    • Utilities for property: Electricity Connected, Sewer Connected, Water Connected

    Community & HOA

    Community
    • Features: Low Maintenance Lifestyle
    • Security: Prewired, Security System, Smoke Detector(s)
    • Subdivision: Camargo Club
    HOA
    • Has HOA: Yes
    • Amenities included: Insurance, Maintenance, Snow Removal
    • Services included: Association Home Owners, Entrance Common, Insurance, Maintenance, Snow Removal
    • HOA fee: $515 annually
    Location
    • Region: Brownsburg

    Financial & listing details

    • Price per square foot: $169/sqft
    • Tax assessed value: $419,900
    • Annual tax amount: $3,900
    • Date on market: 3/16/2026
    • Cumulative days on market: 39 days
    • Electric utility on property: Yes

    Price history

    DateEventPrice
    5/21/2026Sold$410,000$169/sqft
    Source: MIBOR as distributed by MLS GRID #22087870 Report a problem
    4/23/2026Pending sale$410,000$169/sqft
    Source: MIBOR as distributed by MLS GRID #22087870 Report a problem
    3/27/2026Price change$410,000-3.5%$169/sqft
    Source: MIBOR as distributed by MLS GRID #22087870 Report a problem
    3/16/2026Listed for sale$425,000$175/sqft
    Source: MIBOR as distributed by MLS GRID #22087870 Report a problem

    Public tax history

    YearProperty taxesTax assessment
    2025$4,024 +8.3%$419,900 +4.3%
    2024$3,717 +4.1%$402,400 +8.3%
    2023$3,571 +13.9%$371,700 +4.1%
    2022$3,136 -0.9%$357,100 +13.9%
    2021$3,163 +5.2%$313,600 -0.9%
    2020$3,007 -0.1%$316,300 +5.2%
    2019$3,009 +9.2%$300,700 +3.4%
    2018$2,756 +2.7%$290,900 +5.6%
    2017$2,684 +17.1%$275,600 +2.7%
    2016$2,293 +31484%$268,400 +53580%
    2014$7 -51.5%$500
    2013$15 +23.4%$500
    2011$12 $500
    Find assessor info on the county website

    Neighborhood: 46112

    Nearby schools

    GreatSchools rating
    Schools provided by the listing agent
    • Elementary: Cardinal Elementary School
    • Middle: Brownsburg West Middle School
    • High: Brownsburg High School

    Source: MIBOR as distributed by MLS GRID. This data may not be complete. We recommend contacting the local school district to confirm school assignments for this home.

    Get a cash offer in 3 minutes
    Find out how much your home could sell for in as little as 3 minutes with a no-obligation cash offer.
    Estimated market value
    $411,400
    Get a cash offer in 3 minutes
    Find out how much your home could sell for in as little as 3 minutes with a no-obligation cash offer.
    Estimated market value
    $411,400