Welcome to 6710 Hastings Drive, a delightful single-family detached home in Capitol Heights, MD. This charming 3-bedroom, 2-full-bath residence has been thoughtfully refreshed, blending classic appeal with modern updates. Step into a bright and airy living space that flows seamlessly into a cozy dining area, perfect for gatherings and everyday dining. The kitchen is a highlight, featuring updated appliances and quartz countertops, making it easy to prepare meals while enjoying the warmth and comfort of your home. Each of the three bedrooms offers plenty of natural light and closet space, while the two full baths have been refreshed with stylish fixtures and finishes, creating an inviting atmosphere. Outside, enjoy a spacious back yard with room for gardening, entertaining, or simply relaxing. Nestled in the neighborhood, this home offers the best of both worlds— convenience and proximity. You’ll be just minutes from local parks, shopping centers, dining, and convenient access to public transportation and major routes for an easy commute. Seize the opportunity to make this inviting Capitol Heights gem your new home. Seller offering Seller Concession to Buyer. Schedule a tour today and see all that 6710 Hastings Drive has to offer!
Sold for $400,000
$400,000
6710 Hastings Dr, Capitol Heights, MD 20743
3beds
1,048sqft
Single Family Residence
Built in 1960
6,820 Square Feet Lot
$396,100 Zestimate®
$382/sqft
$2,821 Estimated rent
Home value
$396,100
$353,000 - $448,000
$2,821/mo
Zestimate® history
Owner options
List your home for rent
$2,821/mo
Rent Zestimate®
Find your next renter with Zillow Rental Manager. Plus, with online applications, you can quickly screen prospective tenants – for free.
$2,821/mo
Rent Zestimate®
Refinance and save
$2,559/mo
Est. payment
Refinancing to a lower rate could help reduce your monthly payments and save thousands over the life of the loan.
$2,559/mo
Est. payment
Explore your selling options
Work with a Zillow partner agent
Leverage their expertise and Zillow's premium Showcase listings to get your home seen by more buyers.
Get startedList with your own agent
Get your home in front of millions of buyers by listing it on Zillow.
Learn how to do itSell it yourself
Take full control of how buyers see your home on Zillow by listing For Sale by Owner (FSBO).
List your homeWhat's special
Plenty of natural lightCloset spaceRoom for gardeningUpdated appliancesQuartz countertopsCozy dining area
Zillow last checked:
Listing updated:
Listed by:
Tracy Goins 301-535-3642,
BOSS Real Estate, LLC
Bought with:
Diego Rodriguez, 0225089481
Spring Hill Real Estate, LLC.
Source: Bright MLS,MLS#: MDPG2132528
Facts & features
Interior
Bedrooms & bathrooms
- Bedrooms: 3
- Bathrooms: 2
- Full bathrooms: 2
- Main level bathrooms: 1
- Main level bedrooms: 3
Basement
- Area: 1025
Heating
- Central, Natural Gas
Cooling
- Central Air, Electric
Appliances
- Included: Stainless Steel Appliance(s), Gas Water Heater
Features
- Basement: Connecting Stairway,Rear Entrance
- Number of fireplaces: 2
Interior area
- Total structure area: 2,073
- Total interior livable area: 1,048 sqft
- Finished area above ground: 1,048
- Finished area below ground: 0
Property
Parking
- Total spaces: 1
- Parking features: Driveway
- Uncovered spaces: 1
Accessibility
- Accessibility features: None
Features
- Levels: Two
- Stories: 2
- Pool features: None
Lot
- Size: 6,820 Square Feet
Details
- Additional structures: Above Grade, Below Grade
- Parcel number: 17182100402
- Zoning: RSF65
- Special conditions: Standard
Construction
Type & style
- Home type: SingleFamily
- Architectural style: Raised Ranch/Rambler
- Property subtype: Single Family Residence
Materials
- Frame
- Foundation: Concrete Perimeter
Condition
- New construction: No
- Year built: 1960
Utilities & green energy
- Sewer: Public Sewer
- Water: Public
Community & HOA
Community
- Subdivision: Pepper Mill
HOA
- Has HOA: No
Location
- Region: Capitol Heights
Financial & listing details
- Price per square foot: $382/sqft
- Tax assessed value: $315,833
- Annual tax amount: $4,693
- Date on market: 11/21/2024
- Listing agreement: Exclusive Right To Sell
- Ownership: Fee Simple
Price history
| Date | Event | Price |
|---|---|---|
| 6/27/2025 | Sold | $400,000+0%$382/sqft |
Source:  Bright MLS #MDPG2132528 Report a problem Bright MLS #MDPG2132528 Report a problem | ||
| 5/29/2025 | Pending sale | $399,900$382/sqft |
Source: Bright MLS #MDPG2132528 Report a problem | ||
| 5/29/2025 | Listing removed | $399,900$382/sqft |
Source: Bright MLS #MDPG2132528 Report a problem | ||
| 5/3/2025 | Listed for sale | $399,900$382/sqft |
Source: Bright MLS #MDPG2132528 Report a problem | ||
| 4/25/2025 | Pending sale | $399,900$382/sqft |
Source: Bright MLS #MDPG2132528 Report a problem | ||
| 4/18/2025 | Price change | $399,900-2.5%$382/sqft |
Source: Bright MLS #MDPG2132528 Report a problem | ||
| 3/14/2025 | Pending sale | $410,000$391/sqft |
Source: Bright MLS #MDPG2132528 Report a problem | ||
| 12/31/2024 | Listed for sale | $410,000$391/sqft |
Source: Bright MLS #MDPG2132528 Report a problem | ||
Public tax history
| Year | Property taxes | Tax assessment |
|---|---|---|
| 2025 | $5,401 +53.8% | $336,567 +6.6% |
| 2024 | $3,512 +7% | $315,833 +7% |
| 2023 | $3,282 | $295,100 |
| 2022 | $3,282 +16% | $295,100 +16% |
| 2021 | $2,829 +8.7% | $254,433 +8.7% |
| 2020 | $2,603 -8.1% | $234,100 +22.8% |
| 2019 | $2,834 | $190,700 |
| 2018 | $2,834 +12.8% | $190,700 +12.8% |
| 2017 | $2,511 -12.9% | $169,000 +1.5% |
| 2016 | $2,882 | $166,533 +1.5% |
| 2015 | $2,882 | $164,067 +1.5% |
| 2014 | $2,882 | $161,600 |
| 2013 | -- | $161,600 |
| 2012 | -- | $161,600 -43.9% |
| 2011 | -- | $288,170 +11.8% |
| 2010 | -- | $257,832 +13.3% |
| 2009 | -- | $227,496 +15.4% |
| 2008 | -- | $197,160 +11.9% |
| 2007 | -- | $176,220 +13.5% |
| 2006 | -- | $155,280 +15.6% |
| 2005 | -- | $134,340 +4.7% |
| 2004 | -- | $128,340 |
| 2003 | -- | $128,340 +10.3% |
| 2002 | -- | $116,340 +1.5% |
| 2001 | -- | $114,602 |
Find assessor info on the county website
Neighborhood: 20743
Nearby homes
- $377,2003 bd1 ba1k sqft6712 Hastings Dr, Capitol Heights, MD 20743Off Market
- $391,6003 bd2 ba2k sqft6708 Hastings Dr, Capitol Heights, MD 20743Off Market
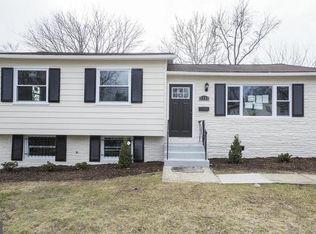
- $305,700-- bd1 ba1k sqft6714 Hastings Dr, Capitol Heights, MD 20743Off Market
- $347,300-- bd2 ba1k sqft117 Cindy Ln, Capitol Heights, MD 20743Off Market
- $325,700-- bd1 ba1k sqft6706 Hastings Dr, Capitol Heights, MD 20743Off Market
- $361,000-- bd2 ba1k sqft115 Cindy Ln, Capitol Heights, MD 20743Off Market
- $438,3005 bd3 ba2k sqft119 Cindy Ln, Capitol Heights, MD 20743Off Market
- $381,4003 bd2 ba1.6k sqft6711 Hastings Dr, Capitol Heights, MD 20743Off Market
Nearby schools
GreatSchools rating
- 3/10Carmody Hills Elementary SchoolGrades: PK-5Distance: 0.3 mi
- 1/10G. James Gholson Middle SchoolGrades: 6-8Distance: 1.1 mi
- 2/10Central High SchoolGrades: 9-12Distance: 0.6 mi
Schools provided by the listing agent
- District: Prince George's County Public Schools
Source: Bright MLS. This data may not be complete. We recommend contacting the local school district to confirm school assignments for this home.
Get a cash offer in 3 minutes
Find out how much your home could sell for in as little as 3 minutes with a no-obligation cash offer.
Estimated market value
$396,100
Get a cash offer in 3 minutes
Find out how much your home could sell for in as little as 3 minutes with a no-obligation cash offer.
Estimated market value
$396,100
Nearby cities
Nearby zip codes
Other Carmody Hills-Pepper Mill Village Topics
- Apartments for Rent in 20743
- Houses for Sale in 20743
- Houses for Rent in 20743
- 20743 Real Estate
- Carmody Hills-Pepper Mill Village Condos
- Houses for Sale in Carmody Hills-Pepper Mill Village
- Newest Listings in Carmody Hills-Pepper Mill Village
- Carmody Hills-Pepper Mill Village Home Values
- Carmody Hills-Pepper Mill Village Real Estate Agents
- Carmody Hills-Pepper Mill Village Refinance
- Carmody Hills-Pepper Mill Village Mortgage Rates
