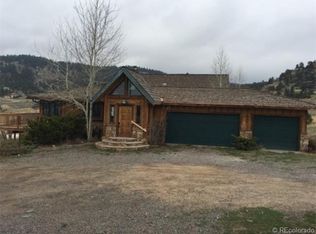
Nestled on a gorgeous 2.7 acres with usable flat land and terrific views, you will love this charming A frame. Approach the house on a flat driveway with plenty of parking and enjoy the large 3 car garage and with an additional workshop area. Inside, you will find a remodeled contemporary kitchen with large windows that takes advantage of the views. There is abundant sunshine and light throughout. The rustic hardwood floors and interior wood provide a cozy feel. The main floor has an open floor plan featuring the living room with gas fireplace and entrance to the large deck. You will also find a bedroom, bath and bonus room, currently used as a dining room with an additional gas stove. Upstairs find the primary retreat with a private balcony and a loft area. The lower level has a 3rd non-conforming bedroom and additional bonus space. Storage abounds! The expansive deck makes for great outdoor living with southern exposure, with lovely views and plenty of space. The 2.7 acre lot is just beautiful with rock outcroppings, big views, in addition to flat, very usable land. The property was professionally mitigated. Great internet too. This delightful neighborhood includes amenities such as a 20+ acre area with a community pond, tennis/pickle ball courts, play area, volleyball court and rentable barn for events. Lots of community gatherings too. It’s just 9 minutes to Hwy 285 for a quick trip to Denver, and just 14 minutes to downtown Evergreen. Come home to delightful living!
Sold for $718,500
Tax assessed value
$718,500
6710 Kilimanjaro Drive, Evergreen, CO 80439
3beds
2,947sqft
Single Family Residence
Built in 1973
2.7 Acres Lot
$775,600 Zestimate®
$244/sqft
$4,228 Estimated rent
Home value
$775,600
$729,000 - $830,000
$4,228/mo
Zestimate® history
Owner options
List your home for rent
$4,228/mo
Rent Zestimate®
Find your next renter with Zillow Rental Manager. Plus, with online applications, you can quickly screen prospective tenants – for free.
$4,228/mo
Rent Zestimate®
Refinance and save
$4,387/mo
Est. payment
Refinancing to a lower rate could help reduce your monthly payments and save thousands over the life of the loan.
$4,387/mo
Est. payment
Explore your selling options
Work with a Zillow partner agent
Leverage their expertise and Zillow's premium Showcase listings to get your home seen by more buyers.
Get startedList with your own agent
Get your home in front of millions of buyers by listing it on Zillow.
Learn how to do itSell it yourself
Take full control of how buyers see your home on Zillow by listing For Sale by Owner (FSBO).
List your homeWhat's special
Gas fireplaceVolleyball courtBig viewsTerrific viewsLovely viewsUsable flat landPlay area
Zillow last checked:
Listing updated:
Listed by:
Pandora Erlandson 303-618-4900 pandora@pandorajohnproperties.com,
Madison & Company Properties,
Pandora John Properties 303-618-4900,
Madison & Company Properties
Bought with:
Max Herz, 100076686
Coldwell Banker Realty 14
Source: REcolorado as distributed by MLS GRID,MLS#: 2107159
Facts & features
Interior
Bedrooms & bathrooms
- Bedrooms: 3
- Bathrooms: 2
- Full bathrooms: 1
- 3/4 bathrooms: 1
- Main level bathrooms: 1
- Main level bedrooms: 1
Primary bedroom
- Description: Wall Of Closets, Private Deck- All Newly Updated
- Level: Upper
Bedroom
- Description: Large With Plenty Of Light
- Level: Main
Bedroom
- Description: Non Conforming With No Window. Makes A Great Tv Room
- Level: Basement
Primary bathroom
- Description: Charming Bathroom With Large Shower
- Level: Upper
Bathroom
- Description: Spacious Main Floor Bath
- Level: Main
Bonus room
- Description: Currently Used As A Dining Room, Formerly A Den, Cozy Gas Stove, Pantry Closet, Wood Floors
- Level: Main
Bonus room
- Description: Great Office Space
- Level: Basement
Dining room
- Description: Open Area Next To Kitchen Wood Floors
- Level: Main
Kitchen
- Description: Remodeled Kitchen With New Cabinets And Counter Tops, Wood Floors, Range Has Two Ovens
- Level: Main
Living room
- Description: Access To Deck, Vaulted, Gas Fireplace/Stove
- Level: Main
Loft
- Description: Nice Loft, Great For A Small Office Space
- Level: Upper
Utility room
- Description: Large Storage Area
- Level: Basement
Workshop
- Description: Large Shop Area At Back Of Garage (Not Included In Sq. Ft.)
- Level: Basement
Heating
- Baseboard, Propane
Cooling
- Has cooling: Yes
Appliances
- Included: Dishwasher, Dryer, Range, Refrigerator, Self Cleaning Oven, Washer
Features
- Ceiling Fan(s), High Ceilings, Open Floorplan, Vaulted Ceiling(s)
- Flooring: Carpet
- Windows: Double Pane Windows
- Basement: Finished,Interior Entry,Partial
- Number of fireplaces: 2
- Fireplace features: Gas, Living Room, Other
Interior area
- Total structure area: 2,947
- Total interior livable area: 2,947 sqft
- Finished area above ground: 1,727
- Finished area below ground: 730
Property
Parking
- Total spaces: 6
- Parking features: Oversized
- Attached garage spaces: 3
- Details: Off Street Spaces: 3
Features
- Levels: Two
- Stories: 2
- Patio & porch: Deck, Wrap Around
- Exterior features: Balcony
- Fencing: None
- Has view: Yes
- View description: Meadow, Mountain(s)
Lot
- Size: 2.7 Acres
- Features: Level, Meadow, Suitable For Grazing
- Residential vegetation: Grassed, Natural State, Wooded
Details
- Parcel number: 102660
- Zoning: SR-2
- Special conditions: Standard
Construction
Type & style
- Home type: SingleFamily
- Architectural style: A-Frame
- Property subtype: Single Family Residence
Materials
- Cedar, Frame, Wood Siding
- Foundation: Slab
- Roof: Composition
Condition
- Year built: 1973
Utilities & green energy
- Water: Well
- Utilities for property: Electricity Connected, Propane
Community & HOA
Community
- Subdivision: Evergreen Highlands
HOA
- Has HOA: Yes
- Amenities included: Clubhouse, Pond Seasonal, Tennis Court(s)
- HOA fee: $225 annually
- HOA name: Evergreen Highlands
- HOA phone: 000-000-0000
Location
- Region: Evergreen
Financial & listing details
- Price per square foot: $244/sqft
- Tax assessed value: $718,500
- Annual tax amount: $4,652
- Date on market: 4/26/2024
- Listing terms: Cash,Conventional,VA Loan
- Exclusions: Sellers Personal Property
- Ownership: Individual
- Electric utility on property: Yes
- Road surface type: Paved
Price history
| Date | Event | Price |
|---|---|---|
| 6/14/2024 | Sold | $718,500-3.6%$244/sqft |
Source:  REcolorado as distributed by MLS GRID #2107159 Report a problem REcolorado as distributed by MLS GRID #2107159 Report a problem | ||
| 5/17/2024 | Pending sale | $745,000$253/sqft |
Source: REcolorado as distributed by MLS GRID #2107159 Report a problem | ||
| 4/28/2024 | Listed for sale | $745,000$253/sqft |
Source: REcolorado as distributed by MLS GRID #2107159 Report a problem | ||
| 4/28/2024 | Pending sale | $745,000$253/sqft |
Source: REcolorado as distributed by MLS GRID #2107159 Report a problem | ||
| 4/26/2024 | Listed for sale | $745,000+55.2%$253/sqft |
Source: REcolorado as distributed by MLS GRID #2107159 Report a problem | ||
| 10/3/2017 | Sold | $480,000-1.8%$163/sqft |
Source: Public Record Report a problem | ||
| 8/2/2017 | Price change | $489,000-1.2%$166/sqft |
Source: Coldwell Banker Residential Brokerage - Evergreen #1746204 Report a problem | ||
| 7/7/2017 | Price change | $495,000-4.8%$168/sqft |
Source: Conifer #4154977 Report a problem | ||
| 6/29/2017 | Price change | $520,000-3.7%$176/sqft |
Source: Conifer #4154977 Report a problem | ||
| 6/15/2017 | Listed for sale | $540,000+38.8%$183/sqft |
Source: KELLER WILLIAMS FOOTHILLS REALTY #4154977 Report a problem | ||
| 7/30/2013 | Sold | $389,000-1.5%$132/sqft |
Source: Public Record Report a problem | ||
| 6/6/2013 | Pending sale | $395,000$134/sqft |
Source: Coldwell Banker Residential Brokerage - Evergreen #1188976 Report a problem | ||
| 5/22/2013 | Listed for sale | $395,000$134/sqft |
Source: Coldwell Banker Residential Brokerage - Evergreen #1188976 Report a problem | ||
Public tax history
| Year | Property taxes | Tax assessment |
|---|---|---|
| 2025 | $4,640 -0.3% | $44,906 -11.5% |
| 2024 | $4,652 +13.3% | $50,729 |
| 2023 | $4,108 -1% | $50,729 +16.7% |
| 2022 | $4,150 +17.8% | $43,480 -2.8% |
| 2021 | $3,524 | $44,731 +18.7% |
| 2020 | $3,524 +1.4% | $37,690 |
| 2019 | $3,475 +4.1% | $37,690 +7.6% |
| 2018 | $3,339 | $35,032 |
| 2017 | $3,339 +18.5% | $35,032 +12.4% |
| 2016 | $2,817 | $31,154 |
| 2015 | $2,817 +8.3% | $31,154 +14.6% |
| 2014 | $2,601 -5% | $27,176 |
| 2013 | $2,739 +1.8% | $27,176 -6.2% |
| 2012 | $2,690 -2% | $28,967 |
| 2011 | $2,745 +0.1% | $28,967 -2.8% |
| 2010 | $2,742 +5.7% | $29,810 |
| 2009 | $2,594 +0.2% | $29,810 +5.9% |
| 2008 | $2,588 -2.8% | $28,140 -1.1% |
| 2007 | $2,662 -0.5% | $28,460 -0.7% |
| 2006 | $2,676 -4.6% | $28,670 -6.9% |
| 2005 | $2,805 +9.3% | $30,810 |
| 2004 | $2,567 +20.7% | $30,810 -3.7% |
| 2003 | $2,126 +4.3% | $32,010 +27.5% |
| 2002 | $2,039 +4.4% | $25,110 +15.8% |
| 2001 | $1,953 +2.5% | $21,690 |
| 2000 | $1,906 | $21,690 |
Find assessor info on the county website
Neighborhood: 80439
Nearby homes
- $758,7003 bd2 ba1.6k sqft6730 Kilimanjaro Dr, Evergreen, CO 80439Off Market
- $943,1004 bd3 ba2.2k sqft6690 Kilimanjaro Dr, Evergreen, CO 80439Off Market
- $1,090,7004 bd4 ba3k sqft6750 Kilimanjaro Dr, Evergreen, CO 80439Off Market
- $919,3005 bd4 ba2.7k sqft6711 Kilimanjaro Dr, Evergreen, CO 80439Off Market
- $815,5004 bd3 ba1.3k sqft6731 Kilimanjaro Dr, Evergreen, CO 80439Off Market
- $718,4003 bd3 ba1.3k sqft6691 Kilimanjaro Dr, Evergreen, CO 80439Off Market
- $966,9004 bd3 ba3.2k sqft6628 Jungfrau Way, Evergreen, CO 80439Off Market
- $764,1003 bd2 ba1.9k sqft6771 Kilimanjaro Dr, Evergreen, CO 80439Off Market
Nearby schools
GreatSchools rating
- 8/10Marshdale Elementary SchoolGrades: K-5Distance: 1.4 mi
- 6/10West Jefferson Middle SchoolGrades: 6-8Distance: 3.6 mi
- 10/10Conifer High SchoolGrades: 9-12Distance: 5.1 mi
Schools provided by the listing agent
- Elementary: Marshdale
- Middle: West Jefferson
- High: Conifer
- District: Jefferson County R-1
Source: REcolorado as distributed by MLS GRID. This data may not be complete. We recommend contacting the local school district to confirm school assignments for this home.
Get a cash offer in 3 minutes
Find out how much your home could sell for in as little as 3 minutes with a no-obligation cash offer.
Estimated market value
$775,600
Get a cash offer in 3 minutes
Find out how much your home could sell for in as little as 3 minutes with a no-obligation cash offer.
Estimated market value
$775,600
- Colorado
- Jefferson County
- Evergreen
- 80439
- 6710 Kilimanjaro Drive
Nearby cities
Nearby neighborhoods
Nearby zip codes
Other Evergreen Topics
