Welcome to your very own almost 7 acres in Marshville, NC! This peaceful country retreat is the best of rural living without sacrificing convenience. Just 5 minutes to downtown Marshville and under an hour to Uptown Charlotte, the location is as practical as it is picturesque. The heart of the property features a beautiful brick single-family home with 3 bedrooms and 2 bathrooms alongside homesteading infrastructure, fenced land, and a gated driveway. A large barn that accommodates up to 8 horse stalls, complemented by a fenced and a gated side paddock, an additional 2 stall barn, and a spacious storage shed. The home boasts a large, open concept living area with incredible natural light, alongside a kitchen with tons of cabinets, spacious quartz countertops, and a cozy breakfast nook. Enjoy beautiful pasture views from the large, covered back and front porches, or throw a party on the oversized shaded patio! For over 10 years, the land has been lovingly and naturally maintained with animal impact. No pesticides, herbicides, fertilizers, or row crops here, making this a rare find for buyers seeking acreage ready for organic homesteading. The majority of these acres are green pastures perfect for grazing, with small pockets of wooded areas and large mature trees for shade. The property backs up to the open fields of a quaint tree farm. Opportunities like this do not come along often. Whether you are an equestrian enthusiast, aspiring homesteader, or simply craving space and clear skies at night, this property is ready for you to call it home!
Active
$599,000
6710 Lawyers Rd E, Marshville, NC 28103
3beds
1,660sqft
Single Family Residence
Built in 1998
6.99 Acres Lot
$566,900 Zestimate®
$361/sqft
$-- HOA
What's special
Gated drivewayFenced landIncredible natural lightBeautiful brick single-family homeSpacious quartz countertopsBeautiful pasture viewsOversized shaded patio
- 5 days |
- 353 |
- 28 |
Likely to sell faster than
Zillow last checked:
Listing updated:
Listed by:
Sami Clubb 704-746-4732,
EXP Realty LLC Ballantyne
Source: Canopy MLS as distributed by MLS GRID,MLS#: 4416134
Facts & features
Interior
Bedrooms & bathrooms
- Bedrooms: 3
- Bathrooms: 2
- Full bathrooms: 2
- Main level bedrooms: 3
Primary bedroom
- Level: Main
Bedroom s
- Level: Main
Bathroom full
- Level: Main
Kitchen
- Level: Main
Laundry
- Level: Main
Living room
- Level: Main
Heating
- Electric, Forced Air
Cooling
- Ceiling Fan(s), Central Air
Appliances
- Included: Dishwasher, Microwave, Oven, Refrigerator
- Laundry: Electric Dryer Hookup, In Hall, Main Level, Washer Hookup
Features
- Breakfast Bar, Kitchen Island, Open Floorplan, Walk-In Closet(s)
- Has basement: No
Interior area
- Total structure area: 1,660
- Total interior livable area: 1,660 sqft
- Finished area above ground: 1,660
- Finished area below ground: 0
Property
Parking
- Total spaces: 2
- Parking features: Driveway, Attached Garage, Garage on Main Level
- Attached garage spaces: 2
- Has uncovered spaces: Yes
Features
- Levels: One
- Stories: 1
Lot
- Size: 6.99 Acres
Details
- Additional structures: Barn(s)
- Parcel number: 02136004B
- Zoning: AF8
- Special conditions: Standard
- Horse amenities: Barn, Pasture, Stable(s)
Construction
Type & style
- Home type: SingleFamily
- Property subtype: Single Family Residence
Materials
- Brick Partial
- Foundation: Crawl Space
Condition
- New construction: No
- Year built: 1998
Utilities & green energy
- Sewer: Septic Installed
- Water: Well
Community & HOA
Community
- Subdivision: None
Location
- Region: Marshville
Financial & listing details
- Price per square foot: $361/sqft
- Tax assessed value: $451,600
- Date on market: 8/19/2026
- Cumulative days on market: 117 days
- Listing terms: Cash,Conventional,FHA,VA Loan
- Road surface type: Concrete, Paved
Estimated market value
$566,900
$539,000 - $595,000
$2,405/mo
Price history
| Date | Event | Price |
|---|---|---|
| 8/19/2026 | Listed for sale | $599,000-2.1%$361/sqft |
Source:  Canopy MLS as distributed by MLS GRID #4416134 Report a problem Canopy MLS as distributed by MLS GRID #4416134 Report a problem | ||
| 8/17/2026 | Listing removed | $612,000$369/sqft |
Source: eXp Realty #4374869 Report a problem | ||
| 7/7/2026 | Price change | $612,000-0.5%$369/sqft |
Source: Canopy MLS as distributed by MLS GRID #4374869 Report a problem | ||
| 4/27/2026 | Listed for sale | $615,000+64%$370/sqft |
Source: Canopy MLS as distributed by MLS GRID #4374869 Report a problem | ||
| 1/6/2021 | Sold | $374,900$226/sqft |
Source: Canopy MLS as distributed by MLS GRID #3675519 Report a problem | ||
Public tax history
Tax history is unavailable.
Monthly payment
Est. payment
Payment breakdown
Explore the cost of this home by adjusting the details. Changes won't be saved.Climate risks
Neighborhood: 28103
Nearby schools
GreatSchools rating
- 8/10Marshville Elementary SchoolGrades: PK-5Distance: 2.4 mi
- 6/10East Union Middle SchoolGrades: 6-8Distance: 2.9 mi
- 4/10Forest Hills High SchoolGrades: 9-12Distance: 3.6 mi
Schools provided by the listing agent
- Elementary: Marshall
- Middle: East Union
- High: Forest Hills
Source: Canopy MLS as distributed by MLS GRID. This data may not be complete. We recommend contacting the local school district to confirm school assignments for this home.
- $588,0003 bd2 ba1.6k sqft6710 E Lawyers Rd, Marshville, NC 28103Sold
- $46,500-- bd-- ba-- sqft6715 E Lawyers Rd, Marshville, NC 28103Off Market
- $20,0003 bd2 ba-- sqft6707 Lawyers Rd E, MARSHVILLE, NC 28103Off Market
- $290,0003 bd1 ba1.6k sqft6711 Lawyers Rd E, Marshville, NC 28103Off Market
- $192,3001 bd1 ba1.6k sqft6703 Lawyers Rd E, Marshville, NC 28103Off Market
- $141,2503 bd2 ba1.6k sqft6707 Lawyers Rd E, Marshville, NC 28103Off Market
- $402,5003 bd2 ba1.5k sqft6707 Lawyers Rd E, Marshville, NC 28103Off Market
- $306,4001 bd2 ba1.2k sqft6725 Lawyers Rd E, Marshville, NC 28103Off Market
A local agent can set up tours, give advice and negotiate with sellers.
Similar homes
- $615,0003 bd2 ba2.4k sqft6104 Charity Dr, Marshville, NC 28103For Sale
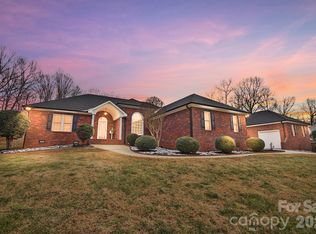
 MLS ID #4343238, Debbie Clontz, Debbie Clontz Real Estate LLC. Canopy MLS as distributed by MLS GRID
 - $555,0003 bd3 ba2.1k sqft1319 Baucom Rd, Monroe, NC 28110For Sale
 MLS ID #4416661, Kent Hudson, Point 135 Real Estate. Canopy MLS as distributed by MLS GRID
 - $499,9003 bd2 ba1.8k sqft2787 Kiker Rd, Peachland, NC 28133For Sale
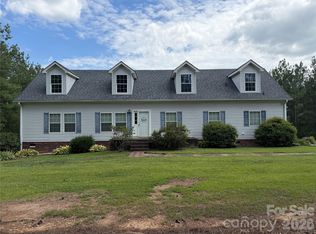 MLS ID #4414095, Michelle Graves, LPT Realty, LLC. Canopy MLS as distributed by MLS GRID
 - $499,9003 bd3 ba2.2k sqft1806 Marshville Olive Branch Rd, Marshville, NC 28103For Sale
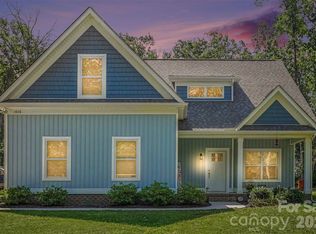 MLS ID #4393804, Scott Yalich, Better Homes and Gardens Real Estate Paracle. Canopy MLS as distributed by MLS GRID
 - $535,0003 bd2 ba2.4k sqft3002 Brooks Mill Ln, Wingate, NC 28174For SaleMLS ID #4401937, Robin Helms, Central Carolina Real Estate Group LLC. Canopy MLS as distributed by MLS GRID
- $575,0003 bd2 ba1.6k sqft1514 Clarence Secrest Rd, Monroe, NC 28110For SaleMLS ID #4385909, John Rissanen, Berkshire Hathaway HomeServices Elite Properties. Canopy MLS as distributed by MLS GRID
- $575,0005 bd4 ba2.4k sqft2241 Indian Cross Trl, Matthews, NC 28104For SaleMLS ID #4413908, Jim Straatmann, Keller Williams Ballantyne Area. Canopy MLS as distributed by MLS GRID
- $649,9004 bd2 ba2k sqft835 & 837 Sikes Mill Rd, Monroe, NC 28110For SaleMLS ID #4307157, Joe Collins, Collins REALTORS. Canopy MLS as distributed by MLS GRID
- $465,0003 bd2 ba1.8k sqft3209 Monte Dr, Monroe, NC 28110For SaleMLS ID #4412085, Mary McCloskey, Howard Hanna Allen Tate Charlotte South. Canopy MLS as distributed by MLS GRID
- $566,9003 bd2 ba1.5k sqftNone, Norwood, NC 28128For SaleMLS ID #4366080, Larry McGuire, Larry McGuire Realty. Canopy MLS as distributed by MLS GRID
- $459,9004 bd3 ba1.6k sqft13505 O'Toole Dr, Matthews, NC 28105For SaleMLS ID #4417408, Ray Munroe, EXP Realty LLC Ballantyne. Canopy MLS as distributed by MLS GRID
- $585,0003 bd3 ba2.3k sqft551 Dovefield Dr, Indian Trail, NC 28079For SaleMLS ID #4376589, Rachel Cost, Corcoran HM Properties. Canopy MLS as distributed by MLS GRID
- $485,0003 bd2 ba1.6k sqft10174 State Highway 138, Oakboro, NC 28129For SaleMLS ID #4394996, Michael Fullerton, Lantern Realty & Development. Canopy MLS as distributed by MLS GRID
- $415,0003 bd2 ba1.8k sqft1110 Oakhill Dr, Monroe, NC 28112For SaleMLS ID #4414059, Esteban Pena De La Paz, Coldwell Banker Realty. Canopy MLS as distributed by MLS GRID
- $534,9004 bd3 ba2.1k sqft3616 Haigler Rd, Monroe, NC 28110For SaleMLS ID #4336855, Denise Milliken, Central Carolina Real Estate Group LLC. Canopy MLS as distributed by MLS GRID
- $327,5002 bd2 ba1.5k sqft6109 Bunn Simpson Rd, Marshville, NC 28103For SaleMLS ID #4333051, Pamela Jobe, Blakely Real Estate. Canopy MLS as distributed by MLS GRID
- $300,0003 bd3 ba1.2k sqft7126 Windsong Way, Wingate, NC 28174For SaleMLS ID #4398067, Randy Oliver, McCoy Real Estate Inc. Canopy MLS as distributed by MLS GRID
- $485,0004 bd3 ba2.1k sqft509 Baucom Deese Rd, Monroe, NC 28110For SaleMLS ID #4353046, Abigail Wilson, Keller Williams Ballantyne Area. Canopy MLS as distributed by MLS GRID
- $460,0003 bd3 ba1.4k sqft4208 Waxhaw Indian Trail Rd, Indian Trail, NC 28079For SaleMLS ID #4410974, Celina Bonilla, Southern Homes of the Carolinas, Inc. Canopy MLS as distributed by MLS GRID
- $575,0003 bd2 ba2.1k sqft618 Hinterland Ln, Matthews, NC 28104For SaleMLS ID #4414165, Jay Seago, Helen Adams Realty. Canopy MLS as distributed by MLS GRID
