OFFER DEADLINE Friday, May 22, 2026 at 12 noon. Please register your offers and submit them as a single PDF. If you do not get a receipt confirmation from me, I did not get it. Please follow up. Seller reserves the right to accept an OFFER ahead of the deadline. This lot in the desirable West Falls Church subdivision offers a solid investment opportunity. The spacious 0.26-acre lot is strategically located less than a mile from metro and bus stations, and within 10 miles of the airport, this property is ideal for commuters. This flat lot and location make it a builder's dream. Haycock. Longfellow and Mclean High School. Walk the exterior lot only. The interior is not safe for walking. Do NOT walk to the lot without an appointment. Check Documents for PLAT, DPOR and Lead. Please include Contingencies and Clauses AS-IS Addendum.
Sold for $1,147,950
$1,147,950
6710 Moly Dr, Falls Church, VA 22046
4beds
3,200sqft
Single Family Residence
Built in 1964
0.26 Acres Lot
$1,148,400 Zestimate®
$359/sqft
$5,179 Estimated rent
Home value
$1,148,400
$1.08M - $1.22M
$5,179/mo
Zestimate® history
Owner options
List your home for rent
$5,179/mo
Rent Zestimate®
Find your next renter with Zillow Rental Manager. Plus, with online applications, you can quickly screen prospective tenants – for free.
$5,179/mo
Rent Zestimate®
Refinance and save
$7,136/mo
Est. payment
Refinancing to a lower rate could help reduce your monthly payments and save thousands over the life of the loan.
$7,136/mo
Est. payment
Explore your selling options
Work with a Zillow partner agent
Leverage their expertise and Zillow's premium Showcase listings to get your home seen by more buyers.
Get startedList with your own agent
Get your home in front of millions of buyers by listing it on Zillow.
Learn how to do itSell it yourself
Take full control of how buyers see your home on Zillow by listing For Sale by Owner (FSBO).
List your homeWhat's special
Zillow last checked:
Listing updated:
Listed by:
Julie hamilton 703-899-4971,
Century 21 Redwood Realty
Bought with:
Clark Yao, 0225192036
Libra Realty, LLC
Source: Bright MLS,MLS#: VAFX2313854
Facts & features
Interior
Bedrooms & bathrooms
- Bedrooms: 4
- Bathrooms: 3
- Full bathrooms: 2
- 1/2 bathrooms: 1
- Main level bathrooms: 1
Rooms
- Room types: Living Room, Dining Room, Primary Bedroom, Bedroom 2, Bedroom 3, Bedroom 4, Kitchen, Game Room, Family Room, Laundry, Storage Room
Primary bedroom
- Features: Flooring - Carpet
- Level: Upper
- Area: 169 Square Feet
- Dimensions: 13 X 13
Bedroom 2
- Features: Flooring - Carpet
- Level: Upper
- Area: 143 Square Feet
- Dimensions: 11 X 13
Bedroom 3
- Features: Flooring - Carpet
- Level: Upper
- Area: 99 Square Feet
- Dimensions: 9 X 11
Bedroom 4
- Features: Flooring - Carpet
- Level: Upper
- Area: 117 Square Feet
- Dimensions: 9 X 13
Dining room
- Features: Flooring - HardWood
- Level: Main
- Area: 143 Square Feet
- Dimensions: 11 X 13
Family room
- Features: Flooring - Carpet
- Level: Main
- Area: 252 Square Feet
- Dimensions: 12 X 21
Game room
- Features: Flooring - Other
- Level: Lower
- Area: 165 Square Feet
- Dimensions: 11 X 15
Kitchen
- Features: Flooring - Vinyl
- Level: Main
- Area: 130 Square Feet
- Dimensions: 10 X 13
Laundry
- Level: Unspecified
Living room
- Features: Flooring - HardWood, Fireplace - Wood Burning
- Level: Main
- Area: 286 Square Feet
- Dimensions: 13 X 22
Storage room
- Level: Unspecified
Heating
- Central, Natural Gas
Cooling
- Attic Fan, Ceiling Fan(s), Central Air, Electric
Appliances
- Included: Gas Water Heater
- Laundry: Laundry Room
Features
- Basement: Exterior Entry,Full,Partially Finished,Space For Rooms,Walk-Out Access
- Number of fireplaces: 1
- Fireplace features: Equipment, Mantel(s), Screen
Interior area
- Total structure area: 3,200
- Total interior livable area: 3,200 sqft
- Finished area above ground: 2,400
- Finished area below ground: 800
Property
Parking
- Parking features: Off Street
Accessibility
- Accessibility features: None
Features
- Levels: Three
- Stories: 3
- Patio & porch: Deck, Screened
- Exterior features: Sidewalks
- Pool features: None
- Has view: Yes
- View description: Garden
Lot
- Size: 0.26 Acres
Details
- Additional structures: Above Grade, Below Grade
- Parcel number: 0404 08 0005
- Zoning: 140
- Special conditions: Standard
Construction
Type & style
- Home type: SingleFamily
- Architectural style: Colonial
- Property subtype: Single Family Residence
Materials
- Combination, Brick
- Foundation: Block
Condition
- New construction: No
- Year built: 1964
Details
- Builder model: CENTER HALL COL
Utilities & green energy
- Sewer: Public Sewer
- Water: Public
Community & HOA
Community
- Subdivision: West Falls Church
HOA
- Has HOA: No
Location
- Region: Falls Church
Financial & listing details
- Price per square foot: $359/sqft
- Tax assessed value: $227,620
- Annual tax amount: $2,865
- Date on market: 5/19/2026
- Listing agreement: Exclusive Right To Sell
- Listing terms: Conventional,Cash
- Ownership: Fee Simple
Price history
| Date | Event | Price |
|---|---|---|
| 6/26/2026 | Sold | $1,147,950+14.8%$359/sqft |
Source:  Bright MLS #VAFX2313854 Report a problem Bright MLS #VAFX2313854 Report a problem | ||
| 5/21/2026 | Pending sale | $1,000,000$313/sqft |
Source: Bright MLS #VAFX2313854 Report a problem | ||
| 5/19/2026 | Listed for sale | $1,000,000+141.3%$313/sqft |
Source: Bright MLS #VAFX2313894 Report a problem | ||
| 4/10/2001 | Sold | $414,500$130/sqft |
Source: Public Record Report a problem | ||
Public tax history
| Year | Property taxes | Tax assessment |
|---|---|---|
| 2025 | $12,528 +10.9% | $1,062,610 +11.1% |
| 2024 | $11,298 +12.2% | $956,220 +9.4% |
| 2023 | $10,067 -0.6% | $874,260 +0.7% |
| 2022 | $10,129 | $868,330 +8.4% |
| 2021 | -- | $800,820 +1% |
| 2020 | $9,565 +9.5% | $792,820 +9.5% |
| 2019 | $8,738 +5.8% | $724,230 +5.8% |
| 2018 | $8,255 +3.3% | $684,240 +1.4% |
| 2017 | $7,989 -2.3% | $674,710 -2.5% |
| 2016 | $8,175 +11% | $691,910 +7% |
| 2015 | $7,363 +6.3% | $646,440 +6.1% |
| 2014 | $6,926 | $609,440 -1.8% |
| 2013 | -- | $620,710 +7.3% |
| 2012 | -- | $578,260 +7.7% |
| 2011 | -- | $537,090 |
| 2010 | -- | $537,090 -7% |
| 2009 | -- | $577,230 -3% |
| 2008 | -- | $595,360 -9% |
| 2007 | -- | $654,570 +70.6% |
| 2003 | -- | $383,625 +18% |
| 2002 | -- | $325,105 +21% |
| 2001 | -- | $268,590 |
Find assessor info on the county website
Neighborhood: 22046
Nearby homes
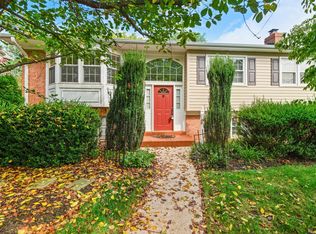
- $1,185,5005 bd3 ba2.5k sqft6708 Moly Dr, Falls Church, VA 22046Off Market
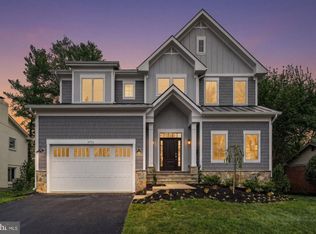
- $2,350,0006 bd7 ba5.2k sqft6712 Moly Dr, Falls Church, VA 22046Sold
- $1,060,2003 bd2 ba1.5k sqft6714 Moly Dr, Falls Church, VA 22046Off Market
- $1,048,8003 bd3 ba1.1k sqft6706 Moly Dr, Falls Church, VA 22046Off Market
- $1,758,1005 bd5 ba4.5k sqft6795 Colby Crossing Way, Falls Church, VA 22043Off Market
- $2,257,1005 bd5 ba4.8k sqft6797 Colby Crossing Way, Falls Church, VA 22046Off Market
- $1,250,7004 bd2 ba2.6k sqft6711 Moly Dr, Falls Church, VA 22046Off Market
- $1,080,1004 bd3 ba1.1k sqft6709 Moly Dr, Falls Church, VA 22046Off Market
Nearby schools
GreatSchools rating
- 10/10Haycock Elementary SchoolGrades: PK-6Distance: 0.3 mi
- 10/10Longfellow Middle SchoolGrades: 7-8Distance: 0.6 mi
- 9/10McLean High SchoolGrades: 9-12Distance: 1.7 mi
Schools provided by the listing agent
- Elementary: Haycock
- Middle: Longfellow
- High: Mclean
- District: Fairfax County Public Schools
Source: Bright MLS. This data may not be complete. We recommend contacting the local school district to confirm school assignments for this home.
Get a cash offer in 3 minutes
Find out how much your home could sell for in as little as 3 minutes with a no-obligation cash offer.
Estimated market value
$1,148,400
Get a cash offer in 3 minutes
Find out how much your home could sell for in as little as 3 minutes with a no-obligation cash offer.
Estimated market value
$1,148,400
- Virginia
- Fairfax County
- Falls Church
- 22046
- 6710 Moly Dr
Nearby cities
Nearby neighborhoods
Nearby zip codes
Other Falls Church Topics
