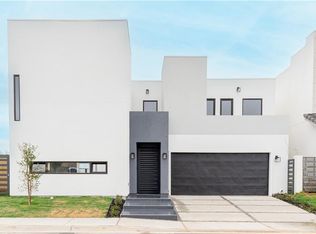
Stunning Contemporary Home in North McAllen. Discover living at its finest in this marvelous home located in the thriving North McAllen area. This contemporary gem offers four spacious bedrooms, two and a half luxurious bathrooms plus an office and two living areas, perfect for comfortable family living. Step into the heart of the home -a beautifully designed sleek quartz countertops and high-quality cabinetry, making it a dream space for both cooking and entertaining. European high-end doors and windows. Home has been pre-wired for fast internet and surveillance system...Come and fall in love!
Sold
Price Unknown
6710 N 11th Ln, McAllen, TX 78504
4beds
2,507sqft
Single Family Residence, Residential
Built in 2022
3,001 Square Feet Lot
$355,000 Zestimate®
$--/sqft
$2,268 Estimated rent
Home value
$355,000
$330,000 - $380,000
$2,268/mo
Zestimate® history
Owner options
List your home for rent
$2,268/mo
Rent Zestimate®
Find your next renter with Zillow Rental Manager. Plus, with online applications, you can quickly screen prospective tenants – for free.
$2,268/mo
Rent Zestimate®
Refinance and save
Refinancing to a lower rate could help reduce your monthly payments and save thousands over the life of the loan.
Explore your selling options
Work with a Zillow partner agent
Leverage their expertise and Zillow's premium Showcase listings to get your home seen by more buyers.
Get startedList with your own agent
Get your home in front of millions of buyers by listing it on Zillow.
Learn how to do itSell it yourself
Take full control of how buyers see your home on Zillow by listing For Sale by Owner (FSBO).
List your homeWhat's special
Sleek quartz countertopsHigh-quality cabinetry
Zillow last checked:
Listing updated:
Listed by:
Herlinda (Linda) G. De la Garza 956-429-9458,
Pinnacle Realty Advisors
Source: Greater McAllen AOR,MLS#: 483093
Facts & features
Interior
Bedrooms & bathrooms
- Bedrooms: 4
- Bathrooms: 3
- Full bathrooms: 2
- 1/2 bathrooms: 1
Dining room
- Description: Living Area(s): 1
Living room
- Description: Living Area(s): 2
Heating
- Has Heating (Unspecified Type)
Cooling
- Central Air, Electric
Appliances
- Included: Electric Water Heater, Gas Cooktop, Dishwasher, Disposal, Microwave, Oven-Single
- Laundry: Laundry Room, Washer/Dryer Connection
Features
- Countertops (Quartz), Bonus Room, Built-in Features, Ceiling Fan(s), High Ceilings, Office/Study, Other, Walk-In Closet(s)
- Flooring: Laminate, Porcelain Tile
- Windows: Double Pane Windows, No Window Coverings, Skylight(s)
Interior area
- Total structure area: 2,507
- Total interior livable area: 2,507 sqft
Property
Parking
- Total spaces: 2
- Parking features: Attached, Garage Faces Front
- Attached garage spaces: 2
Features
- Patio & porch: Covered Patio, Deck/Balcony/Porch, Patio, Patio Slab
- Exterior features: Balcony, Sprinkler System
- Fencing: Masonry,Privacy
Lot
- Size: 3,001 Square Feet
- Features: Professional Landscaping, Sprinkler System
Details
- Parcel number: V380800000001700
- Other equipment: Audio/Video Wiring, Intercom
Construction
Type & style
- Home type: SingleFamily
- Property subtype: Single Family Residence, Residential
Materials
- Stucco
- Foundation: Slab
- Roof: Flat
Condition
- New construction: No
- Year built: 2022
Details
- Warranty included: Yes
Utilities & green energy
- Sewer: Public Sewer
- Water: Public
- Utilities for property: Internet Access, Cable Available
Green energy
- Energy efficient items: Attic Fans
Community & HOA
Community
- Features: Street Lights
- Security: Smoke Detector(s)
- Subdivision: Villas De Santiago
HOA
- Has HOA: No
Location
- Region: Mcallen
Financial & listing details
- Tax assessed value: $356,604
- Annual tax amount: $9,371
- Date on market: 10/10/2025
- Road surface type: Paved
Price history
| Date | Event | Price |
|---|---|---|
| 5/26/2026 | Sold | -- |
Source: Greater McAllen AOR #483093 Report a problem | ||
| 4/15/2026 | Pending sale | $370,000$148/sqft |
Source: Greater McAllen AOR #483093 Report a problem | ||
| 1/28/2026 | Price change | $370,000-2.4%$148/sqft |
Source: Greater McAllen AOR #483093 Report a problem | ||
| 10/10/2025 | Price change | $379,000+1.1%$151/sqft |
Source: Greater McAllen AOR #483093 Report a problem | ||
| 5/28/2025 | Price change | $375,000-2.6%$150/sqft |
Source: Greater McAllen AOR #464444 Report a problem | ||
| 3/5/2025 | Listed for sale | $385,000$154/sqft |
Source: Greater McAllen AOR #464444 Report a problem | ||
| 3/1/2025 | Listing removed | $385,000$154/sqft |
Source: Greater McAllen AOR #448433 Report a problem | ||
| 1/18/2025 | Price change | $385,000-3%$154/sqft |
Source: Greater McAllen AOR #448433 Report a problem | ||
| 9/2/2024 | Listed for sale | $397,000-0.3%$158/sqft |
Source: Greater McAllen AOR #448433 Report a problem | ||
| 4/3/2024 | Listing removed | -- |
Source: Greater McAllen AOR #411862 Report a problem | ||
| 8/12/2023 | Listed for sale | $398,000$159/sqft |
Source: Greater McAllen AOR #411862 Report a problem | ||
Public tax history
| Year | Property taxes | Tax assessment |
|---|---|---|
| 2025 | $6,553 -13.5% | $356,604 -10.5% |
| 2024 | $7,578 +0.4% | $398,313 |
| 2023 | $7,550 +805.2% | $398,313 +855.2% |
| 2022 | $834 -2.9% | $41,700 |
| 2021 | $859 | $41,700 |
| 2020 | -- | $41,700 |
| 2019 | $857 | $41,700 |
Find assessor info on the county website
Neighborhood: 78504
Nearby homes
- $60,0002,238 Square Feet6702 11th Ln, McAllen, TX 78504Off Market

- $378,0004 bd3 ba2.4k sqft6611 11th Ln, McAllen, TX 78504Off Market
- $410,3002 bd2 ba2.8k sqft6610 11th Ln, McAllen, TX 78504Off Market
- $60,500-- bd-- ba-- sqft6802 N 11th Ln, McAllen, TX 78504Off Market
- $--3 bd3 ba2.2k sqft6706 N 11th Ln, McAllen, TX 78504Sold
- $322,800-- bd3 ba2.2k sqft6806 N 11th Ln, McAllen, TX 78504Off Market
- $650,0003 bd4 ba2.3k sqft6702 N 11th Ln, McAllen, TX 78504New Construction
- $379,9003 bd4 ba2.2k sqft6711 N 11th Ln, McAllen, TX 78504For Sale
Nearby schools
GreatSchools rating
- 9/10Rayburn Elementary SchoolGrades: PK-5Distance: 0.2 mi
- 10/10Morris Middle SchoolGrades: 6-8Distance: 0.5 mi
- 6/10Mcallen High SchoolGrades: 9-12Distance: 2.8 mi
Schools provided by the listing agent
- Elementary: Rayburn
- Middle: Morris
- High: McAllen H.S.
- District: McAllen ISD
Source: Greater McAllen AOR. This data may not be complete. We recommend contacting the local school district to confirm school assignments for this home.
- Texas
- Hidalgo County
- McAllen
- 78504
- 6710 N 11th Ln
Nearby cities
Nearby neighborhoods
Nearby zip codes
Other McAllen Topics
