Skip main navigation
Sold
  • Price Unknown

    6710 Overbrook Dr, Parker, TX 75002

    5beds
    6,004sqft
    Single Family Residence
    Built in 2014
    1.66 Acres Lot
    $-- Zestimate®
    $--/sqft
    $7,838 Estimated rent

    Home value

    Not available

    Estimated sales range

    Not available

    $7,838/mo

    Zestimate® history
    Loading
    Loading...

    Owner options

    List your home for rent

    $7,838/mo

    Rent Zestimate®

    Find your next renter with Zillow Rental Manager. Plus, with online applications, you can quickly screen prospective tenants – for free.

    Learn more

    $7,838/mo

    Rent Zestimate®

    Refinance and save

    $750/mo

    Est. payment

    Refinancing to a lower rate could help reduce your monthly payments and save thousands over the life of the loan.

    See today's rates

    $750/mo

    Est. payment

    Explore your selling options

    Work with a Zillow partner agent

    Leverage their expertise and Zillow's premium Showcase listings to get your home seen by more buyers.

    Get started

    List with your own agent

    Get your home in front of millions of buyers by listing it on Zillow.

    Learn how to do it

    Sell it yourself

    Take full control of how buyers see your home on Zillow by listing For Sale by Owner (FSBO).

    List your home

    What's special

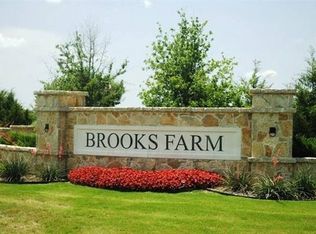
    Welcome to luxury and tranquility situated on 1.6 acres in the prestigious Brooks Farm, offering an exceptional blend of indoor & outdoor living. This stunning home offers many custom features and a distinctive layout. Upon entry, a panoramic expanse of windows allows for amazing views & abundant natural light. The seamless transition from the open Kitchen and family room to the outdoor area is facilitated by a folding glass wall, enhancing the indoor & outdoor living experience. Upgrades include handscraped wood floors, ample storage, custom lighting, Cedar wood beams, quartz counters, premium appliances,& an oversized 3 car garage. Downstairs offers a primary suite with fireplace, dual walk in closets, a bath to rival any spa, home office, guest suite, family rm, dining rm, and a media rm with wet bar. Upstairs enjoy a large game rm, 3 additional bedrms & 3 full baths. Step outside to your private oasis featuring a large pool &spa, outdoor living with fireplace and built in kitchen.

    Zillow last checked:

    Listing updated:

    Listed by:

    Jalyn York 0511181 972-712-8500,

    Coldwell Banker Realty Frisco 972-712-8500

    Bought with:

    Veena Puppala

    Ebby Halliday, REALTORS

    Source: NTREIS,MLS#: 20553821

    Facts & features

    Interior

    Bedrooms & bathrooms
    • Bedrooms: 5
    • Bathrooms: 6
    • Full bathrooms: 5
    • 1/2 bathrooms: 1
    Primary bedroom
    • Features: Closet Cabinetry, Double Vanity, Garden Tub/Roman Tub, Linen Closet, Sitting Area in Primary, Separate Shower, Walk-In Closet(s)
    • Level: First
    • Dimensions: 18 x 17
    Bedroom
    • Features: Split Bedrooms, Walk-In Closet(s)
    • Level: First
    • Dimensions: 17 x 14
    Bedroom
    • Level: Second
    • Dimensions: 17 x 13
    Bedroom
    • Features: Walk-In Closet(s)
    • Level: Second
    • Dimensions: 14 x 13
    Bedroom
    • Features: Walk-In Closet(s)
    • Level: Second
    • Dimensions: 16 x 15
    Breakfast room nook
    • Level: First
    • Dimensions: 14 x 11
    Dining room
    • Level: First
    • Dimensions: 15 x 13
    Game room
    • Level: Second
    • Dimensions: 20 x 19
    Kitchen
    • Features: Built-in Features, Butler's Pantry, Kitchen Island, Stone Counters, Walk-In Pantry
    • Level: First
    • Dimensions: 18 x 11
    Living room
    • Features: Built-in Features
    • Level: First
    • Dimensions: 20 x 18
    Media room
    • Dimensions: 20 x 17
    Utility room
    • Features: Closet, Utility Room
    • Level: First
    • Dimensions: 10 x 8
    Heating
    • Natural Gas
    Cooling
    • Electric
    Appliances
    • Included: Double Oven, Dishwasher, Electric Oven, Gas Cooktop, Disposal, Gas Water Heater, Microwave, Vented Exhaust Fan
    • Laundry: Washer Hookup, Laundry in Utility Room
    Features
    • Wet Bar, Built-in Features, Decorative/Designer Lighting Fixtures, Double Vanity, High Speed Internet, In-Law Floorplan, Kitchen Island, Open Floorplan, Vaulted Ceiling(s), Walk-In Closet(s), Wired for Sound
    • Flooring: Carpet, Ceramic Tile, Hardwood
    • Windows: Shutters
    • Has basement: No
    • Number of fireplaces: 2
    • Fireplace features: Gas Log, Gas Starter, Primary Bedroom, Wood Burning
    Interior area
    • Total interior livable area: 6,004 sqft

    Property

    Parking
    • Total spaces: 6
    • Parking features: Additional Parking, Door-Multi, Garage, Garage Door Opener, Oversized, Garage Faces Side
    • Attached garage spaces: 3
    • Carport spaces: 3
    • Covered spaces: 6
    Features
    • Levels: Two
    • Stories: 2
    • Patio & porch: Deck, Covered
    • Exterior features: Barbecue, Lighting, Outdoor Grill, Outdoor Kitchen, Outdoor Living Area, Rain Gutters
    • Pool features: Diving Board, Gunite, Heated, Indoor, Pool, Pool Sweep, Pool/Spa Combo, Water Feature
    • Fencing: Metal
    Lot
    • Size: 1.66 Acres
    • Features: Acreage, Back Yard, Interior Lot, Lawn, Landscaped, Many Trees
    Details
    • Parcel number: R922600B03701

    Construction

    Type & style
    • Home type: SingleFamily
    • Architectural style: Traditional,Detached
    • Property subtype: Single Family Residence
    • Attached to another structure: Yes
    Materials
    • Brick, Rock, Stone, Wood Siding
    • Foundation: Slab
    • Roof: Composition
    Condition
    • Year built: 2014

    Utilities & green energy

    • Sewer: Aerobic Septic
    • Water: Public
    • Utilities for property: Cable Available, Natural Gas Available, Septic Available, Water Available

    Community & neighborhood

    Security
    • Security features: Security System Owned, Security System
    Location
    • Region: Parker
    • Subdivision: Brooks Farm Estates Ph II

    HOA & financial

    HOA
    • Has HOA: Yes
    • HOA fee: $750 annually
    • Association name: Brooks Farm-Bobby matthews
    • Association phone: 972-415-3724

    Price history

    DateEventPrice
    7/23/2025Listing removed$1,369,900$228/sqft
    Source: Coldwell Banker Apex, Realtors #14111910 Report a problem
    9/20/2024Listed for sale$1,369,900-23.3%$228/sqft
    Source: Coldwell Banker Apex, Realtors #14111910 Report a problem
    5/29/2024Sold--
    Source: NTREIS #20553821 Report a problem
    5/8/2024Pending sale$1,785,000$297/sqft
    Source: NTREIS #20553821 Report a problem
    5/1/2024Contingent$1,785,000$297/sqft
    Source: NTREIS #20553821 Report a problem
    4/27/2024Listed for sale$1,785,000$297/sqft
    Source: NTREIS #20553821 Report a problem
    4/23/2024Contingent$1,785,000$297/sqft
    Source: NTREIS #20553821 Report a problem
    4/16/2024Price change$1,785,000-2.2%$297/sqft
    Source: NTREIS #20553821 Report a problem
    3/27/2024Listed for sale$1,825,000+33.2%$304/sqft
    Source: NTREIS #20553821 Report a problem
    12/30/2019Sold--
    Source: Agent Provided Report a problem
    8/8/2019Price change$1,369,900-2.1%$228/sqft
    Source: Coldwell Banker Apex Realtors #14111910 Report a problem
    7/18/2019Price change$1,399,900-5.1%$233/sqft
    Source: Coldwell Banker Apex Realtors #14111910 Report a problem
    6/14/2019Listed for sale$1,475,000+772.8%$246/sqft
    Source: Coldwell Banker Apex, REALTORS #14111910 Report a problem
    8/21/2013Sold--
    Source: Agent Provided Report a problem
    11/6/2012Listing removed$169,000$28/sqft
    Source: RE/MAX Masters #11327363 Report a problem
    7/9/2012Listed for sale$169,000$28/sqft
    Source: RE/MAX Masters #11327363 Report a problem

    Public tax history

    YearProperty taxesTax assessment
    2025$24,777 -6.8%$1,685,000 -5.1%
    2024$26,592 +7.3%$1,775,731 +10%
    2023$24,790 -5.1%$1,614,301 +10%
    2022$26,121 -5.1%$1,467,546 +1.5%
    2021$27,537 +9.7%$1,446,393 +10%
    2020$25,100 +3.3%$1,314,903 +4%
    2019$24,308 +4.4%$1,264,355 +10%
    2018$23,285 +7.3%$1,149,414 +3.1%
    2017$21,702 $1,115,000 -0.6%
    2016$21,702 +461.7%$1,122,054 +19.7%
    2015$3,864 $937,018 +413.2%
    2014$3,864 $182,600 +10%
    2013-- $166,000
    2012-- $166,000 +5.3%
    2011-- $157,700 +23.4%
    2010-- $127,820
    2009-- $127,820 +51.3%
    2008-- $84,500 +17.4%
    2007-- $72,000

    Find assessor info on the county website

    Neighborhood: 75002

    Nearby schools

    GreatSchools rating
    Schools provided by the listing agent
    • Elementary: Hunt
    • Middle: Murphy
    • High: Mcmillen
    • District: Plano ISD

    Source: NTREIS. This data may not be complete. We recommend contacting the local school district to confirm school assignments for this home.