Welcome home to this beautiful 4BR/2BA raised ranch with Downers Grove schools; Goodrich/Jefferson/DownersGroveNorthHS. Refreshed white kitchen with new quartz countertops in October 2023. NEW ROOF Nov. 2022. New water heater 2021. New AC 2019. Check out the paver walkway right up to the front door and into the two story entry. Bright living room with vaulted ceiling, recessed lighting and gleaming hardwood flooring winding around to the dining area off the kitchen. This recently refreshed white kitchen is truly the heart of the home boasting vaulted ceilings, 42" cabinets, brand new white quartz countertops, all stainless appliances, plenty of counter space with breakfast bar. Four bedrooms with wood laminate flooring have plenty of closet space. The lower level features the laundry area, the 4th bedroom (or office) and even more importantly... the family room which is an awesome space for the family to snuggle up but it's certainly big enough to entertain a group. This home also has a fabulous deck for entertaining or relaxing, and is overlooking a fully fenced-in yard complete with firepit, storage shed, and kids swing/playset. Plenty of arborvitae, mature trees and well-maintained landscaping create a gorgeous backdrop to this stunning home. This home also has an excellent location... near all the Seven Bridges restaurants, theater, ice arena, and minutes away from I-355. Pickleball and tennis courts are just around the corner. The Lisle Metra train station is less than 10 minutes away from the driveway.
Closed
$415,000
6710 Patton Dr, Woodridge, IL 60517
4beds
1,872sqft
Single Family Residence
Built in 1965
8,424 Square Feet Lot
$474,300 Zestimate®
$222/sqft
$2,996 Estimated rent
Home value
$474,300
$451,000 - $498,000
$2,996/mo
Zestimate® history
Owner options
List your home for rent
$2,996/mo
Rent Zestimate®
Find your next renter with Zillow Rental Manager. Plus, with online applications, you can quickly screen prospective tenants – for free.
$2,996/mo
Rent Zestimate®
Refinance and save
$2,945/mo
Est. payment
Refinancing to a lower rate could help reduce your monthly payments and save thousands over the life of the loan.
$2,945/mo
Est. payment
Explore your selling options
Work with a Zillow partner agent
Leverage their expertise and Zillow's premium Showcase listings to get your home seen by more buyers.
Get startedList with your own agent
Get your home in front of millions of buyers by listing it on Zillow.
Learn how to do itSell it yourself
Take full control of how buyers see your home on Zillow by listing For Sale by Owner (FSBO).
List your homeWhat's special
Fully fenced-in yardFabulous deckLaundry areaNew water heaterStorage shedNew acLisle metra train station
Zillow last checked:
Listing updated:
Listed by:
Timothy Kelly 630-728-5906,
Keller Williams Premiere Properties
Bought with:
Daniel Csuk
Redfin Corporation
Source: MRED as distributed by MLS GRID,MLS#: 11907082
Facts & features
Interior
Bedrooms & bathrooms
- Bedrooms: 4
- Bathrooms: 2
- Full bathrooms: 2
Rooms
- Room types: No additional rooms
Primary bedroom
- Features: Flooring (Wood Laminate)
- Level: Main
- Area: 165 Square Feet
- Dimensions: 15X11
Bedroom 2
- Features: Flooring (Wood Laminate)
- Level: Main
- Area: 130 Square Feet
- Dimensions: 13X10
Bedroom 3
- Features: Flooring (Wood Laminate)
- Level: Main
- Area: 100 Square Feet
- Dimensions: 10X10
Bedroom 4
- Features: Flooring (Wood Laminate)
- Level: Lower
- Area: 154 Square Feet
- Dimensions: 14X11
Dining room
- Features: Flooring (Ceramic Tile)
- Level: Main
- Area: 120 Square Feet
- Dimensions: 12X10
Family room
- Features: Flooring (Wood Laminate)
- Level: Lower
- Area: 260 Square Feet
- Dimensions: 20X13
Kitchen
- Features: Flooring (Ceramic Tile)
- Level: Main
- Area: 168 Square Feet
- Dimensions: 14X12
Laundry
- Features: Flooring (Wood Laminate)
- Level: Lower
- Area: 36 Square Feet
- Dimensions: 6X6
Living room
- Features: Flooring (Hardwood)
- Level: Main
- Area: 234 Square Feet
- Dimensions: 18X13
Heating
- Natural Gas, Forced Air
Cooling
- Central Air
Appliances
- Included: Double Oven, Microwave, Dishwasher, Refrigerator, Stainless Steel Appliance(s), Cooktop, Oven, Range Hood, Electric Cooktop
- Laundry: Laundry Closet
Features
- Cathedral Ceiling(s)
- Flooring: Hardwood, Laminate
- Basement: Finished,Daylight
Interior area
- Total structure area: 0
- Total interior livable area: 1,872 sqft
Property
Parking
- Total spaces: 2
- Parking features: Asphalt, On Site, Garage Owned, Attached, Garage
- Attached garage spaces: 2
Accessibility
- Accessibility features: No Disability Access
Features
- Patio & porch: Deck
- Exterior features: Fire Pit
Lot
- Size: 8,424 Square Feet
- Dimensions: 114X74
Details
- Additional structures: Shed(s)
- Parcel number: 0823112014
- Special conditions: None
- Other equipment: Ceiling Fan(s), Sump Pump
Construction
Type & style
- Home type: SingleFamily
- Property subtype: Single Family Residence
Materials
- Aluminum Siding, Brick
- Foundation: Concrete Perimeter
- Roof: Asphalt
Condition
- New construction: No
- Year built: 1965
Details
- Builder model: RAISED RANCH
Utilities & green energy
- Electric: Circuit Breakers
- Sewer: Public Sewer
- Water: Lake Michigan
Community & HOA
Community
- Features: Park, Sidewalks
- Security: Carbon Monoxide Detector(s)
- Subdivision: Winston Hills
HOA
- Services included: None
Location
- Region: Woodridge
Financial & listing details
- Price per square foot: $222/sqft
- Tax assessed value: $120,461
- Annual tax amount: $8,102
- Date on market: 10/13/2023
- Listing terms: Conventional
- Ownership: Fee Simple
Price history
| Date | Event | Price |
|---|---|---|
| 11/17/2023 | Sold | $415,000$222/sqft |
Source:  MRED as distributed by MLS GRID #11907082 Report a problem MRED as distributed by MLS GRID #11907082 Report a problem | ||
| 10/15/2023 | Contingent | $415,000$222/sqft |
Source: MRED as distributed by MLS GRID #11907082 Report a problem | ||
| 10/13/2023 | Listed for sale | $415,000+38.4%$222/sqft |
Source: MRED as distributed by MLS GRID #11907082 Report a problem | ||
| 6/30/2017 | Sold | $299,900$160/sqft |
Source: MRED as distributed by MLS GRID #09626356 Report a problem | ||
| 5/24/2017 | Pending sale | $299,900$160/sqft |
Source: RE/MAX Action #09626356 Report a problem | ||
| 5/16/2017 | Listed for sale | $299,900+89.8%$160/sqft |
Source: RE/MAX Action #09626356 Report a problem | ||
| 7/13/1999 | Sold | $158,000$84/sqft |
Source: Public Record Report a problem | ||
Public tax history
| Year | Property taxes | Tax assessment |
|---|---|---|
| 2024 | $9,161 +4.7% | $120,461 +9.6% |
| 2023 | $8,750 +8% | $109,940 +9.8% |
| 2022 | $8,103 +4.9% | $100,110 +3.9% |
| 2021 | $7,726 +1.5% | $96,320 +1.8% |
| 2020 | $7,611 +3.2% | $94,590 +4.5% |
| 2019 | $7,376 +2.8% | $90,500 +6.1% |
| 2018 | $7,176 +2.8% | $85,310 +3.5% |
| 2017 | $6,978 +1.8% | $82,430 +3.8% |
| 2016 | $6,852 +1.6% | $79,450 +6.2% |
| 2015 | $6,741 -0.3% | $74,820 +2.5% |
| 2014 | $6,764 +1.6% | $72,990 -0.2% |
| 2013 | $6,660 -2.8% | $73,170 -10% |
| 2012 | $6,854 +3.5% | $81,300 -5.9% |
| 2011 | $6,624 +4% | $86,440 -3.2% |
| 2010 | $6,366 +4.5% | $89,270 -5% |
| 2009 | $6,091 +3% | $93,960 +1.4% |
| 2008 | $5,913 +2.8% | $92,660 +5.9% |
| 2007 | $5,751 +5.2% | $87,500 +8.9% |
| 2006 | $5,466 +4.5% | $80,320 +6.7% |
| 2005 | $5,230 +4.3% | $75,270 +5.9% |
| 2004 | $5,017 +6.7% | $71,070 +8.4% |
| 2003 | $4,700 +15.3% | $65,570 +11.3% |
| 2002 | $4,077 +11.4% | $58,930 +7.5% |
| 2001 | $3,659 +2.4% | $54,820 +5.9% |
| 2000 | $3,575 | $51,770 |
Find assessor info on the county website
Neighborhood: 60517
Nearby homes
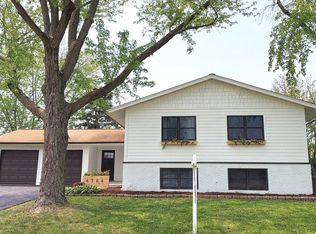
- $535,0005 bd3 ba2.6k sqft6706 Patton Dr, Woodridge, IL 60517Sold

- $510,1005 bd3 ba2.5k sqft6714 Patton Dr, Woodridge, IL 60517Off Market
- $400,000-- bd2 ba1.3k sqft6709 Wainwright Dr, Woodridge, IL 60517Off Market
- $400,7003 bd2 ba1.6k sqft6713 Wainwright Dr, Woodridge, IL 60517Off Market
- $440,800-- bd3 ba1.4k sqft6705 Wainwright Dr, Woodridge, IL 60517Off Market
- $380,8003 bd2 ba1.5k sqft6702 Patton Dr, Woodridge, IL 60517Off Market
- $374,2003 bd2 ba1.2k sqft6718 Patton Dr, Woodridge, IL 60517Off Market
- $436,3004 bd2 ba1.9k sqft6717 Wainwright Dr, Woodridge, IL 60517Off Market
Nearby schools
GreatSchools rating
- 7/10Goodrich Elementary SchoolGrades: PK-6Distance: 0.2 mi
- 9/10Thomas Jefferson Jr High SchoolGrades: 7-8Distance: 1.2 mi
- 7/10Community H S Dist 99 - North High SchoolGrades: 9-12Distance: 3.8 mi
Schools provided by the listing agent
- Elementary: Goodrich Elementary School
- Middle: Thomas Jefferson Junior High Sch
- High: North High School
- District: 68
Source: MRED as distributed by MLS GRID. This data may not be complete. We recommend contacting the local school district to confirm school assignments for this home.
Get a cash offer in 3 minutes
Find out how much your home could sell for in as little as 3 minutes with a no-obligation cash offer.
Estimated market value
$474,300
Get a cash offer in 3 minutes
Find out how much your home could sell for in as little as 3 minutes with a no-obligation cash offer.
Estimated market value
$474,300
- Illinois
- DuPage County
- Woodridge
- 60517
- 6710 Patton Dr
Nearby cities
Nearby zip codes
Other Woodridge Topics
