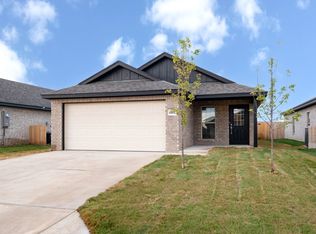
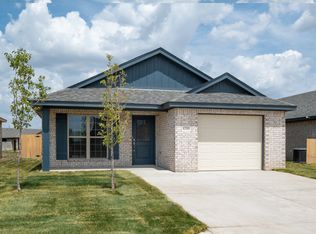
Introducing the South Carolina floor plan at our Glendale community, the perfect combination of space, style, and comfort. This 1,550-square-foot home features 3 spacious bedrooms, 2 bathrooms, and a 2-car garage, making it an ideal choice for families looking for a functional and stylish home in the highly sought-after Canyon ISD school district. Inside, enjoy modern touches like beautiful granite countertops throughout, a walk-in closet for added storage, and a high-quality appliance package, including a microwave, dishwasher, and range. Spray foam insulation ensures superior energy efficiency, keeping your home comfortable year-round. The home is equipped with a sprinkler system, making yard care easy and low-maintenance. Both the front and back yards come fully sodded, offering a lush, green landscape with minimal upkeep. The front yard is enhanced by two trees, adding natural beauty and curb appeal. With its open layout, high-end finishes, and thoughtfully designed features, the South Carolina floor plan is one of our most popular choices-perfect for those seeking a home that offers both beauty and practicality. (Please note: Photos are for reference only. Actual brick, granite, paint colors, and floorplan orientation may vary based on the specific home.)
This property is off market, which means it's not currently listed for sale or rent on Zillow. This may be different from what's available on other websites or public sources.