Set on a large corner lot, this 1950's classic Clarkston ranch offers timeless charm blended with thoughtful updates. Featuring 3 bedrooms and 1 bath, this home delivers a warm and inviting layout highlighted by its original character and solid craftmanship. Recent updates include: new flooring throughout, newer electrical. and fresh paint in selected areas. This home is located within walking distance to downtown Clarkston featuring some of the best restaurants in the area. The 2.5 car garage provides ample space for vehicles and storage. This property is the perfect blend of vintage appeal and modern convenience.
Pending
$325,000
6710 Princess Ln, Clarkston, MI 48346
3beds
1,909sqft
Single Family Residence
Built in 1952
0.54 Acres Lot
$330,000 Zestimate®
$170/sqft
$-- HOA
What's special
- 12 days
- 23
- 0
Likely to sell faster than
Zillow last checked:
Listing updated:
Listed by:
Ernest L Gavrilides 248-625-0200,
Real Estate One 248-625-0200
Source: Realcomp II,MLS#: 20261061514
Facts & features
Interior
Bedrooms & bathrooms
- Bedrooms: 3
- Bathrooms: 1
- Full bathrooms: 1
Primary bedroom
- Level: Entry
- Area: 154
- Dimensions: 14 X 11
Bedroom
- Level: Entry
- Area: 154
- Dimensions: 14 X 11
Bedroom
- Level: Entry
- Area: 110
- Dimensions: 11 X 10
Other
- Level: Entry
- Area: 66
- Dimensions: 11 X 6
Other
- Level: Entry
- Area: 70
- Dimensions: 14 X 5
Kitchen
- Level: Entry
- Area: 154
- Dimensions: 14 X 11
Laundry
- Level: Basement
- Area: 140
- Dimensions: 14 X 10
Living room
- Level: Entry
- Area: 323
- Dimensions: 19 X 17
Heating
- Forced Air, Natural Gas
Cooling
- Attic Fan, Ceiling Fans, Central Air
Appliances
- Included: Dryer, Free Standing Gas Oven, Washer, Water Purifier Owned, Water Softener Owned
- Laundry: Electric Dryer Hookup, Laundry Room, Washer Hookup
Features
- Basement: Partially Finished
- Has fireplace: No
Interior area
- Total interior livable area: 1,909 sqft
- Finished area above ground: 1,309
- Finished area below ground: 600
Property
Parking
- Total spaces: 2.5
- Parking features: Twoand Half Car Garage, Attached, Electricityin Garage, Heated Garage
- Attached garage spaces: 2.5
Features
- Levels: One
- Stories: 1
- Entry location: GroundLevelwSteps
- Patio & porch: Deck, Porch
- Exterior features: Lighting
- Pool features: None
- Waterfront features: All Sports Lake, Beach Access
- Body of water: Deer Lake
Lot
- Size: 0.54 Acres
- Dimensions: 150 x 158
Details
- Parcel number: 0829206018
- Special conditions: Short Sale No,Standard
Construction
Type & style
- Home type: SingleFamily
- Architectural style: Ranch
- Property subtype: Single Family Residence
Materials
- Vinyl Siding
- Foundation: Basement, Block
- Roof: Asphalt
Condition
- New construction: No
- Year built: 1952
Utilities & green energy
- Sewer: Public Sewer
- Water: Well
Community & HOA
Community
- Subdivision: CLARKSTON ESTATES 2 - INDEPENDENCE
HOA
- Has HOA: No
Location
- Region: Clarkston
Financial & listing details
- Price per square foot: $170/sqft
- Tax assessed value: $66,054
- Annual tax amount: $2,232
- Date on market: 8/6/2026
- Cumulative days on market: 12 days
- Listing agreement: Exclusive Right To Sell
- Listing terms: Cash,Conventional
Estimated market value
$330,000
$314,000 - $347,000
$2,193/mo
Price history
| Date | Event | Price |
|---|---|---|
| 8/18/2026 | Pending sale | $325,000$170/sqft |
Source:  Realcomp II #20261061514 Report a problem Realcomp II #20261061514 Report a problem | ||
| 8/6/2026 | Listed for sale | $325,000+140.7%$170/sqft |
Source: Realcomp II #20261061514 Report a problem | ||
| 4/1/1998 | Sold | $135,000$71/sqft |
Source: Public Record Report a problem | ||
Public tax history
| Year | Property taxes | Tax assessment |
|---|---|---|
| 2025 | -- | $136,200 +6.5% |
| 2024 | -- | $127,900 +10.4% |
| 2023 | -- | $115,900 +13.3% |
| 2022 | -- | $102,300 +0.4% |
| 2021 | -- | $101,900 +4.6% |
| 2020 | -- | $97,400 +3.2% |
| 2019 | -- | $94,400 +9.9% |
| 2018 | $1,820 +8.6% | $85,900 +33% |
| 2015 | $1,676 | $64,600 +6.1% |
| 2014 | -- | $60,900 +18% |
| 2011 | -- | $51,600 -7.4% |
| 2010 | -- | $55,700 -24% |
| 2009 | -- | $73,300 +3.8% |
| 2002 | -- | $70,600 +17.1% |
| 2001 | -- | $60,300 +3.1% |
| 2000 | $1,726 | $58,500 |
Find assessor info on the county website
Monthly payment
Est. payment
Payment breakdown
Explore the cost of this home by adjusting the details. Changes won't be saved.Climate risks
Neighborhood: 48346
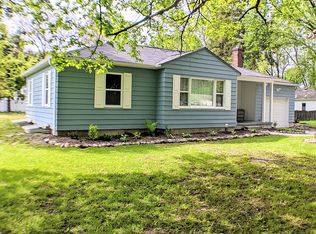
Similar homes
- $340,0004 bd3 ba1.8k sqft7176 Perry Lake Rd, Clarkston, MI 48346For Sale
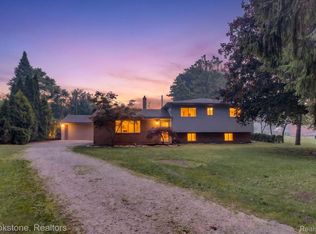
 MLS ID #20261055118, Kristopher J Hines, Brookstone, Realtors LLC. Realcomp II
 - $325,0003 bd2 ba1.5k sqft348 Decca Dr, White Lake, MI 48386For Sale
 MLS ID #20261066683, Erika Karder, Real Estate One-Commerce. Realcomp II
 - $330,0004 bd2 ba2.4k sqft1353 Bielby St, Waterford, MI 48328For Sale
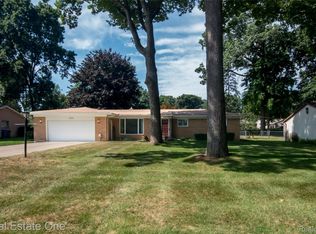 MLS ID #20261070826, Robert Harrell, Real Estate One-Commerce. Realcomp II
 - $334,5003 bd2 ba1.6k sqft2631 Edgevale Dr, Waterford, MI 48329For Sale
 MLS ID #20261070841, Ibrahim J Cadoura, @properties Christie's Int'l R.E. Birmingham. Realcomp II
 - $349,9003 bd2 ba1.9k sqft3305 Harvey Lake Rd, Highland, MI 48356For SaleMLS ID #20261079865, Robert C Sprader, KW Showcase Realty. Realcomp II
- $315,0003 bd4 ba2.4k sqft2327 Hammerslea Rd, Orion, MI 48359For SaleMLS ID #20261073006, Josselyn Gross, RE/MAX Platinum-Fenton. Realcomp II
- $349,9003 bd1 ba1.9k sqft543 Atwater St, Lake Orion, MI 48362For SaleMLS ID #20261078332, Karen Ventimiglia, Real Estate One-Oxford. Realcomp II
- $299,9003 bd2 ba1.2k sqft854 Estes Ct, Waterford, MI 48327For SaleMLS ID #20261060313, Meghan Hable, @properties Christie's Int'l R.E. Birmingham. Realcomp II
- $375,0002 bd3 ba1.9k sqft5373 Forest Ridge Dr, Clarkston, MI 48346For SaleMLS ID #20261073754, Timothy P Miller, KW Showcase Realty. Realcomp II
- $414,9003 bd2 ba2.1k sqft2230 Odette Dr, Waterford, MI 48328For SaleMLS ID #20261075125, Peggy Ludwig, Real Estate One-Oxford. Realcomp II
- $260,0003 bd1 ba1.5k sqft2244 Hammerslea Rd, Orion, MI 48359For SaleMLS ID #20261062511, Michael Cosman, Keller Williams Paint Creek. Realcomp II
- $349,0004 bd2 ba1.7k sqft2135 Pontiac Dr, Sylvan Lake, MI 48320For SaleMLS ID #20261072585, Anita Boyajian, Coldwell Banker Professionals-Birm. Realcomp II
- $375,0003 bd2 ba1.6k sqft2810 Walbridge Rd, Rochester Hills, MI 48307For SaleMLS ID #20261080070, Mo Thweny, Max Broock Realtors. Realcomp II
- $275,0003 bd1 ba1.4k sqft2374 Lakena Rd, West Bloomfield, MI 48324For SaleMLS ID #20261078669, John K Goodman, Century 21 Curran & Oberski. Realcomp II
- $319,9003 bd2 ba2k sqft74 Barrington Rd, Bloomfield Hills, MI 48302For SaleMLS ID #20261058771, Nancy L Grobbel, NHL Real Estate. Realcomp II
- $249,9003 bd2 ba1.4k sqft4959 Irwindale Dr, Waterford, MI 48328For SaleMLS ID #20261067288, David Nguyen, Keller Williams Paint Creek. Realcomp II
- $349,5003 bd3 ba2k sqft923 Sarena Ave, Waterford, MI 48327For SaleMLS ID #20261066846, Diana L Grober, KW Showcase Realty. Realcomp II
- $349,9003 bd2 ba1.5k sqft4881 Greer Rd, West Bloomfield, MI 48324For SaleMLS ID #20261054348, Andrew Hanagan, @properties Christie's Int'l R.E. Birmingham. Realcomp II
- $375,0003 bd2 ba2.2k sqft304 Paragon Ave, Troy, MI 48098For SaleMLS ID #20261080119, Andrea B Carollo, Max Broock, REALTORS®-Birmingham. Realcomp II
- $285,0003 bd2 ba1.5k sqft2475 Jackson Blvd, Highland, MI 48356For SaleMLS ID #20261079879, Kurt Bernas, RE/MAX New Trend. Realcomp II
