**READY NOW*** New 3-Bedroom Home for Sale in San Antonio, Texas Discover this new construction home located at 6710 Red Buffalo Trail in San Antonio, Texas. Built by M/I Homes, this thoughtfully designed single-story home offers 1,485 square feet of comfortable living space. Home Features: * 3 bedrooms with the owner's bedroom conveniently located on the main floor * 2 bathrooms featuring quality fixtures and finishes * Open-concept living space that seamlessly connects the main living areas * New construction with contemporary design elements throughout * Single-story floorplan for convenient daily living This home showcases the quality craftsmanship M/I Homes is known for, with attention to detail evident in every room. The open-concept design creates an inviting atmosphere perfect for both daily life and entertaining guests. The owner's bedroom placement on the main floor adds convenience and privacy. The thoughtful floorplan maximizes the 1,485 square feet, ensuring each space serves a purpose while maintaining a comfortable flow throughout the home. Quality construction materials and finishes are featured throughout, reflecting the builder's commitment to excellence. Located in a well-established San Antonio neighborhood, this home offers proximity to local parks and recreational opportunities. The area's thoughtful development and quality design standards make it an attractive choice for homebuyers seeking new construction. This new construction home represents an opportunity to be the first owner of a quality-built residence. The combination of practical design, quality construction, and desirable features creates an appealing option for those seeking a new home in San Antonio.
Sold
Price Unknown
6710 Red Buffalo Trail, San Antonio, TX 78253
3beds
1,495sqft
Single Family Residence
Built in 2025
5,662 Square Feet Lot
$280,300 Zestimate®
$--/sqft
$1,871 Estimated rent
Home value
$280,300
$263,000 - $300,000
$1,871/mo
Zestimate® history
Owner options
List your home for rent
$1,871/mo
Rent Zestimate®
Find your next renter with Zillow Rental Manager. Plus, with online applications, you can quickly screen prospective tenants – for free.
$1,871/mo
Rent Zestimate®
Refinance and save
$600/mo
Est. payment
Refinancing to a lower rate could help reduce your monthly payments and save thousands over the life of the loan.
$600/mo
Est. payment
Explore your selling options
Work with a Zillow partner agent
Leverage their expertise and Zillow's premium Showcase listings to get your home seen by more buyers.
Get startedList with your own agent
Get your home in front of millions of buyers by listing it on Zillow.
Learn how to do itSell it yourself
Take full control of how buyers see your home on Zillow by listing For Sale by Owner (FSBO).
List your homeWhat's special
Zillow last checked:
Listing updated:
Listed by:
Jaclyn Calhoun TREC #598046 (210) 421-9291,
Escape Realty
Source: LERA MLS,MLS#: 1898906
Facts & features
Interior
Bedrooms & bathrooms
- Bedrooms: 3
- Bathrooms: 2
- Full bathrooms: 2
Primary bedroom
- Features: Walk-In Closet(s), Ceiling Fan(s), Full Bath
- Area: 168
- Dimensions: 14 x 12
Bedroom 2
- Area: 120
- Dimensions: 12 x 10
Bedroom 3
- Area: 120
- Dimensions: 12 x 10
Primary bathroom
- Features: Shower Only
- Area: 80
- Dimensions: 8 x 10
Dining room
- Area: 130
- Dimensions: 13 x 10
Family room
- Area: 238
- Dimensions: 17 x 14
Kitchen
- Area: 104
- Dimensions: 13 x 8
Heating
- Central, Heat Pump, Electric, Natural Gas
Cooling
- Central Air
Appliances
- Included: Cooktop, Built-In Oven, Microwave, Dishwasher
- Laundry: Main Level, Laundry Room, Washer Hookup, Dryer Connection
Features
- One Living Area, Kitchen Island, Pantry, High Ceilings, Walk-In Closet(s), Master Downstairs
- Flooring: Carpet, Ceramic Tile, Vinyl
- Has basement: No
- Has fireplace: No
- Fireplace features: Not Applicable
Interior area
- Total interior livable area: 1,495 sqft
Property
Parking
- Total spaces: 2
- Parking features: Two Car Garage
- Garage spaces: 2
Features
- Levels: One
- Stories: 1
- Pool features: None
Lot
- Size: 5,662 Square Feet
- Features: Curbs, Sidewalks, Streetlights
Construction
Type & style
- Home type: SingleFamily
- Property subtype: Single Family Residence
Materials
- Brick, Siding
- Foundation: Slab
- Roof: Composition
Condition
- New Construction
- New construction: Yes
- Year built: 2025
Details
- Builder name: M/I Homes
Utilities & green energy
- Sewer: Sewer System
- Water: Water System
Community & HOA
Community
- Features: Other
- Subdivision: Winding Brook
HOA
- Has HOA: Yes
- HOA fee: $600 annually
- HOA name: LIFETIME HOA MGT
Location
- Region: San Antonio
Financial & listing details
- Annual tax amount: $2
- Date on market: 9/8/2025
- Cumulative days on market: 123 days
- Listing terms: Conventional,FHA,VA Loan,TX Vet,Cash
- Road surface type: Paved
Price history
| Date | Event | Price |
|---|---|---|
| 2/3/2026 | Sold | -- |
Source:  LERA MLS #1898906 Report a problem LERA MLS #1898906 Report a problem | ||
| 1/9/2026 | Pending sale | $289,990$194/sqft |
Source: LERA MLS #1898906 Report a problem | ||
| 10/30/2025 | Price change | $289,990-4.9%$194/sqft |
Source: LERA MLS #1898906 Report a problem | ||
| 10/10/2025 | Price change | $304,990-1.6%$204/sqft |
Source: LERA MLS #1898906 Report a problem | ||
| 9/12/2025 | Price change | $309,990-3.1%$207/sqft |
Source: LERA MLS #1898906 Report a problem | ||
| 9/9/2025 | Price change | $319,990-0.6%$214/sqft |
Source: LERA MLS #1898906 Report a problem | ||
| 9/8/2025 | Listed for sale | $322,020$215/sqft |
Source: LERA MLS #1898906 Report a problem | ||
Public tax history
Tax history is unavailable.
Neighborhood: 78253
Nearby homes
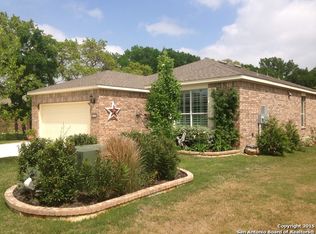
- $376,9003 bd2 ba1.9k sqft12302 Buffalo Riv, San Antonio, TX 78253Off Market
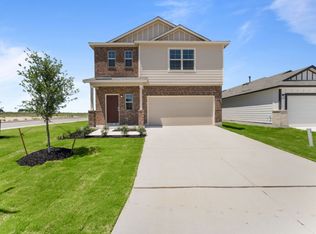
- $347,0004 bd3 ba2.2k sqft6703 Red Buffalo Trl, San Antonio, TX 78253Off Market
- $437,0004 bd3 ba3.1k sqft12811 Sabinal Riv, San Antonio, TX 78253Off Market

- $368,4003 bd2 ba1.9k sqft12306 Buffalo Riv, San Antonio, TX 78253Off Market
- $359,1003 bd2 ba1.7k sqft4015 Warm Winds, San Antonio, TX 78253Off Market
- $348,4002 bd2 ba1.7k sqft12310 Buffalo Riv, San Antonio, TX 78253Off Market
- $349,6002 bd2 ba1.7k sqft4011 Warm Winds, San Antonio, TX 78253Off Market
- $150-- bd-- ba-- sqftBuffalo Riv, San antonio, TX 78253Off Market
- $347,7003 bd3 ba2.6k sqft3319 Gully Hl, San Antonio, TX 78253Off Market
Nearby schools
GreatSchools rating
- 8/10Cole Elementary SchoolGrades: PK-5Distance: 1.4 mi
- 7/10Briscoe Middle SchoolGrades: 6-8Distance: 0.6 mi
- 6/10Taft High SchoolGrades: 9-12Distance: 2.1 mi
Schools provided by the listing agent
- Elementary: Katie Reed
- Middle: Straus
- High: Sotomayor High School
- District: Northside
Source: LERA MLS. This data may not be complete. We recommend contacting the local school district to confirm school assignments for this home.
Get a cash offer in 3 minutes
Find out how much your home could sell for in as little as 3 minutes with a no-obligation cash offer.
Estimated market value
$280,300
Get a cash offer in 3 minutes
Find out how much your home could sell for in as little as 3 minutes with a no-obligation cash offer.
Estimated market value
$280,300
- Texas
- Bexar County
- San Antonio
- 78253
- 6710 Red Buffalo Trail
Nearby cities
Nearby neighborhoods
Nearby zip codes
Other San Antonio Topics
