WHAT A BEAUTY!!! This mid-century, lower Ladera Heights home has it all with 4 bedrooms with 3-1/2 baths. It features a custom cherry wood double entry door, large living room and family room with beautiful bamboo floors, carpet, and recessed lighting. A two-sided white rock fireplace and built-in entertainment center with a wet bar adds to the charm of this home. The kitchen includes granite countertops, stainless steel DCS 6-burner range/oven combo, dishwasher, wine cooler and beautiful cabinets. The kitchen also has a large skylight. Adjacent to the kitchen is the laundry area with W/D hook ups, storage space and 1/2bath. From the laundry area, there is access to the 3-car garage and also a separate access to the north side of the backyard. From the kitchen and family room, there are sliding glass doors looking out to the pool area. The formal dining room has plantation shutters with recessed lighting. The primary bedroom has a dressing area with built-in drawers, plenty of closet space, and a sliding glass door with the view of the pool. The master bathroom has marble flooring and countertops, double sinks, tub w/jets and a separate steam shower. There are 3 other bedrooms with plenty of closet space with access to 2 additional 3/4 bathrooms. The hallway outside these the 3 bedrooms includes a skylight. The backyard is inviting by the way the pool is designed with a step up feature and a spa that has a cascading waterfall into the pool. The very private backyard has a fruit bearing lemon tree along with a built in re pit. The home is surrounded on all 4 sides with pavers throughout including the driveway. This lovely home has a wonderful floor plan in a most sought-after neighborhood. Ladrea Heights is close to the airport, beach, Culver City and more. This property is sold "AS IS." All furniture and personal items in addition to there refrigerator and washer & dryer are NOT included in the sale.
Sold for $2,075,000
$2,075,000
6710 S Holt Ave, Los Angeles, CA 90056
4beds
3,052sqft
Residential, Single Family Residence
Built in 1964
9,374 Square Feet Lot
$2,074,600 Zestimate®
$680/sqft
$7,983 Estimated rent
Home value
$2,074,600
$1.89M - $2.28M
$7,983/mo
Zestimate® history
Owner options
List your home for rent
$7,983/mo
Rent Zestimate®
Find your next renter with Zillow Rental Manager. Plus, with online applications, you can quickly screen prospective tenants – for free.
$7,983/mo
Rent Zestimate®
Refinance and save
$13,334/mo
Est. payment
Refinancing to a lower rate could help reduce your monthly payments and save thousands over the life of the loan.
$13,334/mo
Est. payment
Explore your selling options
Work with a Zillow partner agent
Leverage their expertise and Zillow's premium Showcase listings to get your home seen by more buyers.
Get startedList with your own agent
Get your home in front of millions of buyers by listing it on Zillow.
Learn how to do itSell it yourself
Take full control of how buyers see your home on Zillow by listing For Sale by Owner (FSBO).
List your homeWhat's special
Zillow last checked:
Listing updated:
Listed by:
Kimberly R Lee DRE # 01352593 323-253-6190,
Jazzed Realty, Inc. 323-833-9385
Bought with:
Cynthia Eccles, DRE # 01974807
EMPOWER Real Estate
Source: CLAW,MLS#: 26844583
Facts & features
Interior
Bedrooms & bathrooms
- Bedrooms: 4
- Bathrooms: 4
- Full bathrooms: 2
- 3/4 bathrooms: 1
- 1/2 bathrooms: 1
Rooms
- Room types: Breakfast Area, Family Room, Entry, Service Entrance, Powder, Dining Area, Patio Open
Bathroom
- Features: Double Vanity(s), Shower and Tub, Steam Shower
Kitchen
- Features: Bar
Heating
- Central
Cooling
- Air Conditioning, Ceiling Fan(s)
Appliances
- Included: Built-In Gas, Range Hood, Gas Cooktop, Dishwasher, Disposal, Exhaust Fan, Range/Oven, Gas Water Heater
- Laundry: Laundry Area, Gas Or Electric Dryer Hookup
Features
- Wet Bar, Storage, Recessed Lighting, Built-Ins, Ceiling Fan(s), Breakfast Area, Formal Dining Rm, Family Room, Eat-in Kitchen, Living Room
- Flooring: Bamboo, Ceramic Tile, Tile
- Doors: Double Door Entry, Sliding Doors
- Windows: Screens, Plantation Shutters, Skylight(s), Drapes
- Number of fireplaces: 2
- Fireplace features: Living Room, Fire Pit, Double Sided, Family Room
Interior area
- Total structure area: 3,052
- Total interior livable area: 3,052 sqft
Property
Parking
- Total spaces: 3
- Parking features: Storage, Garage - 3 Car, Garage Is Attached, Private Garage
- Attached garage spaces: 3
Accessibility
- Accessibility features: None
Features
- Levels: One
- Stories: 1
- Entry location: Ground Level - no steps
- Exterior features: Rain Gutters
- Has private pool: Yes
- Pool features: In Ground, Heated, Waterfall, Tile, Private
- Has spa: Yes
- Spa features: Heated, In Ground, Hot Tub, Tub With Jets
- Fencing: Wood
- Has view: Yes
- View description: None
- Waterfront features: None
Lot
- Size: 9,374 Square Feet
Details
- Additional structures: None
- Parcel number: 4102005047
- Zoning: LCR1YY
- Special conditions: Standard
Construction
Type & style
- Home type: SingleFamily
- Architectural style: Mid-Century
- Property subtype: Residential, Single Family Residence
Materials
- Stucco
- Roof: Composition,Shingle
Condition
- Year built: 1964
Utilities & green energy
- Sewer: In Street
Community & HOA
Community
- Security: Smoke Detector(s), Carbon Monoxide Detector(s), Security System Owned, Alarm System
HOA
- Has HOA: No
Location
- Region: Los Angeles
Financial & listing details
- Price per square foot: $680/sqft
- Tax assessed value: $731,410
- Annual tax amount: $9,573
- Date on market: 6/18/2026
Price history
| Date | Event | Price |
|---|---|---|
| 7/13/2026 | Sold | $2,075,000-9.8%$680/sqft |
Source:  CLAW #26844583 Report a problem CLAW #26844583 Report a problem | ||
| 6/30/2026 | Pending sale | $2,300,000$754/sqft |
Source: CLAW #26844583 Report a problem | ||
| 6/18/2026 | Listed for sale | $2,300,000$754/sqft |
Source: CLAW #26844583 Report a problem | ||
Public tax history
| Year | Property taxes | Tax assessment |
|---|---|---|
| 2025 | $9,573 +8.2% | $731,410 +2% |
| 2024 | $8,849 +0.9% | $717,069 +2% |
| 2023 | $8,771 +1.9% | $703,010 +6.9% |
| 2022 | $8,604 +0.9% | $657,686 +2% |
| 2021 | $8,525 +4.9% | $644,791 +1% |
| 2020 | $8,125 | $638,181 +2% |
| 2019 | $8,125 +2.9% | $625,668 +2% |
| 2018 | $7,896 | $613,401 +2% |
| 2017 | $7,896 +3.1% | $601,375 +2% |
| 2016 | $7,660 +2.6% | $589,584 +1.5% |
| 2015 | $7,464 +0.7% | $580,729 +2% |
| 2014 | $7,413 | $569,354 +2.5% |
| 2012 | -- | $555,669 +2% |
| 2011 | -- | $544,774 +0.8% |
| 2010 | -- | $540,704 -0.2% |
| 2009 | -- | $541,989 +2% |
| 2008 | -- | $531,363 +2% |
| 2007 | -- | $520,945 +2% |
| 2006 | -- | $510,732 |
| 2005 | -- | $510,732 +4% |
| 2004 | -- | $490,902 +1.9% |
| 2003 | -- | $481,906 +2% |
| 2002 | -- | $472,458 +4% |
| 2000 | -- | $454,114 |
Find assessor info on the county website
Neighborhood: 90056
Nearby homes
- $2,416,7004 bd4 ba3.7k sqft6702 S Holt Ave, Los Angeles, CA 90056Off Market
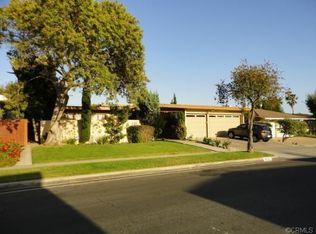
- $1,927,1004 bd4 ba3k sqft6718 S Holt Ave, Los Angeles, CA 90056Off Market
- $2,231,8004 bd4 ba3.5k sqft6741 Radlock Ave, Los Angeles, CA 90056Off Market
- $2,381,6005 bd4 ba3.6k sqft6735 Radlock Ave, Los Angeles, CA 90056Off Market
- $2,116,9004 bd4 ba3.7k sqft6656 S Holt Ave, Los Angeles, CA 90056Off Market
- $2,095,9004 bd4 ba3.4k sqft6726 S Holt Ave, Los Angeles, CA 90056Off Market
- $2,091,7004 bd4 ba3.3k sqft6751 Radlock Ave, Los Angeles, CA 90056Off Market
- $1,887,4004 bd4 ba3.2k sqft6711 S Holt Ave, Los Angeles, CA 90056Off Market
Nearby schools
GreatSchools rating
- 3/10Parent (Frank D.) Elementary SchoolGrades: K-8Distance: 0.4 mi
- 3/10Inglewood High SchoolGrades: 9-12Distance: 1.8 mi
Get a cash offer in 3 minutes
Find out how much your home could sell for in as little as 3 minutes with a no-obligation cash offer.
Estimated market value
$2,074,600
Get a cash offer in 3 minutes
Find out how much your home could sell for in as little as 3 minutes with a no-obligation cash offer.
Estimated market value
$2,074,600
- California
- Los Angeles County
- Ladera Heights
- 90056
- 6710 S Holt Ave
Nearby cities
Nearby zip codes
Other Ladera Heights Topics
