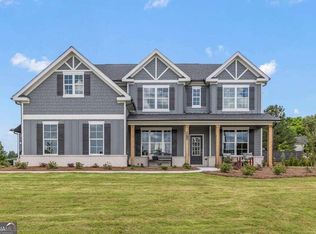
August Price Incentive! Introducing the exquisite Hemlock B2 floorplan at Conner Farm, where luxury meets functionality in a harmonious embrace. Boasting a generous 3829 sq ft, this home offers an opulent living experience with 6 bedrooms and 5.5 baths. Step into luxury as you enter the main floor, where a lavish Primary Suite awaits, complete with an indulgent primary bath for the ultimate relaxation. A thoughtfully designed guest suite on the main floor ensures comfort and convenience for visiting family and friends. Prepare to be enchanted by the grandeur of the 2-story family room, bathed in natural light streaming through numerous windows, creating a warm and inviting ambiance. The gourmet-style kitchen is a culinary haven, featuring built-in double ovens, a gas cooktop, and a jaw-droppingly HUGE island, perfect for culinary adventures and entertaining alike. Adorned with 42" painted white cabinets and quartz countertops, both the kitchen and primary bath exude elegance and sophistication. Journey upstairs to discover an additional 4 bedrooms, 3 baths (including a coveted jack-n-jill), and abundant storage space to accommodate all your needs. Unwind and entertain in style on the covered rear patio, where you can savor the serene views of the meticulously landscaped backyard. Elevate your lifestyle with the Hemlock B2 floorplan at Conner Farm - where every detail is meticulously crafted to exceed your expectations and create a haven, you'll be proud to call home. Homes is under construction. STOCK PHOTOS
Closed
Zillow last checked:
Listing updated:
Bought with:
BOB HARTWELL, 145633
Keller Williams Realty Atlanta Partners
Source: FMLS GA,MLS#: 7389168
Price history
| Date | Event | Price |
|---|---|---|
| 9/26/2024 | Sold | $688,691-1.6%$180/sqft |
Source:  FMLS GA #7389168 Report a problem FMLS GA #7389168 Report a problem | ||
| 8/30/2024 | Pending sale | $699,990$183/sqft |
Source: FMLS GA #7389168 Report a problem | ||
| 8/16/2024 | Price change | $699,990-1.4%$183/sqft |
Source: FMLS GA #7389168 Report a problem | ||
| 8/13/2024 | Price change | $709,990-4.6%$185/sqft |
Source: FMLS GA #7389168 Report a problem | ||
| 5/26/2024 | Price change | $744,205+1.8%$194/sqft |
Source: FMLS GA #7389168 Report a problem | ||
| 5/19/2024 | Listed for sale | $731,205$191/sqft |
Source: FMLS GA #7389168 Report a problem | ||
Nearby homes
- $719,6396 bd6 ba3.8k sqft6515 Settingdown Creek Dr LOT 56, Dawsonville, GA 30534Sold

- $619,9905 bd4 ba-- sqft6715 Shady Hill Ave LOT 84, Dawsonville, GA 30534Sold
- $381,100-- bd3 ba1.7k sqft360 Shadow Hills Ln, Dawsonville, GA 30534Off Market
- $367,0004 bd3 ba1.8k sqft322 Shadow Hills Ln, Dawsonville, GA 30534Off Market

Get a cash offer in 3 minutes
Find out how much your home could sell for in as little as 3 minutes with a no-obligation cash offer.
Estimated market value
$734,000
