Skip main navigation
Sold for $785,000
  • $785,000

    6710 Talbot Dr, Almont, MI 48003

    3beds
    5,345sqft
    Single Family Residence
    Built in 2019
    10.75 Acres Lot
    $846,300 Zestimate®
    $147/sqft
    $3,970 Estimated rent

    Home value

    $846,300

    $804,000 - $897,000

    $3,970/mo

    Zestimate® history
    Loading
    Loading...

    Owner options

    List your home for rent

    $3,970/mo

    Rent Zestimate®

    Find your next renter with Zillow Rental Manager. Plus, with online applications, you can quickly screen prospective tenants – for free.

    Learn more

    $3,970/mo

    Rent Zestimate®

    Refinance and save

    $4,848/mo

    Est. payment

    Refinancing to a lower rate could help reduce your monthly payments and save thousands over the life of the loan.

    See today's rates

    $4,848/mo

    Est. payment

    Explore your selling options

    Work with a Zillow partner agent

    Leverage their expertise and Zillow's premium Showcase listings to get your home seen by more buyers.

    Get started

    List with your own agent

    Get your home in front of millions of buyers by listing it on Zillow.

    Learn how to do it

    Sell it yourself

    Take full control of how buyers see your home on Zillow by listing For Sale by Owner (FSBO).

    List your home

    What's special

    Swimmable pondLarge master suiteLarge mud roomLeathered graniteHuge bathroomLarge closetsOpen concept living
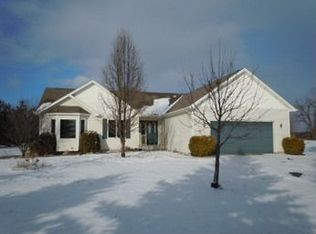
    Multiple offers received, highest and best due 7/20/23 3pm est. Rare opportunity to purchase a gorgeous new construction home on 10.75 acres with existing equestrian amenities. This home was built in 2019 and is absolutely gorgeous inside and out. With top of the line materials and selections this one is definitely a showcase of homes candidate! Open concept living with a centrally located kitchen, dining and great room combo. Beautiful Kraftmaid cabinets and leathered granite in the kitchen along with a contrasting island with 5 burner gas cooktop and stainless steel LG appliances. The gorgeous, large master suite includes a huge bathroom and direct access to the oversized covered patio. Jack and Jill suites with large closets. Custom designed laundry room with a tiled and elevated dog wash station. Large mud room with bench, cubbies and walk in utility closet. 2,400 additional square feet finished in the basement! The livable square footage this home provides is just incredible! Equestrians will love the 40’x40’ barn which includes 1-10’x16’ stall a 10’x16’ tack/feed room and plentiful space for storage or the addition of more stalls. A 15’x21’ run-in attached to the back of the barn provides shelter for the horses. 3 grass pastures that are mowed and rotated along with a dry lot for rehab or special diet needs. For riding there is a 70’x150’ outdoor sand arena and approximately 1 miles of trails are cut through the woods. Other property amenities include a stocked, swimmable pond and a 10’x10’ syrup house/storage shed. The upper level of the attached garage is an unfinished bonus room. WANT MORE INFO? Click the Virtual Tour link which has much more detailed information, an enhanced photo gallery, a property video and interactive map! Please do not go to the property without an appointment.

    Zillow last checked:

    Listing updated:

    Listed by:

    Nichole McCaig 734-368-5653,

    Visible Homes LLC

    Bought with:

    Jacqueline Phillips, 6501382936

    EXP Realty LLC Rochester

    Source: Realcomp II,MLS#: 20230054386MLS Logo

    Facts & features

    Interior

    Bedrooms & bathrooms
    • Bedrooms: 3
    • Bathrooms: 3
    • Full bathrooms: 2
    • 1/2 bathrooms: 1
    Primary bedroom
    • Level: Entry
    • Dimensions: 16 x 15
    Bedroom
    • Level: Entry
    • Dimensions: 13 x 11
    Bedroom
    • Level: Entry
    • Dimensions: 13 x 11
    Primary bathroom
    • Level: Entry
    • Dimensions: 12 x 10
    Other
    • Level: Entry
    • Dimensions: 8 x 7
    Other
    • Level: Entry
    • Dimensions: 6 x 5
    Dining room
    • Level: Entry
    • Dimensions: 19 x 16
    Great room
    • Level: Entry
    • Dimensions: 19 x 16
    Kitchen
    • Level: Entry
    • Dimensions: 21 x 11
    Laundry
    • Level: Entry
    • Dimensions: 10 x 8
    Heating
    • Forced Air, Natural Gas
    Cooling
    • Ceiling Fans, Central Air
    Appliances
    • Included: Dishwasher, Double Oven, Gas Cooktop, Stainless Steel Appliances
    Features
    • Basement: Finished,Full,Walk Up Access
    • Has fireplace: No
    Interior area
    • Total interior livable area: 5,345 sqft
    • Finished area above ground: 2,945
    • Finished area below ground: 2,400

    Property

    Parking
    • Total spaces: 2
    • Parking features: Two Car Garage, Attached, Direct Access, Electricityin Garage, Garage Door Opener
    • Attached garage spaces: 2
    Features
    • Levels: One
    • Stories: 1
    • Entry location: GroundLevelwSteps
    • Patio & porch: Enclosed, Porch
    • Pool features: None
    • Waterfront features: Pond
    Lot
    • Size: 10.75 Acres
    • Dimensions: 125 x 1232 x 1153 x 754
    Details
    • Additional structures: Barns, Other, Stables
    • Parcel number: 00100800225
    • Special conditions: Short Sale No,Standard

    Construction

    Type & style
    • Home type: SingleFamily
    • Architectural style: Ranch
    • Property subtype: Single Family Residence
    Materials
    • Other, Stone
    • Foundation: Basement, Poured
    • Roof: Asphalt
    Condition
    • New construction: No
    • Year built: 2019

    Utilities & green energy

    • Sewer: Septic Tank
    • Water: Well

    Community & neighborhood

    Location
    • Region: Almont

    Other

    Other facts
    • Listing agreement: Exclusive Right To Sell
    • Listing terms: Cash,Conventional

    Price history

    DateEventPrice
    8/23/2023Sold$785,000+1.3%$147/sqft
    Source: Realcomp II #20230054386 Report a problem
    7/21/2023Pending sale$775,000$145/sqft
    Source: Realcomp II #20230054386 Report a problem
    7/13/2023Listed for sale$775,000+158.3%$145/sqft
    Source: Realcomp II #20230054386 Report a problem
    8/21/2003Sold$300,000$56/sqft
    Source: MiRealSource #782798 Report a problem

    Public tax history

    YearProperty taxesTax assessment
    2025$8,257 +75.8%$350,100 +1.8%
    2024$4,696 +3.9%$343,800 +5.2%
    2023$4,521 +8.3%$326,800 +14.6%
    2022$4,174 +21.4%$285,100 +15.5%
    2021$3,439 $246,800 +1.3%
    2020-- $243,600 +77.7%
    2018$3,529 +0.7%$137,100 +2.4%
    2017$3,505 $133,900 -1.6%
    2016-- $136,100
    2015-- --
    2014-- $120,200 +5.8%
    2013-- $113,600 +2.8%
    2012-- $110,500 -9.7%
    2011-- $122,400 -1.6%
    2010-- $124,400 -19.1%
    2009-- $153,700 -14.7%
    2008-- $180,200 -1.3%
    2007-- $182,638 +14.3%
    2006-- $159,800 +12.4%
    2005-- $142,200
    2004-- $142,200 -10.2%
    2003-- $158,300 +4.6%
    2002-- $151,400 +12.2%
    2001-- $134,900

    Find assessor info on the county website

    Neighborhood: 48003

    Nearby schools

    GreatSchools rating
    Get a cash offer in 3 minutes
    Find out how much your home could sell for in as little as 3 minutes with a no-obligation cash offer.
    Estimated market value
    $846,300
    Get a cash offer in 3 minutes
    Find out how much your home could sell for in as little as 3 minutes with a no-obligation cash offer.
    Estimated market value
    $846,300