Skip main navigation
Sold for $440,000
  • $440,000

    6710 Tranquil Way, Elkridge, MD 21075

    3beds
    1,772sqft
    Townhouse
    Built in 1999
    1,360 Square Feet Lot
    $448,000 Zestimate®
    $248/sqft
    $2,947 Estimated rent

    Home value

    $448,000

    $421,000 - $475,000

    $2,947/mo

    Zestimate® history
    Loading
    Loading...

    Owner options

    List your home for rent

    $2,947/mo

    Rent Zestimate®

    Find your next renter with Zillow Rental Manager. Plus, with online applications, you can quickly screen prospective tenants – for free.

    Learn more

    $2,947/mo

    Rent Zestimate®

    Refinance and save

    $2,793/mo

    Est. payment

    Refinancing to a lower rate could help reduce your monthly payments and save thousands over the life of the loan.

    See today's rates

    $2,793/mo

    Est. payment

    Explore your selling options

    Work with a Zillow partner agent

    Leverage their expertise and Zillow's premium Showcase listings to get your home seen by more buyers.

    Get started

    List with your own agent

    Get your home in front of millions of buyers by listing it on Zillow.

    Learn how to do it

    Sell it yourself

    Take full control of how buyers see your home on Zillow by listing For Sale by Owner (FSBO).

    List your home

    What's special

    Cozy fireplaceCrisp white cabinetryWalk-in closetOpen-concept main levelSoaring vaulted ceilingStainless steel appliancesPlush carpet
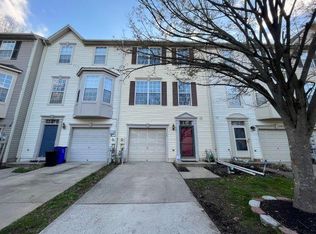
    This charming townhouse residence offers 1,772 square feet, 3 bedrooms, 2 full baths, 1 half bath, and a 1-car garage in the sought-after community of The Sanctuary. The fully finished walkout entry level welcomes you with a foyer, providing garage access and a powder room. A spacious recreation room on this level is ideal for an additional lounge or media space and includes access to the backyard, laundry facilities, and extra storage. The open-concept main level is designed for both comfort and entertaining, featuring gleaming floors throughout. The family room is anchored by a cozy fireplace, while the dining area is enhanced by a chandelier and sliding glass doors that open to the deck. The kitchen is stylish and functional, offering a breakfast bar, stainless steel appliances, crisp white cabinetry, generous counter-space, and a pass-through window with views of the bright and spacious living room. Here, plush carpet and sunlit bay windows create a warm and inviting atmosphere. Upstairs, carpet continues throughout the hallway and bedrooms. A convenient hallway cabinet and counter provide additional storage. The upper level hosts three bedrooms, including the expansive primary suite with a soaring vaulted ceiling, a walk-in closet, and a private bath featuring a dual-sink vanity. A second full bathroom is conveniently located in the hallway to serve the other bedrooms. Outdoor living is equally enjoyable, with a deck perfect for dining al fresco. The backyard backs to a peaceful, tree-lined area, creating a tranquil setting.

    Zillow last checked:

    Listing updated:

    Listed by:

    Bob Lucido 410-465-6900,

    Keller Williams Lucido Agency,

    Listing Team: Keller Williams Lucido Agency, Co-Listing Agent: Judy K Klein 443-310-8674,

    Keller Williams Lucido Agency

    Bought with:

    Mr. Jack Mager, 651773

    Redfin Corp

    Source: Bright MLS,MLS#: MDHW2060812MLS Logo

    Facts & features

    Interior

    Bedrooms & bathrooms
    • Bedrooms: 3
    • Bathrooms: 3
    • Full bathrooms: 2
    • 1/2 bathrooms: 1
    Basement
    • Area: 0
    Heating
    • Forced Air, Natural Gas
    Cooling
    • Central Air, Electric
    Appliances
    • Included: Microwave, Dishwasher, Disposal, Dryer, Refrigerator, Cooktop, Washer, Gas Water Heater
    Features
    • Doors: Sliding Glass
    • Basement: Finished,Walk-Out Access
    • Number of fireplaces: 1
    Interior area
    • Total structure area: 1,772
    • Total interior livable area: 1,772 sqft
    • Finished area above ground: 1,772
    • Finished area below ground: 0

    Property

    Parking
    • Total spaces: 1
    • Parking features: Garage Door Opener, Off Street, Attached
    • Attached garage spaces: 1
    Accessibility
    • Accessibility features: None
    Features
    • Levels: Three
    • Stories: 3
    • Pool features: None
    Lot
    • Size: 1,360 sqft
    • Features: Backs - Open Common Area, Backs to Trees
    Details
    • Additional structures: Above Grade, Below Grade
    • Parcel number: 1401279718
    • Zoning: RSA8
    • Special conditions: Standard

    Construction

    Type & style
    • Home type: Townhouse
    • Architectural style: Colonial
    • Property subtype: Townhouse
    Materials
    • Vinyl Siding
    • Foundation: Other
    Condition
    • New construction: No
    • Year built: 1999

    Utilities & green energy

    • Sewer: Public Sewer
    • Water: Public

    Community & neighborhood

    Location
    • Region: Elkridge
    • Subdivision: The Sanctuary

    HOA & financial

    HOA
    • Has HOA: Yes
    • HOA fee: $49 annually

    Other

    Other facts
    • Listing agreement: Exclusive Right To Sell
    • Ownership: Fee Simple

    Price history

    DateEventPrice
    12/8/2025Sold$440,000-2%$248/sqft
    Source: Bright MLS #MDHW2060812 Report a problem
    11/11/2025Pending sale$449,000$253/sqft
    Source: Bright MLS #MDHW2060812 Report a problem
    10/15/2025Listed for sale$449,000+85.5%$253/sqft
    Source: Bright MLS #MDHW2060812 Report a problem
    3/24/2021Listing removed--
    Source: Owner Report a problem
    7/16/2014Listing removed$1,925$1/sqft
    Source: Owner Report a problem
    7/9/2014Listed for rent$1,925$1/sqft
    Source: Owner Report a problem
    11/4/2003Sold$242,000+53.3%$137/sqft
    Source: Public Record Report a problem
    5/21/1999Sold$157,840$89/sqft
    Source: Public Record Report a problem

    Public tax history

    YearProperty taxesTax assessment
    2025-- $379,333 +9.6%
    2024$3,896 +10.7%$345,967 +10.7%
    2023$3,520 +1.9%$312,600
    2022$3,453 +2%$312,600 +4%
    2021$3,386 +2%$300,667 +2%
    2020$3,318 +0.5%$294,700
    2019$3,302 -6.9%$294,700 +1%
    2018$3,549 -18%$291,833 +0.5%
    2017$4,328 $290,400 +2%
    2016-- $284,633 +2.1%
    2015-- $278,867 +2.1%
    2014-- $273,100
    2013-- $273,100
    2012-- $273,100 -12.1%
    2011-- $310,600 0%
    2010-- $310,630
    2009-- $310,630 -9.2%
    2008-- $342,120 +17.8%
    2007-- $290,452 +21.6%
    2006-- $238,786 +27.6%
    2005-- $187,120 +8.3%
    2004-- $172,736 +9.1%
    2003-- $158,353 +10%
    2002-- $143,970
    2001-- $143,970 +150%
    2000-- $57,580

    Find assessor info on the county website

    Neighborhood: 21075

    Nearby schools

    GreatSchools rating
    Schools provided by the listing agent
    • District: Howard County Public Schools

    Source: Bright MLS. This data may not be complete. We recommend contacting the local school district to confirm school assignments for this home.

    Get a cash offer in 3 minutes
    Find out how much your home could sell for in as little as 3 minutes with a no-obligation cash offer.
    Estimated market value
    $448,000
    Get a cash offer in 3 minutes
    Find out how much your home could sell for in as little as 3 minutes with a no-obligation cash offer.
    Estimated market value
    $448,000