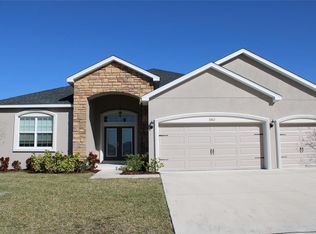
One or more photo(s) has been virtually staged. Welcome to your dream home in Lakeland FL! This charming 4-bedroom, 3-bath pool home is situated in a highly desirable gated community and sits proudly on a large corner lot, offering both privacy and curb appeal. Step inside to discover a spacious, open-concept layout perfect for entertaining and everyday living. The home features generous living areas, a well-appointed kitchen, and plenty of natural light throughout. Head out back to enjoy your own private oasis with an awesome pool & spa, ideal for relaxing or hosting gatherings year-round in the Florida sunshine. The expansive yard provides extra space for outdoor activities and adds to the home’s exceptional charm. It is conveniently located to shopping, medical centers, schools, restaurants, airports & highways to easily get you wherever you want to go. Beaches and theme parks are not too far away. Homes like this don’t come on the market often, this is truly a must-see soon; to appreciate all it has to offer and call this your new FL home!
Sold for $600,000
$600,000
6710 TREYMONT DRIVE, LAKELAND, FL 33813
4beds
2,253sqft
Single Family Residence
Built in 2021
0.32 Acres Lot
$596,800 Zestimate®
$266/sqft
$3,298 Estimated rent
Home value
$596,800
$549,000 - $651,000
$3,298/mo
Zestimate® history
Owner options
List your home for rent
$3,298/mo
Rent Zestimate®
Find your next renter with Zillow Rental Manager. Plus, with online applications, you can quickly screen prospective tenants – for free.
$3,298/mo
Rent Zestimate®
Refinance and save
$4,066/mo
Est. payment
Refinancing to a lower rate could help reduce your monthly payments and save thousands over the life of the loan.
$4,066/mo
Est. payment
Explore your selling options
Work with a Zillow partner agent
Leverage their expertise and Zillow's premium Showcase listings to get your home seen by more buyers.
Get startedList with your own agent
Get your home in front of millions of buyers by listing it on Zillow.
Learn how to do itSell it yourself
Take full control of how buyers see your home on Zillow by listing For Sale by Owner (FSBO).
List your homeWhat's special
Large corner lotSpacious open-concept layoutWell-appointed kitchenPrivacy and curb appeal
Zillow last checked:
Listing updated:
Listed by:
Suzanne Swyers 407-222-2926,
FLORIDA REALTY RESULTS LLC 407-498-3838
Bought with:
Mabel Rodriguez, 3283644
RE/MAX REALTY UNLIMITED
Source: Stellar MLS,MLS#: O6386864 Originating MLS: Osceola
Originating MLS: Osceola
Facts & features
Interior
Bedrooms & bathrooms
- Bedrooms: 4
- Bathrooms: 3
- Full bathrooms: 3
Primary bedroom
- Features: Walk-In Closet(s)
- Level: First
- Area: 255 Square Feet
- Dimensions: 17x15
Bedroom 2
- Features: Built-in Closet
- Level: First
- Area: 143 Square Feet
- Dimensions: 13x11
Bedroom 3
- Features: Built-in Closet
- Level: First
- Area: 143 Square Feet
- Dimensions: 13x11
Bedroom 4
- Features: Built-in Closet
- Level: First
- Area: 121 Square Feet
- Dimensions: 11x11
Dinette
- Level: First
- Area: 132 Square Feet
- Dimensions: 12x11
Dining room
- Level: First
- Area: 140 Square Feet
- Dimensions: 14x10
Kitchen
- Features: Pantry
- Level: First
- Area: 130 Square Feet
- Dimensions: 13x10
Laundry
- Level: First
- Area: 64 Square Feet
- Dimensions: 8x8
Living room
- Level: First
- Area: 399 Square Feet
- Dimensions: 21x19
Heating
- Central, Electric
Cooling
- Central Air
Appliances
- Included: Dishwasher, Microwave, Range, Refrigerator
- Laundry: Inside, Laundry Room
Features
- Open Floorplan, Primary Bedroom Main Floor, Split Bedroom, Walk-In Closet(s)
- Flooring: Carpet, Ceramic Tile, Laminate
- Doors: Sliding Doors
- Windows: Blinds
- Has fireplace: No
Interior area
- Total structure area: 3,398
- Total interior livable area: 2,253 sqft
Property
Parking
- Total spaces: 3
- Parking features: Driveway, Oversized
- Attached garage spaces: 3
- Has uncovered spaces: Yes
- Details: Garage Dimensions: 27x22
Features
- Levels: One
- Stories: 1
- Patio & porch: Covered, Front Porch, Patio, Rear Porch
- Has private pool: Yes
- Pool features: Gunite, In Ground, Lighting, Salt Water, Screen Enclosure, Tile
- Has spa: Yes
- Spa features: Heated, In Ground
- Fencing: Fenced,Vinyl
Lot
- Size: 0.32 Acres
- Features: Corner Lot, Sidewalk
Details
- Parcel number: 242922287530000070
- Special conditions: None
Construction
Type & style
- Home type: SingleFamily
- Architectural style: Florida
- Property subtype: Single Family Residence
Materials
- Block, Stucco
- Foundation: Slab
- Roof: Shingle
Condition
- New construction: No
- Year built: 2021
Details
- Builder model: Wakley
- Builder name: Highland Homes
Utilities & green energy
- Sewer: Public Sewer
- Water: Public
- Utilities for property: Cable Available, Electricity Connected, Sewer Connected
Community & HOA
Community
- Features: Community Mailbox, Deed Restrictions, Gated Community - No Guard
- Pet fee: $0 monthly
- Subdivision: TREYMONT
HOA
- Has HOA: Yes
- HOA fee: $38 monthly
- HOA name: HC Management
- HOA phone: 863-940-2863
Location
- Region: Lakeland
Financial & listing details
- Price per square foot: $266/sqft
- Tax assessed value: $444,565
- Annual tax amount: $5,400
- Date on market: 3/5/2026
- Cumulative days on market: 7 days
- Listing terms: Cash,Conventional,FHA,VA Loan
- Ownership: Fee Simple
- Total actual rent: 0
- Electric utility on property: Yes
- Road surface type: Paved, Asphalt
Price history
| Date | Event | Price |
|---|---|---|
| 4/9/2026 | Sold | $600,000$266/sqft |
Source:  Stellar MLS #O6386864 Report a problem Stellar MLS #O6386864 Report a problem | ||
| 3/12/2026 | Pending sale | $600,000$266/sqft |
Source: Stellar MLS #O6386864 Report a problem | ||
| 3/5/2026 | Listed for sale | $600,000+33.4%$266/sqft |
Source: Stellar MLS #O6386864 Report a problem | ||
| 1/3/2022 | Sold | $449,700$200/sqft |
Source: Public Record Report a problem | ||
Public tax history
| Year | Property taxes | Tax assessment |
|---|---|---|
| 2025 | $4,530 +3% | $390,594 +2.9% |
| 2024 | $4,398 +2% | $379,586 +3% |
| 2023 | $4,314 +6.5% | $368,530 +7% |
| 2022 | $4,050 +2765.5% | $344,466 +3277.1% |
| 2021 | $141 | $10,200 |
Find assessor info on the county website
Neighborhood: 33813
Nearby homes
- $505,0005 bd3 ba2.5k sqft6702 Treymont Dr, Lakeland, FL 33813Sold
- $786,0003 bd2 ba2.5k sqft6651 Ridgemont Rd, Lakeland, FL 33813Off Market
- $644,6005 bd3 ba2.6k sqft6705 Bentridge Dr, Lakeland, FL 33813Off Market
- $468,3004 bd3 ba2.5k sqft6694 Treymont Dr, Lakeland, FL 33813Sold
- $728,2004 bd3 ba2.5k sqft6643 Ridgemont Rd, Lakeland, FL 33813Off Market
- $630,3004 bd3 ba2.5k sqft6703 Treymont Dr, Lakeland, FL 33813Off Market
- $602,3003 bd2 ba2.5k sqft6721 Bentridge Dr, Lakeland, FL 33813Off Market
- $842,1003 bd2 ba2.5k sqft6635 Ridgemont Rd, Lakeland, FL 33813Off Market
Nearby schools
GreatSchools rating
- 8/10Valleyview Elementary SchoolGrades: PK-5Distance: 0.8 mi
- 4/10Lakeland Highlands Middle SchoolGrades: 6-8Distance: 3.6 mi
- 5/10George W. Jenkins Senior High SchoolGrades: 9-12Distance: 1.3 mi
Get a cash offer in 3 minutes
Find out how much your home could sell for in as little as 3 minutes with a no-obligation cash offer.
Estimated market value
$596,800
Get a cash offer in 3 minutes
Find out how much your home could sell for in as little as 3 minutes with a no-obligation cash offer.
Estimated market value
$596,800
- Florida
- Polk County
- Lakeland
- 33813
- 6710 TREYMONT DRIVE
Nearby cities
Nearby neighborhoods
Nearby zip codes
Other Lakeland Topics
