A Rare Opportunity at Holiday Valley Resort
Directly across from the Yodeler Lift and steps from Yodeler Lodge, this exceptional Ellicottville property offers one of the resort’s most sought-after locations. Set on an extra-wide lot with mature hardwoods on both sides, the home enjoys a private, forest-like feel with unobstructed views of the Yodeler slopes and chairlift directly across.
This charming 4-bedroom, 2-bath home features an A-frame design with soaring two-story ceilings and a striking, one-of-a-kind fireplace—perfect for gathering while watching skiers by day and nightly slope grooming under the lights. Showcasing classic upstate New York character, the home includes original woodwork, natural stone accents, and timeless craftsmanship throughout.
Peaceful and private, yet just steps from the heart of Holiday Valley Resort.
* Lower lot available, sold separately.
Closed
$650,000
6710 Upper Rd, Ellicottville, NY 14731
4beds
2,908sqft
Single Family Residence
Built in 1966
0.7 Acres Lot
$655,200 Zestimate®
$224/sqft
$3,380 Estimated rent
Home value
$655,200
$570,000 - $753,000
$3,380/mo
Zestimate® history
Owner options
List your home for rent
$3,380/mo
Rent Zestimate®
Find your next renter with Zillow Rental Manager. Plus, with online applications, you can quickly screen prospective tenants – for free.
$3,380/mo
Rent Zestimate®
Refinance and save
$5,098/mo
Est. payment
Refinancing to a lower rate could help reduce your monthly payments and save thousands over the life of the loan.
$5,098/mo
Est. payment
Explore your selling options
Work with a Zillow partner agent
Leverage their expertise and Zillow's premium Showcase listings to get your home seen by more buyers.
Get startedList with your own agent
Get your home in front of millions of buyers by listing it on Zillow.
Learn how to do itSell it yourself
Take full control of how buyers see your home on Zillow by listing For Sale by Owner (FSBO).
List your homeWhat's special
Natural stone accentsTimeless craftsmanship throughoutPrivate forest-like feelStriking one-of-a-kind fireplaceOriginal woodworkExtra-wide lot
Zillow last checked:
Listing updated:
Listed by:
Jennifer Price 716-397-9213,
Real Estate Advantage
Bought with:
Jennifer Courtney, 10401348851
Keller Williams Realty Lancaster
Source: NYSAMLSs,MLS#: R1654746 Originating MLS: Chautauqua-Cattaraugus
Originating MLS: Chautauqua-CattaraugusFacts & features
Interior
Bedrooms & bathrooms
- Bedrooms: 4
- Bathrooms: 2
- Full bathrooms: 2
- Main level bathrooms: 1
Bedroom 1
- Level: Second
- Dimensions: 15.00 x 17.00
Bedroom 2
- Level: Second
- Dimensions: 15.00 x 14.00
Bedroom 3
- Level: Second
- Dimensions: 16.00 x 8.00
Bedroom 4
- Level: Second
- Dimensions: 17.00 x 8.00
Heating
- Electric, Wood, Forced Air
Appliances
- Included: Dryer, Dishwasher, Gas Cooktop, Gas Oven, Gas Range, Gas Water Heater, Microwave, Refrigerator, Washer
- Laundry: Upper Level
Features
- Ceiling Fan(s), Dining Area, Separate/Formal Dining Room, Furnished, Separate/Formal Living Room, Granite Counters, Living/Dining Room, Storage, Convertible Bedroom, Loft, Programmable Thermostat
- Flooring: Carpet, Hardwood, Varies
- Basement: None
- Number of fireplaces: 2
- Furnished: Yes
Interior area
- Total structure area: 2,908
- Total interior livable area: 2,908 sqft
Property
Parking
- Parking features: Electricity, No Garage, Storage
Features
- Patio & porch: Deck, Patio
- Exterior features: Blacktop Driveway, Deck, Patio
- Has view: Yes
- View description: Slope View
Lot
- Size: 0.7 Acres
- Dimensions: 125 x 170
- Features: Irregular Lot, Other, See Remarks, Wooded
Details
- Parcel number: 04368905501100030260000000
- Special conditions: Standard
Construction
Type & style
- Home type: SingleFamily
- Architectural style: A-Frame,Chalet/Alpine,Two Story
- Property subtype: Single Family Residence
Materials
- Frame, Stone, Wood Siding
- Foundation: Pillar/Post/Pier
Condition
- Resale
- Year built: 1966
Utilities & green energy
- Electric: Circuit Breakers
- Sewer: Connected
- Water: Well
- Utilities for property: Cable Available, Electricity Available, Electricity Connected, Sewer Connected
Community & HOA
Location
- Region: Ellicottville
Financial & listing details
- Price per square foot: $224/sqft
- Tax assessed value: $299,500
- Annual tax amount: $11,698
- Date on market: 12/14/2025
- Cumulative days on market: 76 days
- Listing terms: Cash,Conventional
Price history
| Date | Event | Price |
|---|---|---|
| 8/28/2026 | Sold | $650,000-18.7%$224/sqft |
Source:  NYSAMLSs #R1654746 Report a problem NYSAMLSs #R1654746 Report a problem | ||
| 3/1/2026 | Pending sale | $799,900$275/sqft |
Source: NYSAMLSs #R1654746 Report a problem | ||
| 12/14/2025 | Listed for sale | $799,900$275/sqft |
Source: NYSAMLSs #R1654746 Report a problem | ||
Public tax history
| Year | Property taxes | Tax assessment |
|---|---|---|
| 2025 | -- | $299,500 |
| 2024 | -- | $299,500 |
| 2023 | -- | $299,500 |
| 2022 | -- | $299,500 |
| 2021 | -- | $299,500 |
| 2020 | -- | $299,500 |
| 2019 | -- | $299,500 |
| 2018 | -- | $299,500 |
| 2017 | $2,534 | $299,500 |
| 2016 | -- | $299,500 |
| 2015 | -- | $299,500 |
| 2014 | -- | $299,500 |
| 2013 | -- | $299,500 |
| 2012 | -- | $299,500 |
| 2011 | -- | $299,500 |
| 2010 | -- | $299,500 -4% |
| 2009 | -- | $312,000 |
| 2008 | -- | $312,000 |
| 2007 | -- | $312,000 +13.5% |
| 2006 | -- | $275,000 |
| 2005 | -- | $275,000 +22.6% |
| 2004 | -- | $224,250 |
| 2002 | -- | $224,250 |
| 2001 | -- | $224,250 |
Find assessor info on the county website
Neighborhood: 14731
Nearby homes
- $190,503-- bd-- ba-- sqft6750 Holiday Valley Rd, Ellicottville, NY 14731Off Market
- $200,0000.53 acres6750 Holiday Valley Rd LOT 33, Ellicottville, NY 14731Sold
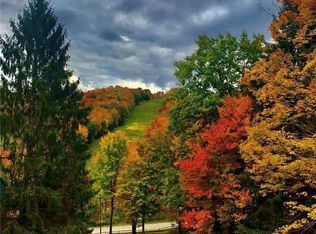
- $426,6003 bd1 ba1.1k sqft6694 Upper Rd, Ellicottville, NY 14731Off Market
- $669,9002 bd1 ba2k sqft6726 Upper Rd, Ellicottville, NY 14731Off Market
- $373,7382 bd1 ba2k sqft6726 Upper Rd, Ellicottville, NY 14731Off Market
- $373,7382 bd1 ba2k sqft6726 Upper Rd, Ellicottville, NY 14731Off Market
- $540,5003 bd2 ba1.4k sqft6742 Holiday Valley Rd, Ellicottville, NY 14731Off Market
- $825,0006 bd5 ba3.5k sqft6709 Upper Rd, Ellicottville, NY 14731Sold
Nearby schools
GreatSchools rating
- 6/10Ellicottville Elementary SchoolGrades: PK-5Distance: 1.8 mi
- 7/10Ellicottville Middle School High SchoolGrades: 6-12Distance: 1.8 mi
Schools provided by the listing agent
- High: Ellicottville Middle High
- District: Ellicottville
Source: NYSAMLSs. This data may not be complete. We recommend contacting the local school district to confirm school assignments for this home.
- New York
- Cattaraugus County
- Ellicottville
- 14731
- 6710 Upper Rd
