Rare Ranch-Style home in Sheridan Green. Nestled in the quiet Sheridan Green neighborhood of Westminster, CO. Located on a large corner lot of a low traffic street and a cul-de-sac this home invites you to just over 2400 sq/ft of finished living space. Its exterior is beautifully complemented with partially brick siding, and a lush maple tree, stately pine and a large Elm in the front yard.
The back yard is sure to impress as well, with a few blue spruces providing comforting shade and year round privacy, as you sit on the covered back porch.
Inside, the downstairs family room is both cozy and inviting, enhanced by a charming real wood/propane conversion combination fireplace that stands as a centerpiece, perfect for those chilly evenings. Alongside these touches, the home underwent significant upgrades for both comfort and efficiency: the soft carpeting downstairs was installed in 2019, an energy-efficient furnace was added in 2018, and a state-of-the-art tankless water heater ensures endless hot water on demand. Furthermore, the residence was topped with a new roof in 2019.
For those with a spirit of adventure, the property is RV-ready with a dedicated 30 AMP hookup and a robust 12' x 40' concrete pad. The garage, thoughtfully equipped with 220V, offers versatility whether for power tools or electric vehicle charging. The main level greets visitors with hardwood floors, and innovative sun tunnels introduce additional sunlight, creating a bright and airy ambiance.
Also included is a recently installed Tuff Shed for extra storage or hobby space, and a 20 Amp electrical service is conveniently set up for the back patio.
This Ranch-style home in Westminster is great combination of nature's beauty, classic design, and modern amenities. Secure your viewing today and step into a residence that truly feels like home.
Sold for $589,000
$589,000
6710 W 111th Place, Westminster, CO 80020
4beds
2,484sqft
Single Family Residence
Built in 1976
7,422 Square Feet Lot
$598,500 Zestimate®
$237/sqft
$3,459 Estimated rent
Home value
$598,500
$569,000 - $628,000
$3,459/mo
Zestimate® history
Owner options
List your home for rent
$3,459/mo
Rent Zestimate®
Find your next renter with Zillow Rental Manager. Plus, with online applications, you can quickly screen prospective tenants – for free.
$3,459/mo
Rent Zestimate®
Refinance and save
$3,379/mo
Est. payment
Refinancing to a lower rate could help reduce your monthly payments and save thousands over the life of the loan.
$3,379/mo
Est. payment
Explore your selling options
Work with a Zillow partner agent
Leverage their expertise and Zillow's premium Showcase listings to get your home seen by more buyers.
Get startedList with your own agent
Get your home in front of millions of buyers by listing it on Zillow.
Learn how to do itSell it yourself
Take full control of how buyers see your home on Zillow by listing For Sale by Owner (FSBO).
List your homeWhat's special
Classic designModern amenitiesEnergy-efficient furnaceHardwood floorsNew roofLow traffic streetLarge corner lot
Zillow last checked:
Listing updated:
Listed by:
Kurt Jalbert 720-807-1030 KurtJalbert@Remax.net,
RE/MAX Professionals
Bought with:
Senneca Peters, 100074525
Compass - Denver
Source: REcolorado as distributed by MLS GRID,MLS#: 9600576
Facts & features
Interior
Bedrooms & bathrooms
- Bedrooms: 4
- Bathrooms: 3
- Full bathrooms: 2
- 3/4 bathrooms: 1
- Main level bathrooms: 2
- Main level bedrooms: 3
Primary bedroom
- Level: Main
- Area: 158.63 Square Feet
- Dimensions: 11.75 x 13.5
Bedroom
- Level: Main
- Area: 130 Square Feet
- Dimensions: 10 x 13
Bedroom
- Level: Main
- Area: 108.48 Square Feet
- Dimensions: 9.6 x 11.3
Bedroom
- Description: Non-Conforming Bedroom (Does Not Have Egress)
- Level: Basement
- Area: 163.8 Square Feet
- Dimensions: 9.1 x 18
Primary bathroom
- Level: Main
- Area: 41 Square Feet
- Dimensions: 5 x 8.2
Bathroom
- Level: Main
- Area: 49.8 Square Feet
- Dimensions: 8.3 x 6
Bathroom
- Level: Basement
- Area: 57.75 Square Feet
- Dimensions: 10.5 x 5.5
Bonus room
- Description: Non-Conforming Bedroom (No Egress Or Closet)
- Level: Basement
- Area: 114.48 Square Feet
- Dimensions: 10.8 x 10.6
Dining room
- Level: Main
- Area: 73.13 Square Feet
- Dimensions: 7.5 x 9.75
Family room
- Description: Has Fireplace
- Level: Basement
- Area: 415.35 Square Feet
- Dimensions: 19.5 x 21.3
Kitchen
- Level: Main
- Area: 131.25 Square Feet
- Dimensions: 10.5 x 12.5
Living room
- Level: Main
- Area: 323 Square Feet
- Dimensions: 17 x 19
Heating
- Forced Air
Cooling
- Evaporative Cooling
Appliances
- Included: Dishwasher, Disposal, Microwave, Oven, Range, Refrigerator, Tankless Water Heater
Features
- Open Floorplan, Radon Mitigation System
- Flooring: Carpet, Tile, Wood
- Windows: Double Pane Windows
- Basement: Finished
- Number of fireplaces: 1
- Fireplace features: Basement
Interior area
- Total structure area: 2,484
- Total interior livable area: 2,484 sqft
- Finished area above ground: 1,242
- Finished area below ground: 1,180
Property
Parking
- Total spaces: 3
- Parking features: Concrete, Lighted
- Attached garage spaces: 2
- Details: RV Spaces: 1
Features
- Levels: One
- Stories: 1
- Patio & porch: Covered, Patio
- Exterior features: Gas Valve, Lighting, Private Yard
- Fencing: Partial
Lot
- Size: 7,422 Square Feet
- Features: Corner Lot, Cul-De-Sac, Irrigated, Landscaped, Many Trees, Near Public Transit
Details
- Parcel number: 129490
- Zoning: RES
- Special conditions: Standard
Construction
Type & style
- Home type: SingleFamily
- Property subtype: Single Family Residence
Materials
- Brick, Frame, Vinyl Siding
- Foundation: Slab
- Roof: Composition
Condition
- Updated/Remodeled
- Year built: 1976
Utilities & green energy
- Electric: 110V, 220 Volts, 220 Volts in Garage
- Sewer: Public Sewer
- Water: Public
- Utilities for property: Electricity Connected, Natural Gas Connected, Phone Available
Green energy
- Energy efficient items: Lighting
Community & HOA
Community
- Subdivision: Sheridan Green
HOA
- Has HOA: No
Location
- Region: Westminster
Financial & listing details
- Price per square foot: $237/sqft
- Tax assessed value: $562,399
- Annual tax amount: $2,236
- Date on market: 8/25/2023
- Listing terms: Cash,Conventional,FHA,VA Loan
- Exclusions: Washer And Dryer, Sellers Personal Property
- Ownership: Individual
- Electric utility on property: Yes
- Road surface type: Paved
Price history
| Date | Event | Price |
|---|---|---|
| 9/28/2023 | Sold | $589,000+51%$237/sqft |
Source:  REcolorado as distributed by MLS GRID #9600576 Report a problem REcolorado as distributed by MLS GRID #9600576 Report a problem | ||
| 7/13/2018 | Sold | $390,000-2.5%$157/sqft |
Source:  IRES as distributed by MLS GRID #852482 Report a problem IRES as distributed by MLS GRID #852482 Report a problem | ||
| 6/13/2018 | Pending sale | $399,900$161/sqft |
Source: The Strange Team - Keller Williams #7558931 Report a problem | ||
| 6/6/2018 | Listed for sale | $399,900+45.4%$161/sqft |
Source: Keller Williams Preferred Realty #7558931 Report a problem | ||
| 12/30/2014 | Sold | $275,000$111/sqft |
Source: Public Record Report a problem | ||
| 12/7/2014 | Pending sale | $275,000$111/sqft |
Source: RE/MAX NORTHWEST INC #3708954 Report a problem | ||
| 12/5/2014 | Listed for sale | $275,000+10.9%$111/sqft |
Source: RE/MAX Northwest, Inc. #3708954 Report a problem | ||
| 10/14/2010 | Listing removed | $247,900$100/sqft |
Source: Keller Williams - Denver North #874547 Report a problem | ||
| 4/17/2010 | Listed for sale | $247,900+12.7%$100/sqft |
Source: Keller Williams - Denver North #874547 Report a problem | ||
| 2/13/2008 | Sold | $219,900+0.4%$89/sqft |
Source: Public Record Report a problem | ||
| 6/23/2003 | Sold | $218,950$88/sqft |
Source: Public Record Report a problem | ||
Public tax history
| Year | Property taxes | Tax assessment |
|---|---|---|
| 2025 | $2,690 0% | $35,150 -0.6% |
| 2024 | $2,692 +20.4% | $35,346 |
| 2023 | $2,236 -1.5% | $35,346 +22.9% |
| 2022 | $2,269 +9.9% | $28,759 -2.8% |
| 2021 | $2,065 | $29,587 +9.3% |
| 2020 | $2,065 +1.6% | $27,079 |
| 2019 | $2,032 +18.9% | $27,079 +23% |
| 2018 | $1,709 | $22,012 |
| 2017 | $1,709 +6.1% | $22,012 +3.8% |
| 2016 | $1,610 | $21,198 |
| 2015 | $1,610 +18% | $21,198 +24.8% |
| 2014 | $1,364 +3% | $16,979 |
| 2013 | $1,324 +2.5% | $16,979 +1.6% |
| 2012 | $1,292 +1.5% | $16,708 |
| 2011 | $1,273 +0.1% | $16,708 +0.8% |
| 2010 | $1,272 -7.4% | $16,580 |
| 2009 | $1,373 +0.2% | $16,580 -7.2% |
| 2008 | $1,370 +2.2% | $17,860 |
| 2007 | $1,341 0% | $17,860 +3.4% |
| 2006 | $1,341 -6.8% | $17,270 -4.4% |
| 2005 | $1,439 +10.7% | $18,060 |
| 2004 | $1,300 +0.2% | $18,060 |
| 2003 | $1,297 +1.8% | $18,060 +1.9% |
| 2002 | $1,274 +8.9% | $17,730 +21.1% |
| 2001 | $1,169 -1.1% | $14,640 |
| 2000 | $1,182 | $14,640 |
Find assessor info on the county website
Neighborhood: 80020
Nearby homes
- $558,3005 bd3 ba1.4k sqft6720 W 111th Pl, Westminster, CO 80020Off Market
- $621,1003 bd3 ba2.2k sqft6711 W 111th Ave, Broomfield, CO 80020Off Market
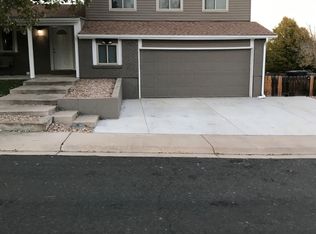
- $569,0003 bd3 ba2.2k sqft6640 W 111th Pl, Broomfield, CO 80020Off Market

- $2,8953 bd3 ba1.8k sqft6721 W 111th Ave, Broomfield, CO 80020For Rent

- $502,5004 bd3 ba1.7k sqft6711 W 111th Pl, Broomfield, CO 80020Sold
- $539,3004 bd3 ba1.6k sqft6641 W 111th Ave, Broomfield, CO 80020Off Market
- $613,0003 bd3 ba1.6k sqft6730 W 111th Pl, Westminster, CO 80020Off Market
- $569,8005 bd3 ba1.1k sqft6721 W 111th Pl, Westminster, CO 80020Off Market
Nearby schools
GreatSchools rating
- 6/10Ryan Elementary SchoolGrades: PK-5Distance: 0.7 mi
- 7/10Mandalay Middle SchoolGrades: 6-8Distance: 1.9 mi
- 7/10Standley Lake High SchoolGrades: 9-12Distance: 1.9 mi
Schools provided by the listing agent
- Elementary: Sheridan Green
- Middle: Mandalay
- High: Standley Lake
- District: Jefferson County R-1
Source: REcolorado as distributed by MLS GRID. This data may not be complete. We recommend contacting the local school district to confirm school assignments for this home.
Get a cash offer in 3 minutes
Find out how much your home could sell for in as little as 3 minutes with a no-obligation cash offer.
Estimated market value
$598,500
Get a cash offer in 3 minutes
Find out how much your home could sell for in as little as 3 minutes with a no-obligation cash offer.
Estimated market value
$598,500
- Colorado
- Jefferson County
- Westminster
- 80020
- 6710 W 111th Place
Nearby cities
Nearby zip codes
Other Westminster Topics
