Skip main navigation
Closed
  • $490,000

    6710 W Golfview Ln, Palos Heights, IL 60463

    3beds
    1,819sqft
    Single Family Residence
    Built in 1968
    -- sqft lot
    $504,300 Zestimate®
    $269/sqft
    $3,267 Estimated rent

    Home value

    $504,300

    $454,000 - $560,000

    $3,267/mo

    Zestimate® history
    Loading
    Loading...

    Owner options

    List your home for rent

    $3,267/mo

    Rent Zestimate®

    Find your next renter with Zillow Rental Manager. Plus, with online applications, you can quickly screen prospective tenants – for free.

    Learn more

    $3,267/mo

    Rent Zestimate®

    Refinance and save

    $3,479/mo

    Est. payment

    Refinancing to a lower rate could help reduce your monthly payments and save thousands over the life of the loan.

    See today's rates

    $3,479/mo

    Est. payment

    Explore your selling options

    Work with a Zillow partner agent

    Leverage their expertise and Zillow's premium Showcase listings to get your home seen by more buyers.

    Get started

    List with your own agent

    Get your home in front of millions of buyers by listing it on Zillow.

    Learn how to do it

    Sell it yourself

    Take full control of how buyers see your home on Zillow by listing For Sale by Owner (FSBO).

    List your home

    What's special

    Exceptionally large bedroomsLarge islandBeautifully updated oversized ranchFamily roomButcher-block-top oversized pantryKohler select fixturesMassive yard
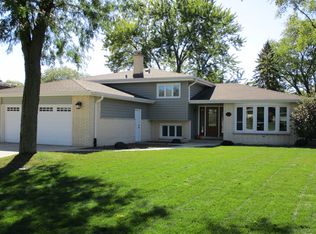
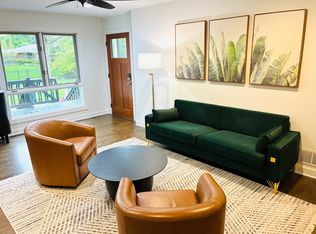
    Beautifully updated, oversized ranch in the heart of Palos Heights-a rare find combining modern elegance, generous space, and an unbeatable location. This home is gorgeous! This turn-key home is ready for you to move in and enjoy immediately. Set on a sprawling lot, 18,858 sq ft just under 1/2 acre lot. This three-bedroom, two-bath residence offers exceptionally large bedrooms, and a full basement. The main level has been fully renovated with high-end finishes and thoughtful design throughout. The stunning chef's kitchen with eat in area features custom designer cabinetry, expansive quartz countertops, a large island, marble flooring, and a full suite of brand-new top of line Samsung appliances. Functional accents include a butcher-block-top oversized pantry, custom spice rack, a Lazy Susan, and a Lazy Dan double garbage-can cabinet. The home also offers a formal dining room, spacious living room, and a family room, all freshly painted with gleaming hardwood floors and new dimmable LED lighting. Three very large bedrooms. Master bedroom features an ensuite bathroom. Both bathrooms have been completely updated with beautiful new tile, Kohler Select fixtures, and Kohler elongated toilets, showcasing timeless quality and craftsmanship. Master bath features smart mirror with bluetooth connect and built in LED. Additional upgrades include a General Electric washer and dryer. A brand new Google Ring camera system, and a brand new 90" Samsung flat-screen TV with mount both included in the in the sale. The enormous basement is loaded with potential, and endless possibilities! 2.5 Car attached garage. Outside, enjoy the massive yard with open canvas to make your summer escape a reality! Just a short walk to Arrowhead Lake and serene forest walking paths and wildlife. Enjoy all that Palos Heights has to offer with endless choices for entertainment, shopping, and close proximity to expressways! Come make this gorgeous ranch your home today!

    Zillow last checked:

    Listing updated:

    Listed by:

    Mary Wallace 708-203-1412,

    Coldwell Banker Realty

    Bought with:

    Carol Walsh Rosentreter

    RE/MAX Premier

    Source: MRED as distributed by MLS GRID,MLS#: 12511979MLS Logo

    Facts & features

    Interior

    Bedrooms & bathrooms
    • Bedrooms: 3
    • Bathrooms: 2
    • Full bathrooms: 2
    Rooms
    • Room types: Eating Area
    Primary bedroom
    • Features: Flooring (Hardwood), Bathroom (Full)
    • Level: Main
    • Area: 304 Square Feet
    • Dimensions: 16X19
    Bedroom 2
    • Features: Flooring (Hardwood)
    • Level: Main
    • Area: 210 Square Feet
    • Dimensions: 15X14
    Bedroom 3
    • Features: Flooring (Hardwood)
    • Level: Main
    • Area: 121 Square Feet
    • Dimensions: 11X11
    Dining room
    • Features: Flooring (Hardwood)
    • Level: Main
    • Area: 165 Square Feet
    • Dimensions: 15X11
    Eating area
    • Features: Flooring (Marble)
    • Level: Main
    • Area: 156 Square Feet
    • Dimensions: 13X12
    Family room
    • Features: Flooring (Hardwood)
    • Level: Main
    • Area: 285 Square Feet
    • Dimensions: 15X19
    Kitchen
    • Features: Kitchen (Eating Area-Table Space, Pantry-Closet, Breakfast Room), Flooring (Marble)
    • Level: Main
    • Area: 132 Square Feet
    • Dimensions: 12X11
    Laundry
    • Level: Basement
    • Dimensions: 00X00
    Living room
    • Features: Flooring (Carpet)
    • Level: Main
    • Area: 247 Square Feet
    • Dimensions: 19X13
    Heating
    • Natural Gas
    Cooling
    • Central Air
    Appliances
    • Included: Range, Dishwasher, Refrigerator, Washer, Dryer, Stainless Steel Appliance(s)
    • Laundry: In Unit
    Features
    • 1st Floor Bedroom, 1st Floor Full Bath, Pantry, Quartz Counters
    • Flooring: Hardwood
    • Basement: Unfinished,Full
    Interior area
    • Total structure area: 0
    • Total interior livable area: 1,819 sqft

    Property

    Parking
    • Total spaces: 2.5
    • Parking features: Garage Door Opener, Yes, Garage Owned, Attached, Garage
    • Attached garage spaces: 2.5
    • Has uncovered spaces: Yes
    Accessibility
    • Accessibility features: No Disability Access
    Features
    • Stories: 1
    • Patio & porch: Patio
    • Fencing: Wire
    Lot
    • Dimensions: 161 X 189X 50X 181
    • Features: Mature Trees, Pie Shaped Lot
    Details
    • Parcel number: 24312090100000
    • Special conditions: None

    Construction

    Type & style
    • Home type: SingleFamily
    • Architectural style: Ranch
    • Property subtype: Single Family Residence
    Materials
    • Brick
    • Roof: Asphalt
    Condition
    • New construction: No
    • Year built: 1968
    • Major remodel year: 2025
    Details
    • Builder model: RANCH

    Utilities & green energy

    • Electric: Circuit Breakers
    • Sewer: Public Sewer
    • Water: Lake Michigan

    Community & HOA

    Community
    • Features: Street Lights, Street Paved
    HOA
    • Services included: None
    Location
    • Region: Palos Heights

    Financial & listing details

    • Price per square foot: $269/sqft
    • Tax assessed value: $340,000
    • Annual tax amount: $9,288
    • Date on market: 11/14/2025
    • Listing terms: Cash
    • Ownership: Fee Simple

    Price history

    DateEventPrice
    1/9/2026Sold$490,000-7.5%$269/sqft
    Source: MRED as distributed by MLS GRID #12511979 Report a problem
    12/16/2025Contingent$529,999$291/sqft
    Source: MRED as distributed by MLS GRID #12511979 Report a problem
    12/1/2025Price change$529,999-0.9%$291/sqft
    Source: MRED as distributed by MLS GRID #12511979 Report a problem
    11/23/2025Price change$534,900-2.7%$294/sqft
    Source: MRED as distributed by MLS GRID #12511979 Report a problem
    11/14/2025Listed for sale$549,900+64.1%$302/sqft
    Source: MRED as distributed by MLS GRID #12511979 Report a problem
    8/30/2022Sold$335,000-4.3%$184/sqft
    Source: MRED as distributed by MLS GRID #11460700 Report a problem
    8/18/2022Pending sale$349,900$192/sqft
    Source: MRED as distributed by MLS GRID #11460700 Report a problem
    7/19/2022Contingent$349,900$192/sqft
    Source: MRED as distributed by MLS GRID #11460700 Report a problem
    7/11/2022Listed for sale$349,900$192/sqft
    Source: MRED as distributed by MLS GRID #11460700 Report a problem

    Public tax history

    YearProperty taxesTax assessment
    2024-- $34,000 +0%
    2023$10,292 +35.4%$33,999 +24.9%
    2022$7,603 +141.2%$27,211
    2021$3,152 +9.4%$27,211
    2020$2,881 -7.6%$27,211 -1.3%
    2019$3,119 +5.4%$27,565
    2018$2,958 +1.9%$27,565
    2017$2,904 -25.9%$27,565 +9.6%
    2016$3,921 -2.8%$25,157
    2015$4,033 +5.2%$25,157
    2014$3,834 +5.5%$25,157 -6.2%
    2013$3,633 +8.5%$26,834
    2012$3,349 +6.8%$26,834
    2011$3,137 +21.3%$26,834 -22%
    2010$2,586 +3.7%$34,381
    2009$2,493 -3.6%$34,381 -5%
    2008$2,586 -9.9%$36,190 +5.4%
    2007$2,870 -2.3%$34,336
    2006$2,936 +3.2%$34,336
    2005$2,846 -8.6%$34,336 +34.5%
    2004$3,112 -3.1%$25,525
    2003$3,214 +5%$25,525
    2002$3,060 -9.1%$25,525 +8.3%
    2001$3,368 +0.7%$23,572
    2000$3,345 +0%$23,572
    1999$3,345 $23,572
    Find assessor info on the county website

    Neighborhood: 60463

    Nearby schools

    GreatSchools rating
    Schools provided by the listing agent
    • Elementary: Navajo Heights Elementary School
    • Middle: Independence Junior High School
    • High: A B Shepard High School (Campus
    • District: 128

    Source: MRED as distributed by MLS GRID. This data may not be complete. We recommend contacting the local school district to confirm school assignments for this home.

    Get a cash offer in 3 minutes
    Find out how much your home could sell for in as little as 3 minutes with a no-obligation cash offer.
    Estimated market value
    $504,300
    Get a cash offer in 3 minutes
    Find out how much your home could sell for in as little as 3 minutes with a no-obligation cash offer.
    Estimated market value
    $504,300