This Juniper Jr 1205 house was built in early 2024 and occupied only since March 11. It is a beautiful modern house with many modern upgrades such as Low-Emissivity Windows. It has 3 bedrooms, 2 bathrooms, an attached 2-car garage, fully fenced backyard with plenty of room for Motor Home/ RV parking. Per owner the house has a transferable two/ten-year Warranty. It is centrally located between Kingman and Bullhead City just south of Rt. 68 in Golden Valley with Beautiful Mountainous views east and west. All roads are paved. The house, included in its listing price, is equipped with the following upgrades: 5 kWh roof mount Solar System with transferable warranty per owner ($17,800; enjoy low or no electric bills!) - a full width 9' x 43'-10" covered rear patio providing great shade and evening lighting for outdoor grilling ($16,960; included in original price of house) - upgraded Kitchen Appliances together with premium Washer/Dryer, including RO and unattached water softener unit ($6,926; paid extra over original price of house) - extra optional features including a tile walk-in shower in master bathroom, RV hook-ups on garage side include Hose Bib/ sewer access/ 30AMP, Luxury Vinyl Plank flooring in Front Door entranceway/ Dining Room/ Kitchen/ both Bathrooms/ Laundry room, Brushed Nickel-finished Lever Door Handles, overhead fan and lighting fixtures in Living and Dining Room area and all other plumbing fixtures, Comfort Height toilets, White Tile Backsplash in Kitchen and Tiger Stripe Granite Countertops ($9,174; included in original price of house). Interior standard features include: Central AC and Heat, Wall-to Wall Carpet in Living Room, Hallways and all 3 Bedrooms, a large Pantry in Kitchen and Walk-in Closet in Master Bedroom. Exterior standard features include: tile roof, stucco, an 11'10" wide lockable RV gate. The house is completely serviced by public water /sewer/ electric utilities.
Closed
$287,000
6710 W Hershey Way, Golden Valley, AZ 86413
3beds
1,205sqft
Single Family Residence
Built in 2024
0.26 Acres Lot
$286,500 Zestimate®
$238/sqft
$1,708 Estimated rent
Home value
$286,500
$272,000 - $301,000
$1,708/mo
Zestimate® history
Owner options
List your home for rent
$1,708/mo
Rent Zestimate®
Find your next renter with Zillow Rental Manager. Plus, with online applications, you can quickly screen prospective tenants – for free.
$1,708/mo
Rent Zestimate®
Refinance and save
$1,675/mo
Est. payment
Refinancing to a lower rate could help reduce your monthly payments and save thousands over the life of the loan.
$1,675/mo
Est. payment
Explore your selling options
Work with a Zillow partner agent
Leverage their expertise and Zillow's premium Showcase listings to get your home seen by more buyers.
Get startedList with your own agent
Get your home in front of millions of buyers by listing it on Zillow.
Learn how to do itSell it yourself
Take full control of how buyers see your home on Zillow by listing For Sale by Owner (FSBO).
List your homeWhat's special
Zillow last checked:
Listing updated:
Listed by:
Svetlana "Lana" Johnson wayne@eraz.us,
Eagle Realty
Bought with:
Svetlana "Lana" Johnson, SA559580000
Eagle Realty
Source: Momentum MLS,MLS#: 013322 Originating MLS: Western AZ Regional Real Estate Data Exchange
Originating MLS: Western AZ Regional Real Estate Data ExchangeFacts & features
Interior
Bedrooms & bathrooms
- Bedrooms: 3
- Bathrooms: 2
- Full bathrooms: 1
- 3/4 bathrooms: 1
Heating
- Central, Electric
Cooling
- Central Air, Electric
Appliances
- Included: Dryer, Dishwasher, Electric Oven, Electric Range, Microwave, Refrigerator, Water Heater, Water Purifier, ENERGY STAR Qualified Appliances
- Laundry: Electric Dryer Hookup, Inside, Laundry in Utility Room
Features
- Breakfast Bar, Dining Area, Dual Sinks, Granite Counters, Primary Suite, Pantry, Shower Only, Separate Shower, Walk-In Closet(s)
- Flooring: Carpet, Concrete, Vinyl
- Windows: Low-Emissivity Windows
- Has fireplace: No
Interior area
- Total interior livable area: 1,205 sqft
Property
Parking
- Total spaces: 2
- Parking features: Attached, Finished Garage, RV Access/Parking, Garage Door Opener
- Attached garage spaces: 2
Accessibility
- Accessibility features: Low Threshold Shower
Features
- Levels: One
- Stories: 1
- Entry location: Breakfast Bar,Counters-Granite/Stone,Dining-Casual
- Patio & porch: Covered, Patio
- Exterior features: Sprinkler/Irrigation, Landscaping
- Pool features: None
- Fencing: Back Yard,Chain Link
- Has view: Yes
- View description: Mountain(s), Panoramic
Lot
- Size: 0.26 Acres
- Dimensions: 103 x 109
- Features: Public Road, Street Level
Details
- Parcel number: 30669092
- Zoning description: RO Sing Fam Res Houses Only
Construction
Type & style
- Home type: SingleFamily
- Architectural style: One Story
- Property subtype: Single Family Residence
Materials
- Stucco, Wood Frame
- Roof: Tile
Condition
- New construction: No
- Year built: 2024
Details
- Builder name: Angle Homes
Utilities & green energy
- Sewer: Public Sewer
- Water: Public
- Utilities for property: Electricity Available, Underground Utilities
Green energy
- Energy efficient items: Appliances, Windows
- Energy generation: Solar
Community & HOA
Community
- Features: Sidewalks, Curbs, Gutter(s)
- Subdivision: Shipp Estates
HOA
- Has HOA: No
Location
- Region: Golden Valley
Financial & listing details
- Price per square foot: $238/sqft
- Tax assessed value: $207,223
- Annual tax amount: $45
- Date on market: 5/6/2024
- Cumulative days on market: 18 days
- Listing terms: Cash,Conventional,FHA,USDA Loan,VA Loan
- Electric utility on property: Yes
- Road surface type: Paved
Price history
| Date | Event | Price |
|---|---|---|
| 6/20/2024 | Sold | $287,000-0.7%$238/sqft |
Source:  Momentum MLS #013322 Report a problem Momentum MLS #013322 Report a problem | ||
| 5/24/2024 | Pending sale | $289,160$240/sqft |
Source: Momentum MLS #013322 Report a problem | ||
| 5/10/2024 | Price change | $289,160-1.3%$240/sqft |
Source: Momentum MLS #013322 Report a problem | ||
| 5/6/2024 | Listed for sale | $292,860+7.4%$243/sqft |
Source: Momentum MLS #013322 Report a problem | ||
| 2/28/2024 | Sold | $272,634$226/sqft |
Source: Public Record Report a problem | ||
Public tax history
| Year | Property taxes | Tax assessment |
|---|---|---|
| 2026 | $1,307 +2746.4% | $20,722 +2% |
| 2025 | $46 +2% | $20,319 +439.4% |
| 2024 | $45 +8.1% | $3,767 +137.4% |
| 2023 | $42 -0.3% | $1,587 -30% |
| 2022 | $42 +4.1% | $2,268 +106% |
| 2021 | $40 +4% | $1,101 +69.9% |
| 2019 | $39 | $648 -26.3% |
| 2018 | $39 +8.2% | $879 |
| 2017 | $36 +3.7% | $879 |
| 2016 | $34 -6.6% | $879 +242% |
| 2015 | $37 | $257 -72.6% |
| 2014 | -- | $938 |
Find assessor info on the county website
Neighborhood: 86413
Nearby homes
- $5,862-- bd-- ba-- sqft6710 W Hershey Way, Golden Valley, AZ --Off Market
- $5,834-- bd-- ba-- sqft6700 W Hershey Way, Golden Valley, AZ --Off Market
- $264,5504 bd2 ba1.3k sqft434 Los Cabos Ln, Golden Valley, AZ 86413Sold
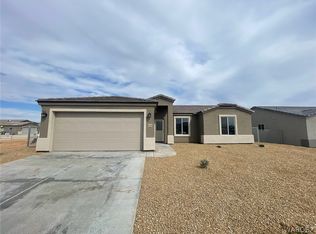
- $311,2003 bd2 ba2k sqft6721 Hershey Way, Golden Valley, AZ 86413Off Market
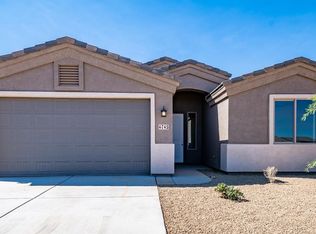
- $281,2003 bd2 ba1.7k sqft6713 Hershey Way, Golden Valley, AZ 86413Off Market
- $320,5213 bd2 ba1.4k sqft6705 W Loreto Cir, Golden Valley, AZ --Sold
- $272,0003 bd2 ba1.2k sqft442 S Los Cabos Ln, Golden Valley, AZ 86413Sold
- $259,7003 bd2 ba1.2k sqft6729 W Hershey Way, Golden Valley, AZ 86413Off Market
Nearby schools
GreatSchools rating
- 4/10Black Mountain Elementary SchoolGrades: K-8Distance: 2.3 mi
- 3/10Lee Williams High SchoolGrades: 9-12Distance: 11.5 mi


Get pre-qualified for a loan
At Zillow Home Loans, we can pre-qualify you in as little as 5 minutes with no impact to your credit score.An equal housing lender. NMLS #10287.
Sell for more on Zillow
Get a Zillow Showcase℠ listing at no additional cost and you could sell for .
$286,500
2% more
+$5,730
With Zillow Showcase(estimated)
$292,230
- Arizona
- Mohave County
- Golden Valley
- 86413
- 6710 W Hershey Way
Nearby cities
Nearby zip codes
Other Golden Valley Topics
