Skip main navigation
Sold for $350,500
  • $350,500

    6710 Welch Dr, Chesterfield, VA 23832

    4beds
    1,623sqft
    Single Family Residence
    Built in 1971
    0.33 Acres Lot
    $350,700 Zestimate®
    $216/sqft
    $2,407 Estimated rent

    Home value

    $350,700

    $333,000 - $372,000

    $2,407/mo

    Zestimate® history
    Loading
    Loading...

    Owner options

    List your home for rent

    $2,407/mo

    Rent Zestimate®

    Find your next renter with Zillow Rental Manager. Plus, with online applications, you can quickly screen prospective tenants – for free.

    Learn more

    $2,407/mo

    Rent Zestimate®

    Refinance and save

    $2,230/mo

    Est. payment

    Refinancing to a lower rate could help reduce your monthly payments and save thousands over the life of the loan.

    See today's rates

    $2,230/mo

    Est. payment

    Explore your selling options

    Work with a Zillow partner agent

    Leverage their expertise and Zillow's premium Showcase listings to get your home seen by more buyers.

    Get started

    List with your own agent

    Get your home in front of millions of buyers by listing it on Zillow.

    Learn how to do it

    Sell it yourself

    Take full control of how buyers see your home on Zillow by listing For Sale by Owner (FSBO).

    List your home

    What's special

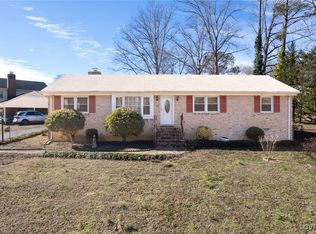
    Beautifully maintained tri-level homeDetached storage shedFresh interior paintFour bedroomsCharming non-vented brick fireplaceNewer gas stoveNewer roof
    Welcome to this beautifully maintained Tri-level home in the established Belmont Hills community of Chesterfield County! Built in 1971, this move-in ready home offers numerous updates, including a newer roof, HVAC (2020), fresh interior paint, and an updated kitchen featuring a newer gas stove. Designed with flexibility in mind, the home offers four bedrooms. Cozy up by the charming non-vented brick fireplace or relax in the enclosed screened porch overlooking the spacious backyard. Need extra storage? You'll appreciate the walk-up attic, detached storage shed, and oversized attached carport with direct entry into the home. Buy with confidence! The home has been pre-inspected, with repairs completed for the new owner's peace of mind. The HVAC has been recently serviced, and the crawlspace has been professionally improved with fungal remediation, new insulation, and a new vapor barrier. Conveniently located near shopping, dining, parks, and major commuter routes, this well-cared-for home offers comfort, functionality, and value. Don't miss your opportunity to make this Belmont Hills gem your next home!

    Zillow last checked:

    Listing updated:

    Listed by:

    Jennifer Hass 804-833-8095,

    Providence Hill Real Estate

    Bought with:

    Diana Seward, 0225266611

    Century 21 Colonial Realty

    Bettye Reitmeier, 0225023118

    Century 21 Colonial Realty

    Source: CVRMLS,MLS#: 2621133MLS LogoOriginating MLS: Central Virginia Regional MLS

    Facts & features

    Interior

    Bedrooms & bathrooms
    • Bedrooms: 4
    • Bathrooms: 2
    • Full bathrooms: 2
    Primary bedroom
    • Description: hardwood, CF
    • Level: Second
    • Dimensions: 0 x 0
    Bedroom 2
    • Description: hardwood, Murphy Bed, CF
    • Level: Second
    • Dimensions: 0 x 0
    Bedroom 3
    • Description: office, nursery
    • Level: Second
    • Dimensions: 0 x 0
    Bedroom 4
    • Description: carpet
    • Level: Lower
    • Dimensions: 0 x 0
    Family room
    • Description: brick FP
    • Level: Lower
    • Dimensions: 0 x 0
    Other
    • Description: Shower
    • Level: Basement
    Other
    • Description: Tub & Shower
    • Level: Second
    Kitchen
    • Description: eat in, ss appliances
    • Level: First
    • Dimensions: 0 x 0
    Laundry
    • Description: washer/dryer convey
    • Level: Lower
    • Dimensions: 0 x 0
    Living room
    • Description: hardwood floors
    • Level: First
    • Dimensions: 0 x 0
    Heating
    • Baseboard, Electric, Heat Pump
    Cooling
    • Central Air, Electric, Attic Fan
    Appliances
    • Included: Dryer, Dishwasher, Electric Water Heater, Gas Cooking, Oven, Refrigerator, Stove, Washer
    • Laundry: Washer Hookup, Dryer Hookup
    Features
    • Ceiling Fan(s), Eat-in Kitchen, Fireplace
    • Flooring: Ceramic Tile, Partially Carpeted, Vinyl, Wood
    • Basement: Finished,Garage Access
    • Attic: Access Only,Walk-up
    • Number of fireplaces: 1
    • Fireplace features: Gas, Masonry, Ventless
    Interior area
    • Total interior livable area: 1,623 sqft
    • Finished area above ground: 1,623
    • Finished area below ground: 0

    Property

    Parking
    • Parking features: Direct Access, Driveway, Other, Paved
    • Has uncovered spaces: Yes
    Features
    • Levels: One,Multi/Split
    • Stories: 1
    • Patio & porch: Front Porch, Screened, Porch
    • Exterior features: Porch, Storage, Shed, Paved Driveway
    • Pool features: None
    • Fencing: None
    Lot
    • Size: 0.33 Acres
    Details
    • Parcel number: 767691407100000
    • Zoning description: R7

    Construction

    Type & style
    • Home type: SingleFamily
    • Architectural style: Tri-Level
    • Property subtype: Single Family Residence
    Materials
    • Brick, Block, Drywall, Vinyl Siding
    • Foundation: Slab
    • Roof: Composition
    Condition
    • Resale
    • New construction: No
    • Year built: 1971

    Utilities & green energy

    • Sewer: Public Sewer
    • Water: Public

    Community & HOA

    Community
    • Security: Smoke Detector(s)
    • Subdivision: Belmont Hills
    Location
    • Region: Chesterfield

    Financial & listing details

    • Price per square foot: $216/sqft
    • Tax assessed value: $270,200
    • Annual tax amount: $2,404
    • Date on market: 9/3/2026
    • Exclusions: motorcycle
    • Ownership: Individuals
    • Ownership type: Sole Proprietor

    Price history

    DateEventPrice
    9/8/2026Sold$350,500+0.1%$216/sqft
    Source: CVRMLS #2621133 Report a problem
    8/10/2026Pending sale$350,000$216/sqft
    Source: CVRMLS #2621133 Report a problem
    8/6/2026Listed for sale$350,000+95%$216/sqft
    Source: CVRMLS #2621133 Report a problem
    7/24/2010Listing removed$179,500$111/sqft
    Source: Long & Foster Real Estate #1014560 Report a problem
    7/3/2010Price change$179,500-2.7%$111/sqft
    Source: Long & Foster Real Estate #1014560 Report a problem
    5/15/2010Listed for sale$184,500$114/sqft
    Source: Long & Foster REALTORS #1014560 Report a problem

    Public tax history

    YearProperty taxesTax assessment
    2025$2,372 +4.1%$266,500 +5.3%
    2024$2,278 +8.3%$253,100 +9.5%
    2023$2,103 +2%$231,100 +3.1%
    2022$2,063 +13.9%$224,200 +17.6%
    2021$1,811 +6.4%$190,600 +6.4%
    2020$1,702 +4.7%$179,200 +4.7%
    2019$1,626 +8.7%$171,200 +10.5%
    2018$1,497 +8.1%$154,900 +6.1%
    2017$1,384 $146,000 +1.2%
    2016$1,384 +5.5%$144,200 +5.5%
    2015$1,312 +2.8%$136,700 +2.8%
    2014$1,277 $133,000 -4.6%
    2013-- $139,400 -0.7%
    2012-- $140,400 -5.9%
    2011-- $149,200 -9.2%
    2010-- $164,300 -2.5%
    2009-- $168,500 +3.1%
    2008-- $163,500 +11.5%
    2007-- $146,600 +26.2%
    2005-- $116,200 +7.6%
    2004-- $108,000 +6.7%
    2003-- $101,200 +5.4%
    2002-- $96,000 +3.6%
    2001-- $92,700
    Find assessor info on the county website

    Neighborhood: 23832

    Nearby schools

    GreatSchools rating
    Schools provided by the listing agent
    • Elementary: Chalkley
    • Middle: Manchester
    • High: Manchester

    Source: CVRMLS. This data may not be complete. We recommend contacting the local school district to confirm school assignments for this home.

    Get a cash offer in 3 minutes
    Find out how much your home could sell for in as little as 3 minutes with a no-obligation cash offer.
    Estimated market value
    $350,700
    Get a cash offer in 3 minutes
    Find out how much your home could sell for in as little as 3 minutes with a no-obligation cash offer.
    Estimated market value
    $350,700