Skip main navigation
Sold for $915,000
Street View
  • $915,000

    6710 Westmoreland Ave, Takoma Park, MD 20912

    5beds
    2,293sqft
    Single Family Residence
    Built in 1912
    6,300 Square Feet Lot
    $977,900 Zestimate®
    $399/sqft
    $3,856 Estimated rent

    Home value

    $977,900

    $929,000 - $1.04M

    $3,856/mo

    Zestimate® history
    Loading
    Loading...

    Owner options

    List your home for rent

    $3,856/mo

    Rent Zestimate®

    Find your next renter with Zillow Rental Manager. Plus, with online applications, you can quickly screen prospective tenants – for free.

    Learn more

    $3,856/mo

    Rent Zestimate®

    Refinance and save

    $5,558/mo

    Est. payment

    Refinancing to a lower rate could help reduce your monthly payments and save thousands over the life of the loan.

    See today's rates

    $5,558/mo

    Est. payment

    Explore your selling options

    Work with a Zillow partner agent

    Leverage their expertise and Zillow's premium Showcase listings to get your home seen by more buyers.

    Get started

    List with your own agent

    Get your home in front of millions of buyers by listing it on Zillow.

    Learn how to do it

    Sell it yourself

    Take full control of how buyers see your home on Zillow by listing For Sale by Owner (FSBO).

    List your home

    What's special

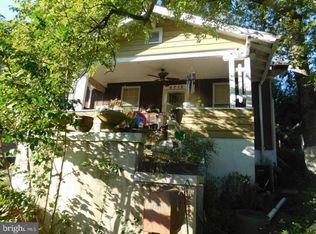
    Welcome to 6710 Westmoreland Avenue! Originally built in 1912, this expanded bungalow has an incredible chef’s kitchen, wonderful architectural details including modern bead board accents, wood flooring, custom millwork, barn doors, recessed lighting, modern ceiling fans, three split A/C units, and excellent outdoor space with extensive stone hardscaping, an a robust in-law/ au pair suite. This extraordinary home includes a versatile front sunroom with a beadboard ceiling and two ceiling fans. The home’s captivating living / dining room boasts wood flooring, a built-in China cabinet, a decorative fireplace, recessed and sconce lighting. You will be surprised by the large and thoughtfully designed gourmet kitchen. This chef’s kitchen features extensive granite counters, vibrant glass tile backsplash and walls, stainless steel appliances, a Haier refrigerator, a professional grade Gaggenau oven, an Electrolux 6 burner gas cook-top with a Cavaliere range hood, a breakfast bar, a pantry, and incredible prep space. The kitchen opens to a light-filled breakfast room with access to the enchanting stone patio. Off the kitchen is a large laundry / storage room. The main level is complete with a bright bedroom, an office nook, and a renovated bathroom with a vessel sink and an incredible shower with multiple jets and a built-in bench. As you proceed to the second floor there is a gorgeous mural painted by a local artist. The upper level has two bedrooms, two beautifully renovated bathrooms, and a wonderful family room. The primary bedroom offers recessed lighting, a modern ceiling fan, original wood flooring, tree-top views, and a wonderful walk-in closet with custom cubbies. The redesigned primary bathroom has a state-of-the-art steam shower with multiple jets, an accent niche, and a heated towel rack. The separate space features high ceilings and has its own entrance. It includes a living room area, full kitchen, two bedrooms, a full bathroom, and laundry hook-up. The home is situated on a lot featuring gorgeous stone retaining walls, a picturesque stone patio with built-in display ledges, and a front parking surface! The ideal location: close to Takoma Urban Park, Takoma Park restaurants and shops and just 0.5 miles to the Takoma Metro Station! Enjoy living in eclectic Takoma Park; the location offers all the allure and convenience of this very special area. Relish the warm sense of community as well as ready access to shopping, restaurants, the farmer’s market, and entertainment in both Takoma Park and wonderful, downtown Silver Spring. See you there!

    Zillow last checked:

    Listing updated:

    Listed by:

    Dan Metcalf 301-830-1221,

    Perennial Real Estate,

    Listing Team: Finn Family Group

    Bought with:

    Ms. C. Devon Whitaker, 663511

    EXP Realty, LLC

    Source: Bright MLS,MLS#: MDMC2098342MLS Logo

    Facts & features

    Interior

    Bedrooms & bathrooms
    • Bedrooms: 5
    • Bathrooms: 4
    • Full bathrooms: 4
    • Main level bathrooms: 1
    • Main level bedrooms: 1
    Rooms
    • Room types: Living Room, Primary Bedroom, Bedroom 2, Bedroom 3, Bedroom 4, Bedroom 5, Kitchen, Family Room, Breakfast Room, Sun/Florida Room, Laundry, Primary Bathroom, Full Bath
    Basement
    • Area: 866
    Heating
    • Radiator, Natural Gas
    Cooling
    • Ceiling Fan(s), Ductless, Other
    Appliances
    • Included: Oven/Range - Gas, Refrigerator, Dryer, Six Burner Stove, Stainless Steel Appliance(s), Washer, Gas Water Heater
    • Laundry: Main Level, Hookup, Laundry Room
    Features
    • 2nd Kitchen, Breakfast Area, Built-in Features, Ceiling Fan(s), Combination Dining/Living, Entry Level Bedroom, Floor Plan - Traditional, Eat-in Kitchen, Kitchen - Gourmet, Primary Bath(s), Recessed Lighting, Upgraded Countertops, Walk-In Closet(s), 9'+ Ceilings
    • Flooring: Wood, Hardwood
    • Basement: Other,Finished,Improved
    • Has fireplace: No
    Interior area
    • Total structure area: 2,459
    • Total interior livable area: 2,293 sqft
    • Finished area above ground: 1,593
    • Finished area below ground: 700

    Property

    Parking
    • Parking features: Shared Driveway, Surface, Off Street, Driveway
    • Has uncovered spaces: Yes
    Accessibility
    • Accessibility features: None
    Features
    • Levels: Three
    • Stories: 3
    • Patio & porch: Patio, Terrace
    • Exterior features: Extensive Hardscape, Stone Retaining Walls
    • Pool features: None
    Lot
    • Size: 6,300 Square Feet
    • Features: Backs to Trees
    Details
    • Additional structures: Above Grade, Below Grade
    • Parcel number: 161301059977
    • Zoning: R40
    • Special conditions: Standard

    Construction

    Type & style
    • Home type: SingleFamily
    • Architectural style: Bungalow
    • Property subtype: Single Family Residence
    Materials
    • Frame
    • Foundation: Slab
    • Roof: Asphalt
    Condition
    • Excellent
    • New construction: No
    • Year built: 1912

    Utilities & green energy

    • Sewer: Public Sewer
    • Water: Public

    Community & HOA

    Community
    • Subdivision: Takoma Park
    HOA
    • Has HOA: No
    • Amenities included: None
    • Services included: None
    Location
    • Region: Takoma Park
    • Municipality: City of Takoma Park

    Financial & listing details

    • Price per square foot: $399/sqft
    • Tax assessed value: $663,467
    • Annual tax amount: $10,591
    • Date on market: 7/13/2023
    • Listing agreement: Exclusive Right To Sell
    • Ownership: Fee Simple

    Price history

    DateEventPrice
    12/19/2023Sold$915,000+1.8%$399/sqft
    Source: Bright MLS #MDMC2098342 Report a problem
    11/15/2023Pending sale$899,000$392/sqft
    Source: Bright MLS #MDMC2098342 Report a problem
    11/11/2023Price change$899,000-2.8%$392/sqft
    Source: Bright MLS #MDMC2098342 Report a problem
    11/1/2023Price change$925,000-5.1%$403/sqft
    Source: Bright MLS #MDMC2098342 Report a problem
    9/8/2023Listed for sale$975,000$425/sqft
    Source: Bright MLS #MDMC2098342 Report a problem
    9/4/2023Contingent$975,000$425/sqft
    Source: Bright MLS #MDMC2098342 Report a problem
    8/31/2023Price change$975,000-11%$425/sqft
    Source: Bright MLS #MDMC2098342 Report a problem
    7/28/2023Price change$1,095,000-6.8%$478/sqft
    Source: Bright MLS #MDMC2098342 Report a problem
    7/13/2023Listed for sale$1,175,000+381.6%$512/sqft
    Source: Bright MLS #MDMC2098342 Report a problem
    4/8/2002Sold$244,000$106/sqft
    Source: Public Record Report a problem

    Public tax history

    YearProperty taxesTax assessment
    2025$12,549 +6.2%$819,833 +18.1%
    2024$11,822 +4.5%$694,000 +4.6%
    2023$11,308 +8.7%$663,467 +4.8%
    2022$10,400 +5.1%$632,933 +5.1%
    2021$9,893 +4.7%$602,400 +4.8%
    2020$9,447 +10.6%$575,033 +10.5%
    2019$8,545 +0.5%$520,300
    2018$8,501 +3.5%$520,300 +6%
    2017$8,210 +15.2%$491,033 +6.3%
    2016$7,123 $461,767 +6.8%
    2015$7,123 $432,500
    2014$7,123 $432,500
    2013-- $432,500 -8.2%
    2012-- $471,100
    2011-- $471,100
    2010-- $471,100 -20.9%
    2009-- $595,910 +13.6%
    2008-- $524,646 +15.7%
    2007-- $453,383 +18.6%
    2006-- $382,120 +11.5%
    2005-- $342,782 +13%
    2004-- $303,446 +14.9%
    2003-- $264,110 +13.1%
    2002-- $233,470
    2001-- $233,470
    Find assessor info on the county website

    Neighborhood: 20912

    Nearby schools

    GreatSchools rating
    Schools provided by the listing agent
    • Elementary: Takoma Park
    • Middle: Takoma Park
    • High: Montgomery Blair
    • District: Montgomery County Public Schools

    Source: Bright MLS. This data may not be complete. We recommend contacting the local school district to confirm school assignments for this home.

    Get a cash offer in 3 minutes
    Find out how much your home could sell for in as little as 3 minutes with a no-obligation cash offer.
    Estimated market value
    $977,900
    Get a cash offer in 3 minutes
    Find out how much your home could sell for in as little as 3 minutes with a no-obligation cash offer.
    Estimated market value
    $977,900