Tranquil Country Retreat with Owned Solar & Detached Shop
Discover peace and privacy in this ranch-style home nestled in a serene country setting, backing up to beautiful trees and seasonal creek. Surrounded by other mini-ranchettes, this 4-bedroom, 2-bath home offers the perfect blend of space, functionality, and charm.
The open-concept layout features a spacious kitchen with French doors leading to the backyard, a large dining area, and a welcoming great room—perfect for everyday living and entertaining. Enjoy a separate formal dining room for special occasions, and a dedicated laundry/mudroom with custom cabinetry for added storage.
The desirable split floor plan places the Primary Ensuite at the end of the hallway for privacy. Updated windows throughout provide energy efficiency and natural light.
Outside, enjoy a huge covered back patio shaded by mature trees, a fully fenced backyard, fruit trees, and a garden area. There's plenty of space for projects or animals in the additional fenced area behind the detached 2-car garage/shop. An attached 2-car garage and generous RV/boat parking complete the package.
Whether you're looking for space to spread out, enjoy nature, or pursue hobbies and homesteading, this property checks all the boxes.
Sold for $470,000
$470,000
6710 Whispering Canyon Dr, Anderson, CA 96007
4beds
2,100sqft
Single Family Residence
Built in 1980
1.4 Acres Lot
$469,800 Zestimate®
$224/sqft
$2,648 Estimated rent
Home value
$469,800
$418,000 - $526,000
$2,648/mo
Zestimate® history
Owner options
List your home for rent
$2,648/mo
Rent Zestimate®
Find your next renter with Zillow Rental Manager. Plus, with online applications, you can quickly screen prospective tenants – for free.
$2,648/mo
Rent Zestimate®
Refinance and save
$2,964/mo
Est. payment
Refinancing to a lower rate could help reduce your monthly payments and save thousands over the life of the loan.
$2,964/mo
Est. payment
Explore your selling options
Work with a Zillow partner agent
Leverage their expertise and Zillow's premium Showcase listings to get your home seen by more buyers.
Get startedList with your own agent
Get your home in front of millions of buyers by listing it on Zillow.
Learn how to do itSell it yourself
Take full control of how buyers see your home on Zillow by listing For Sale by Owner (FSBO).
List your homeWhat's special
Fruit treesMature treesFully fenced backyardCustom cabinetryOpen-concept layoutUpdated windowsGarden area
Zillow last checked:
Listing updated:
Listed by:
Julia Dedmon 530-524-4333,
Upward Realty
Bought with:
Stacy Baxter, DRE #02012740
Magnolia Homes
Magnolia Homes
Source: SMLS,MLS#: 25-2843
Facts & features
Interior
Bedrooms & bathrooms
- Bedrooms: 4
- Bathrooms: 2
- Full bathrooms: 2
Heating
- Forced Air
Cooling
- Has cooling: Yes
Features
- Pantry, Breakfast Bar, High Speed Internet
- Flooring: Laminate, Luxury Vinyl
- Has basement: No
Interior area
- Total structure area: 2,100
- Total interior livable area: 2,100 sqft
Property
Parking
- Total spaces: 4
- Parking features: Off Street, Boat
Features
- Levels: One
- Pool features: None
- Has view: Yes
- View description: Open, Park/Greenbelt, Valley
Lot
- Size: 1.4 Acres
- Features: Level
Details
- Parcel number: 205370013000
Construction
Type & style
- Home type: SingleFamily
- Architectural style: Ranch
- Property subtype: Single Family Residence
Materials
- Wood Siding
- Foundation: Slab
- Roof: Composition
Condition
- Year built: 1980
Utilities & green energy
- Electric: Public
Community & HOA
Community
- Security: Smoke Detector(s)
HOA
- Has HOA: No
Location
- Region: Anderson
Financial & listing details
- Price per square foot: $224/sqft
- Tax assessed value: $444,130
- Annual tax amount: $4,833
- Date on market: 6/20/2025
- Listing terms: Conventional,Cash,FHA/VA,USDA Loan
- Ownership: Seller
- Electric utility on property: Yes
- Road surface type: Gravel, Asphalt
Price history
| Date | Event | Price |
|---|---|---|
| 7/15/2025 | Sold | $470,000-6%$224/sqft |
Source:  SMLS #25-2843 Report a problem SMLS #25-2843 Report a problem | ||
| 6/24/2025 | Pending sale | $499,900$238/sqft |
Source: SMLS #25-2843 Report a problem | ||
| 6/20/2025 | Listed for sale | $499,900+69.5%$238/sqft |
Source: SMLS #25-2843 Report a problem | ||
| 5/13/2004 | Sold | $295,000$140/sqft |
Source: SMLS #03-105900 Report a problem | ||
Public tax history
| Year | Property taxes | Tax assessment |
|---|---|---|
| 2025 | $4,833 +1.4% | $444,130 +2% |
| 2024 | $4,764 +1.9% | $435,422 +2% |
| 2023 | $4,677 +2.6% | $426,885 +2% |
| 2022 | $4,560 +25.9% | $418,516 +26.8% |
| 2021 | $3,621 +3% | $330,000 +3.1% |
| 2020 | $3,515 +6.7% | $320,000 +6.7% |
| 2019 | $3,295 +2.3% | $300,000 +1.7% |
| 2018 | $3,220 +2.1% | $295,000 +3.5% |
| 2017 | $3,155 +4.6% | $285,000 +1.4% |
| 2016 | $3,017 -1.8% | $281,000 |
| 2015 | $3,071 | $281,000 |
Find assessor info on the county website
Neighborhood: 96007
Nearby homes
- $509,3003 bd3 ba1.8k sqft6728 Whispering Canyon Dr, Anderson, CA 96007Off Market
- $438,9003 bd2 ba2.2k sqft6683 Whispering Canyon Dr, Anderson, CA 96007Off Market

- $588,5003 bd4 ba1.9k sqft6746 Whispering Canyon Dr, Anderson, CA 96007Off Market
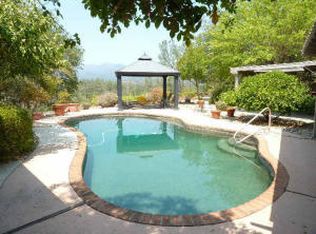
- $518,8003 bd2 ba2.1k sqft6688 Whispering Canyon Dr, Anderson, CA 96007Off Market
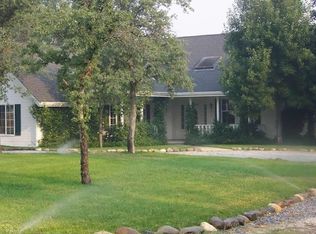
- $64,379-- bd-- ba-- sqft6688 Whispering Canyon Dr, Anderson, CA 96007Off Market
- $410,1003 bd2 ba1.5k sqft6679 Whispering Canyon Dr, Anderson, CA 96007Off Market
- $410,4003 bd2 ba1.7k sqft6717 Whispering Canyon Dr, Anderson, CA 96007Off Market
- $533,9003 bd2 ba1.7k sqft15922 Butterfield Rd, Anderson, CA 96007Off Market
Nearby schools
GreatSchools rating
- 6/10Happy Valley Primary SchoolGrades: K-3Distance: 0.7 mi
- 6/10Happy Valley Elementary SchoolGrades: 4-8Distance: 3.7 mi
- 7/10West Valley High SchoolGrades: 9-12Distance: 6.6 mi


Get pre-qualified for a loan
At Zillow Home Loans, we can pre-qualify you in as little as 5 minutes with no impact to your credit score.An equal housing lender. NMLS #10287.
Sell for more on Zillow
Get a Zillow Showcase℠ listing at no additional cost and you could sell for .
$469,800
2% more
+$9,396
With Zillow Showcase(estimated)
$479,196
- California
- Shasta County
- Anderson
- 96007
- 6710 Whispering Canyon Dr
Nearby cities
Nearby neighborhoods
Nearby zip codes
Other Anderson Topics
