Welcome to 6710 White Clover, tucked away at the end of a quiet cul-de-sac in the Haslett School District (with the bonus of low Bath Township taxes), this one is packed with features you don't see every day. This spacious 4-bedroom, 3.5-bath home is full of natural light thanks to skylights with solar-powered shades and soaring cathedral ceilings that make the main living area feel open, bright, and welcoming. At the same time, the layout offers plenty of private spaces so everyone can spread out comfortably. The main level primary ensuite gives you easy everyday living, while the home's two full kitchens with ample space and walkout lower level create incredible flexibility. Downstairs feels like its own apartment or mother-in-law suite; perfect for guests, extended family, or multi-generational living. Love to entertain? The beautifully hardscaped backyard is ready for it, featuring a built-in gas grill, a private backyard setting, and an enclosed three-season room that's perfect for relaxing or hosting friends. Need workspace? You'll appreciate the ventilated workshop in the basement complete with an air compressor making it ideal for hobbies, projects, or serious tinkering. I can't forget about mentioning the spacious two-car garage. Homes that offer this much versatility, privacy, and character in this location don't come around often. Come take a look and see why this one stands out!
Sold for $534,000
$534,000
6710 White Clover Dr, East Lansing, MI 48823
4beds
3,072sqft
Single Family Residence
Built in 1999
0.33 Acres Lot
$539,900 Zestimate®
$174/sqft
$3,400 Estimated rent
Home value
$539,900
$437,000 - $664,000
$3,400/mo
Zestimate® history
Owner options
List your home for rent
$3,400/mo
Rent Zestimate®
Find your next renter with Zillow Rental Manager. Plus, with online applications, you can quickly screen prospective tenants – for free.
$3,400/mo
Rent Zestimate®
Refinance and save
$3,420/mo
Est. payment
Refinancing to a lower rate could help reduce your monthly payments and save thousands over the life of the loan.
$3,420/mo
Est. payment
Explore your selling options
Work with a Zillow partner agent
Leverage their expertise and Zillow's premium Showcase listings to get your home seen by more buyers.
Get startedList with your own agent
Get your home in front of millions of buyers by listing it on Zillow.
Learn how to do itSell it yourself
Take full control of how buyers see your home on Zillow by listing For Sale by Owner (FSBO).
List your homeWhat's special
Zillow last checked:
Listing updated:
Listed by:
Rooted Real Estate Of Greater Lansing 517-258-1345,
RE/MAX Real Estate Professionals,
Rayce C O'Connell 248-563-4234,
RE/MAX Real Estate Professionals
Bought with:
Carin H. Whybrew, 6506041103
Coldwell Banker Professionals -Okemos
Source: Greater Lansing AOR,MLS#: 294953
Facts & features
Interior
Bedrooms & bathrooms
- Bedrooms: 4
- Bathrooms: 4
- Full bathrooms: 3
- 1/2 bathrooms: 1
Primary bedroom
- Features: Double Vanity, Soaking Tub, Walk-In Closet(s)
- Level: First
- Area: 289.21 Square Feet
- Dimensions: 21.11 x 13.7
Bedroom 2
- Features: Walk-In Closet(s)
- Level: Second
- Area: 152.08 Square Feet
- Dimensions: 13.11 x 11.6
Bedroom 3
- Level: Second
- Area: 111.1 Square Feet
- Dimensions: 11 x 10.1
Bedroom 4
- Features: Walk-In Closet(s)
- Level: Basement
- Area: 138.37 Square Feet
- Dimensions: 13.7 x 10.1
Dining room
- Description: Formal
- Level: First
- Area: 163.56 Square Feet
- Dimensions: 14.1 x 11.6
Dining room
- Description: Eat-in Kitchen Space
- Level: First
- Area: 219.52 Square Feet
- Dimensions: 19.6 x 11.2
Family room
- Level: Basement
- Area: 481.91 Square Feet
- Dimensions: 33.7 x 14.3
Kitchen
- Features: Stone Counters, Kitchen Island, Pantry
- Level: First
- Area: 131.76 Square Feet
- Dimensions: 12.2 x 10.8
Laundry
- Level: First
- Area: 77.76 Square Feet
- Dimensions: 10.8 x 7.2
Living room
- Level: First
- Area: 306.94 Square Feet
- Dimensions: 20.6 x 14.9
Other
- Description: Three Seasons Room
- Level: First
- Area: 179.47 Square Feet
- Dimensions: 13.1 x 13.7
Heating
- Forced Air, Natural Gas
Cooling
- Central Air
Appliances
- Included: Dishwasher, Disposal, Dryer, Gas Water Heater, Humidifier, Microwave, Oven, Range, Refrigerator, Washer
- Laundry: Laundry Room, Main Level
Features
- Bookcases, Breakfast Bar, Built-in Features, Cathedral Ceiling(s), Ceiling Fan(s), Double Vanity, Eat-in Kitchen, In-Law Floorplan, Primary Downstairs, Soaking Tub, Vaulted Ceiling(s), Walk-In Closet(s)
- Windows: Skylight(s)
- Basement: Finished,Full,Walk-Out Access
- Number of fireplaces: 2
- Fireplace features: Gas, Basement, Living Room, Wood Burning Stove
Interior area
- Total structure area: 3,942
- Total interior livable area: 3,072 sqft
- Finished area above ground: 2,272
- Finished area below ground: 800
Property
Parking
- Total spaces: 2
- Parking features: Attached, Driveway, Garage, Garage Door Opener, Overhead Storage
- Attached garage spaces: 2
- Has uncovered spaces: Yes
Features
- Levels: Two
- Stories: 2
- Patio & porch: Covered, Deck, Front Porch, Patio
- Exterior features: Fire Pit
Lot
- Size: 0.33 Acres
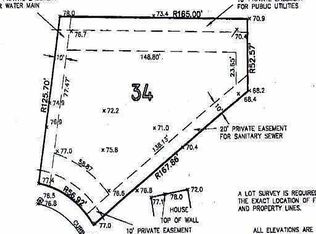
- Dimensions: 56.95 x 254.71
Details
- Foundation area: 1670
- Parcel number: 1901027700003300
- Zoning description: Zoning
Construction
Type & style
- Home type: SingleFamily
- Property subtype: Single Family Residence
Materials
- Brick, Vinyl Siding
Condition
- Year built: 1999
Utilities & green energy
- Sewer: Public Sewer
- Water: Public
Community & HOA
Community
- Subdivision: The Meadows
Location
- Region: East Lansing
Financial & listing details
- Price per square foot: $174/sqft
- Tax assessed value: $560,600
- Annual tax amount: $8,127
- Date on market: 4/14/2026
- Listing terms: VA Loan,Cash,Conventional,FHA
Price history
| Date | Event | Price |
|---|---|---|
| 5/29/2026 | Sold | $534,000+9%$174/sqft |
Source:  Greater Lansing AOR #294953 Report a problem Greater Lansing AOR #294953 Report a problem | ||
| 5/6/2026 | Pending sale | $489,900$159/sqft |
Source: Greater Lansing AOR #294953 Report a problem | ||
| 4/17/2026 | Contingent | $489,900$159/sqft |
Source: Greater Lansing AOR #294953 Report a problem | ||
| 4/14/2026 | Listed for sale | $489,900+32.6%$159/sqft |
Source: Greater Lansing AOR #294953 Report a problem | ||
| 8/4/2010 | Listing removed | $369,500+13.7%$120/sqft |
Source: Tomie Raines #188197 Report a problem | ||
| 3/1/2010 | Sold | $325,000-12%$106/sqft |
Source: Public Record Report a problem | ||
| 5/29/2009 | Listed for sale | $369,500-5.9%$120/sqft |
Source: Tomie Raines #188197 Report a problem | ||
| 8/7/2008 | Listing removed | $392,500$128/sqft |
Source: Visual Tour #165630 Report a problem | ||
| 5/9/2008 | Price change | $392,500-9.7%$128/sqft |
Source: Visual Tour #165630 Report a problem | ||
| 1/18/2008 | Listed for sale | $434,500$141/sqft |
Source: Visual Tour #165630 Report a problem | ||
Public tax history
| Year | Property taxes | Tax assessment |
|---|---|---|
| 2025 | $7,902 | $280,300 +8.4% |
| 2024 | -- | $258,600 +14.7% |
| 2023 | -- | $225,400 +8.9% |
| 2022 | -- | $207,000 +3.5% |
| 2021 | -- | $200,000 +0.8% |
| 2020 | $6,615 +4.5% | $198,500 +3.1% |
| 2019 | $6,333 +2.2% | $192,600 +9.4% |
| 2018 | $6,196 +4.7% | $176,100 +2.5% |
| 2017 | $5,921 | $171,800 +3.1% |
| 2016 | $5,921 | $166,600 +0.8% |
| 2015 | $5,921 | $165,300 -0.5% |
| 2011 | -- | $166,200 +0.8% |
| 2009 | -- | $164,800 +4.1% |
| 2008 | -- | $158,300 +8.1% |
| 2007 | -- | $146,500 +7% |
| 2006 | -- | $136,900 +4% |
| 2005 | -- | $131,600 +8.4% |
| 2004 | -- | $121,400 |
Find assessor info on the county website
Neighborhood: 48823
Nearby homes
- $532,9003 bd3 ba3k sqft6720 White Clover Dr, East Lansing, MI 48823Off Market
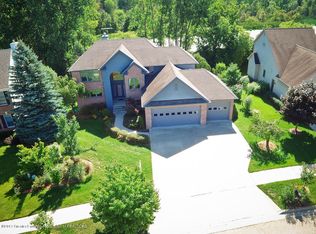
- $456,8004 bd2 ba2.1k sqft6700 White Clover Dr, East Lansing, MI 48823Off Market
- $581,2006 bd4 ba3.5k sqft6690 White Clover Dr, East Lansing, MI 48823Off Market
- $527,1003 bd2 ba2.6k sqft6717 White Clover Dr, East Lansing, MI 48823Off Market
- $505,6005 bd2 ba2.3k sqft6707 White Clover Dr, East Lansing, MI 48823Off Market
- $461,6003 bd2 ba2.1k sqft6680 White Clover Dr, East Lansing, MI 48823Off Market
- $404,3004 bd3 ba2k sqft6697 White Clover Dr, East Lansing, MI 48823Off Market
- $427,5003 bd3 ba2k sqft6677 White Clover Dr, East Lansing, MI 48823Off Market
Nearby schools
GreatSchools rating
- 7/10Murphy Elementary SchoolGrades: 2-5Distance: 1.5 mi
- 8/10Haslett Middle SchoolGrades: 6-8Distance: 2.5 mi
- 9/10Haslett High SchoolGrades: 9-12Distance: 2.7 mi
Schools provided by the listing agent
- High: Haslett
Source: Greater Lansing AOR. This data may not be complete. We recommend contacting the local school district to confirm school assignments for this home.
Get a cash offer in 3 minutes
Find out how much your home could sell for in as little as 3 minutes with a no-obligation cash offer.
Estimated market value
$539,900
Get a cash offer in 3 minutes
Find out how much your home could sell for in as little as 3 minutes with a no-obligation cash offer.
Estimated market value
$539,900
- Michigan
- Clinton County
- Bath
- 48823
- 6710 White Clover Dr
Nearby cities
Nearby zip codes
Other Bath Topics
