Welcome to your dream home! This spacious 5 bedroom, 3 full bath residence is nestled on a generous level lot with a beautifully FENCED BACKYARD, providing you with the perfect oasis for your family. Enjoy the serenity of the outdoors on your COVERED PATIO, where evenings come alive around the fire pit. On the main level, you'll find a convenient FULL BEDROOM and FULL BATH, ideal for hosting guests. Whether you work from home or simply love to entertain, the formal dining room and formal living room offer versatile spaces for your needs. The heart of the home is the chef's kitchen, complete with GRANITE countertops and an open-concept design that seamlessly flows into the living room. HARDWOOD FLOORS THROUGHOUT the main level add a touch of elegance. Upstairs, discover four additional bedrooms and a spacious MEDIA ROOM, providing ample space for all your entertainment needs. The generous owner's retreat is large enough for a cozy sitting area, allowing you to escape into your own world with a good book or quiet reflection. This home boasts a 3-CAR GARAGE and showcases fresh NEW EXTERIOR PAINT, making it a true standout in the neighborhood. Move-in ready, it's your opportunity to make this your forever home. Don't miss out on this incredible opportunity - come and experience the epitome of comfortable, modern living!
Closed
$478,000
6710 Whitebark Dr, Dawsonville, GA 30534
5beds
3,142sqft
Single Family Residence, Residential
Built in 2015
0.29 Acres Lot
$501,000 Zestimate®
$152/sqft
$2,875 Estimated rent
Home value
$501,000
$476,000 - $526,000
$2,875/mo
Zestimate® history
Owner options
List your home for rent
$2,875/mo
Rent Zestimate®
Find your next renter with Zillow Rental Manager. Plus, with online applications, you can quickly screen prospective tenants – for free.
$2,875/mo
Rent Zestimate®
Refinance and save
$3,258/mo
Est. payment
Refinancing to a lower rate could help reduce your monthly payments and save thousands over the life of the loan.
$3,258/mo
Est. payment
Explore your selling options
Work with a Zillow partner agent
Leverage their expertise and Zillow's premium Showcase listings to get your home seen by more buyers.
Get startedList with your own agent
Get your home in front of millions of buyers by listing it on Zillow.
Learn how to do itSell it yourself
Take full control of how buyers see your home on Zillow by listing For Sale by Owner (FSBO).
List your homeWhat's special
Full bedroomFormal dining roomGenerous level lotHardwood floors throughoutGranite countertopsSpacious media room
Zillow last checked:
Listing updated:
Listed by:
The Mooney Group,
Keller Williams Realty Atlanta Partners,
RACHEL MOONEY,
Keller Williams Realty Atlanta Partners
Bought with:
Amy Herington, 207025
Berkshire Hathaway HomeServices Georgia Properties
Source: FMLS GA,MLS#: 7290350
Facts & features
Interior
Bedrooms & bathrooms
- Bedrooms: 5
- Bathrooms: 3
- Full bathrooms: 3
- Main level bathrooms: 1
- Main level bedrooms: 1
Rooms
- Room types: Exercise Room, Family Room, Media Room
Primary bedroom
- Features: Other
- Level: Other
Bedroom
- Features: Other
Primary bathroom
- Features: Double Vanity, Separate Tub/Shower
Dining room
- Features: Seats 12+, Separate Dining Room
Kitchen
- Features: Cabinets Stain, Kitchen Island, Pantry Walk-In, Stone Counters, View to Family Room
Heating
- Forced Air, Natural Gas
Cooling
- Ceiling Fan(s), Central Air, Electric Air Filter
Appliances
- Included: Dishwasher, Gas Cooktop, Gas Oven, Gas Range, Microwave, Refrigerator
- Laundry: Laundry Room, Upper Level
Features
- Coffered Ceiling(s), Double Vanity, Entrance Foyer, Walk-In Closet(s)
- Flooring: Carpet, Hardwood
- Windows: None
- Basement: None
- Attic: Pull Down Stairs
- Number of fireplaces: 1
- Fireplace features: Factory Built, Family Room
- Common walls with other units/homes: No Common Walls
Interior area
- Total structure area: 3,142
- Total interior livable area: 3,142 sqft
Property
Parking
- Total spaces: 3
- Parking features: Attached, Garage, Garage Door Opener, Garage Faces Front, Level Driveway
- Attached garage spaces: 3
- Has uncovered spaces: Yes
Accessibility
- Accessibility features: None
Features
- Levels: Two
- Stories: 2
- Patio & porch: Covered, Front Porch, Rear Porch
- Exterior features: Private Yard
- Pool features: None
- Spa features: None
- Fencing: Back Yard,Privacy
- Has view: Yes
- View description: Other
- Waterfront features: None
- Body of water: None
Lot
- Size: 0.29 Acres
- Features: Back Yard, Corner Lot, Front Yard, Landscaped, Level, Wooded
Details
- Additional structures: None
- Parcel number: 185 325
- Other equipment: None
- Horse amenities: None
Construction
Type & style
- Home type: SingleFamily
- Architectural style: Traditional
- Property subtype: Single Family Residence, Residential
Materials
- Brick Front, Cement Siding
- Foundation: Slab
- Roof: Composition
Condition
- Resale
- New construction: No
- Year built: 2015
Utilities & green energy
- Electric: None
- Sewer: Public Sewer
- Water: Public
- Utilities for property: None
Green energy
- Energy efficient items: None
- Energy generation: None
Community & HOA
Community
- Features: Homeowners Assoc, Near Schools, Near Shopping
- Security: None
- Subdivision: Princeton Springs
HOA
- Has HOA: Yes
- HOA fee: $385 annually
Location
- Region: Dawsonville
Financial & listing details
- Price per square foot: $152/sqft
- Tax assessed value: $499,940
- Annual tax amount: $4,077
- Date on market: 10/18/2023
- Cumulative days on market: 5 days
- Listing terms: Cash,Conventional,FHA,VA Loan
- Road surface type: Paved
Price history
| Date | Event | Price |
|---|---|---|
| 11/27/2023 | Pending sale | $475,000-0.6%$151/sqft |
Source:  GAMLS #10216059 Report a problem GAMLS #10216059 Report a problem | ||
| 11/22/2023 | Sold | $478,000+0.6%$152/sqft |
Source:  FMLS GA #7290350 Report a problem FMLS GA #7290350 Report a problem | ||
| 10/25/2023 | Contingent | $475,000$151/sqft |
Source: GAMLS #10216059 Report a problem | ||
| 10/18/2023 | Listed for sale | $475,000+48.4%$151/sqft |
Source: FMLS GA #7290350 Report a problem | ||
| 6/4/2020 | Sold | $320,000+1.6%$102/sqft |
Source:  FMLS GA #6680510 Report a problem FMLS GA #6680510 Report a problem | ||
| 5/4/2020 | Pending sale | $315,000$100/sqft |
Source: Mark Spain Real Estate #6680510 Report a problem | ||
| 4/30/2020 | Listed for sale | $315,000$100/sqft |
Source: Mark Spain Real Estate #6680510 Report a problem | ||
| 4/27/2020 | Pending sale | $315,000$100/sqft |
Source: Mark Spain Real Estate #6680510 Report a problem | ||
| 4/24/2020 | Listed for sale | $315,000$100/sqft |
Source: Mark Spain Real Estate #6680510 Report a problem | ||
| 2/17/2020 | Pending sale | $315,000$100/sqft |
Source: Mark Spain Real Estate #6680510 Report a problem | ||
| 2/13/2020 | Listed for sale | $315,000+21.2%$100/sqft |
Source: Mark Spain Real Estate #6680510 Report a problem | ||
| 8/7/2015 | Sold | $260,000$83/sqft |
Source: Public Record Report a problem | ||
Public tax history
| Year | Property taxes | Tax assessment |
|---|---|---|
| 2025 | $4,707 +2.3% | $199,976 +4.6% |
| 2024 | $4,600 -12.3% | $191,200 -10.3% |
| 2023 | $5,246 +28.7% | $213,144 +39.1% |
| 2022 | $4,077 +16.3% | $153,188 +20.7% |
| 2021 | $3,506 +12% | $126,948 +4.5% |
| 2020 | $3,129 -2.6% | $121,512 -3.1% |
| 2019 | $3,213 +17.2% | $125,368 +23% |
| 2017 | $2,741 +0% | $101,916 |
| 2016 | $2,741 | $101,916 +537% |
| 2015 | $2,741 | $16,000 |
Find assessor info on the county website
Neighborhood: 30534
Nearby homes
- $475,0005 bd3 ba2.8k sqft6820 Lacebark Dr, Dawsonville, GA 30534Sold
- $475,0005 bd3 ba3.1k sqft6820 Lacebark Dr, Cumming, GA 30028Sold
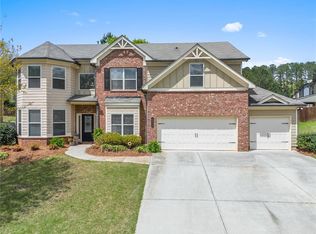
- $487,6005 bd3 ba3.1k sqft6690 Whitebark Dr, Dawsonville, GA 30534Off Market

- $505,8005 bd3 ba-- sqft6810 Lacebark Dr, Dawsonville, GA 30534Off Market
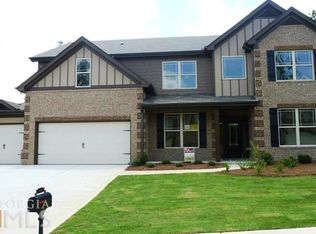
- $471,7005 bd3 ba2.9k sqft6715 Whitebark Dr, Dawsonville, GA 30534Off Market
- $490,0005 bd3 ba2.8k sqft6910 Lacebark Dr, Dawsonville, GA 30534Sold
- $536,8005 bd3 ba3.1k sqft6680 Whitebark Dr, Dawsonville, GA 30534Off Market
- $490,0005 bd3 ba2.8k sqft6685 Whitebark Dr, Dawsonville, GA 30534Off Market
Nearby schools
GreatSchools rating
- 8/10Silver City Elementary SchoolGrades: PK-5Distance: 0.2 mi
- 6/10North Forsyth Middle SchoolGrades: 6-8Distance: 3.7 mi
- 8/10North Forsyth High SchoolGrades: 9-12Distance: 3.7 mi
Schools provided by the listing agent
- Elementary: Silver City
- Middle: North Forsyth
- High: North Forsyth
Source: FMLS GA. This data may not be complete. We recommend contacting the local school district to confirm school assignments for this home.
Get a cash offer in 3 minutes
Find out how much your home could sell for in as little as 3 minutes with a no-obligation cash offer.
Estimated market value
$501,000
Get a cash offer in 3 minutes
Find out how much your home could sell for in as little as 3 minutes with a no-obligation cash offer.
Estimated market value
$501,000
- Georgia
- Forsyth County
- Dawsonville
- 30534
- 6710 Whitebark Dr
Nearby cities
Nearby neighborhoods
Nearby zip codes
Other Dawsonville Topics
