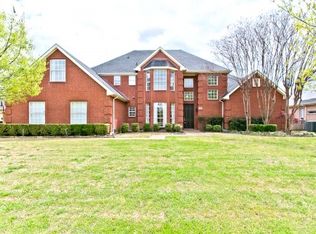
An exceptional opportunity to renovate and reimagine a spacious two-story traditional home in Preston Road Highlands. Set beneath mature trees on a generous 0.34-acre lot with no HOA, the property offers approximately 3,120 square feet, five bedrooms, three full baths, one half bath, and an attached three-car garage. The flexible floor plan includes a first-floor primary suite, an additional downstairs bedroom, a private office with built-ins, multiple living and dining areas, a living-room fireplace, and an upstairs family or game room. Large windows bring abundant natural light throughout the home. The backyard includes a covered patio, mature trees, and an existing in-ground pool, providing a foundation for a complete outdoor redesign. The home is served by prestigious Plano ISD schools currently listed as Haggar Elementary, Frankford Middle School, Shepton High School, and Plano West Senior High School. Nearby Old Renner Park offers tennis courts and a playground. Sold as-is, this property presents an exciting opportunity to renovate and create a home tailored to your personal vision.
For sale
Price cut: $50.1K (9/11)
$699,900
6710 Windrock Rd, Dallas, TX 75252
5beds
3,120sqft
Single Family Residence
Built in 1993
0.34 Acres Lot
$678,400 Zestimate®
$224/sqft
$-- HOA
What's special
Living-room fireplaceExisting in-ground poolSpacious two-story traditional homeAttached three-car garageSet beneath mature treesPrivate office with built-insAdditional downstairs bedroom
- 54 days
- 1,368
- 86
Likely to sell faster than
Zillow last checked:
Listing updated:
Listed by:
Daniel Butbul 0675145 214-552-0696,
JPAR North Metro 972-836-9295
Source: NTREIS,MLS#: 21343111
Facts & features
Interior
Bedrooms & bathrooms
- Bedrooms: 5
- Bathrooms: 4
- Full bathrooms: 3
- 1/2 bathrooms: 1
Primary bedroom
- Features: Walk-In Closet(s)
- Level: First
- Dimensions: 17 x 16
Bedroom
- Level: First
- Dimensions: 10 x 11
Bedroom
- Features: Ceiling Fan(s), En Suite Bathroom, Walk-In Closet(s)
- Level: Second
- Dimensions: 13 x 12
Bedroom
- Features: Ceiling Fan(s), En Suite Bathroom, Walk-In Closet(s)
- Level: Second
- Dimensions: 13 x 10
Bedroom
- Features: Ceiling Fan(s)
- Level: Second
- Dimensions: 12 x 12
Primary bathroom
- Level: First
- Dimensions: 19 x 12
Breakfast room nook
- Level: First
- Dimensions: 18 x 13
Dining room
- Level: First
- Dimensions: 12 x 11
Family room
- Features: Built-in Features, Ceiling Fan(s)
- Level: Second
- Dimensions: 18 x 23
Other
- Level: First
- Dimensions: 6 x 8
Half bath
- Level: First
- Dimensions: 5 x 7
Kitchen
- Features: Pantry
- Level: First
- Dimensions: 15 x 18
Living room
- Features: Ceiling Fan(s), Fireplace
- Level: First
- Dimensions: 18 x 23
Office
- Features: Built-in Features
- Level: First
- Dimensions: 9 x 8
Utility room
- Features: Built-in Features, Utility Room
- Level: First
- Dimensions: 7 x 8
Appliances
- Laundry: Laundry in Utility Room
Features
- Chandelier, Double Vanity, Eat-in Kitchen, Pantry, Walk-In Closet(s)
- Flooring: Carpet
- Windows: Window Coverings
- Has basement: No
- Number of fireplaces: 1
- Fireplace features: Living Room
Interior area
- Total interior livable area: 3,120 sqft
Video & virtual tour
Property
Parking
- Total spaces: 3
- Parking features: Door-Multi, Driveway, Garage Faces Front, Garage, Garage Door Opener
- Attached garage spaces: 3
Features
- Levels: Two
- Stories: 2
- Patio & porch: Covered
- Pool features: Diving Board, Fenced, Gunite, In Ground, Outdoor Pool, Pool
- Fencing: Metal,Wood
Lot
- Size: 0.34 Acres
- Features: Many Trees, Sprinkler System
Details
- Parcel number: R039100703701
- Other equipment: None
Construction
Type & style
- Home type: SingleFamily
- Architectural style: Traditional,Detached
- Property subtype: Single Family Residence
Materials
- Brick
- Foundation: Slab
- Roof: Composition
Condition
- Resale
- Year built: 1993
Utilities & green energy
- Sewer: Public Sewer
- Water: Public
- Utilities for property: Sewer Available, Water Available
Community & HOA
Community
- Features: Curbs
- Subdivision: Preston Road Highlands
HOA
- Has HOA: No
Location
- Region: Dallas
Financial & listing details
- Price per square foot: $224/sqft
- Tax assessed value: $814,925
- Annual tax amount: $14,236
- Date on market: 7/29/2026
- Cumulative days on market: 54 days
- Listing terms: Cash,See Agent
Estimated market value
$678,400
$644,000 - $712,000
$5,739/mo
Price history
| Date | Event | Price |
|---|---|---|
| 9/11/2026 | Price change | $699,900-6.7%$224/sqft |
Source: NTREIS #21343111 Report a problem | ||
| 7/29/2026 | Listed for sale | $750,000$240/sqft |
Source: NTREIS #21343111 Report a problem | ||
Public tax history
| Year | Property taxes | Tax assessment |
|---|---|---|
| 2025 | $7,535 +5.6% | $723,034 +10% |
| 2024 | $7,138 +8.8% | $657,304 +10% |
| 2023 | $6,559 -13.2% | $597,549 +10% |
| 2022 | $7,559 +2.5% | $543,226 +10% |
| 2021 | $7,378 +3.7% | $493,842 +4% |
| 2020 | $7,113 -7.6% | $474,744 -6.4% |
| 2019 | $7,697 -0.3% | $507,017 +6.1% |
| 2018 | $7,720 -17.1% | $477,787 +3.5% |
| 2017 | $9,312 | $461,561 +11.9% |
| 2016 | $9,312 +51.6% | $412,582 +2.5% |
| 2015 | $6,142 | $402,692 +8.2% |
| 2014 | $6,142 | $372,227 +12.9% |
| 2013 | -- | $329,799 -6.5% |
| 2012 | -- | $352,764 -3.3% |
| 2011 | -- | $364,742 -3.5% |
| 2010 | -- | $377,804 +0.4% |
| 2009 | -- | $376,165 +4.3% |
| 2008 | -- | $360,484 +13.2% |
| 2007 | -- | $318,493 +1% |
| 2006 | -- | $315,445 +1.2% |
| 2005 | -- | $311,618 +5% |
| 2004 | -- | $296,815 +0.3% |
| 2003 | -- | $295,847 +1.9% |
| 2002 | -- | $290,468 +10% |
| 2001 | -- | $264,062 +3.7% |
| 2000 | -- | $254,629 |
Find assessor info on the county website
Monthly payment
Est. payment
Payment breakdown
Explore the cost of this home by adjusting the details. Changes won't be saved.Climate risks
Neighborhood: 75252
Nearby schools
Schools provided by the listing agent
- Elementary: Haggar
- Middle: Frankford
- High: Shepton,Plano West
- District: Plano ISD
Source: NTREIS. This data may not be complete. We recommend contacting the local school district to confirm school assignments for this home.
Similar homes
- $670,0004 bd4 ba3.6k sqft3844 Walden Way, Dallas, TX 75287For Sale
 MLS ID #21375156, Avishag Eckhous-Cohen. NTREIS
 - $435,9992 bd2 ba1.8k sqft17663 Sunmeadow Dr, Dallas, TX 75252For Sale
 MLS ID #21376648, Bryan Davis. NTREIS
 - $637,0004 bd4 ba3k sqft2741 Barrington Dr, Plano, TX 75093For Sale
 MLS ID #21227986, Amber Broadway. NTREIS
 - $685,0005 bd4 ba2.9k sqft2417 Covington Dr, Flower Mound, TX 75028For Sale
 MLS ID #21375977, Greg Potts. NTREIS
