Welcome home to this beautiful brick ranch featuring a welcoming covered front porch! You'll enter the large foyer with natural hardwood which opens to the huge great room with cozy fireplace and vaulted ceiling! The eat-in kitchen features plenty of cabinets and counter space with walkout to the patio! All appliances to remain! The large primary suite features crown molding and trey ceiling, walk-in closet and private bath with separate shower and whirlpool tub! The additional two bedrooms are also very good size! Large 1st floor laundry room with overhead cabinets! The vinyl plank flooring looks awesome in the great room, bedrooms, and hall! The lower level features a large family room, plus additional large room to be used as a bedroom or office with half bath! There is ample space in the basement to add even more rooms and still have plenty of room for storage! Complete with attached two-car garage for easy access to the home! The exterior features beautiful landscaping, extra-large fully fenced backyard with patio gas hookup for your grill! Move-in ready! Call for a showing today!
Sold for $375,000
$375,000
6710 Woodrow Way, Louisville, KY 40228
3beds
2,472sqft
Single Family Residence
Built in 2000
0.31 Acres Lot
$382,400 Zestimate®
$152/sqft
$2,549 Estimated rent
Home value
$382,400
$363,000 - $402,000
$2,549/mo
Zestimate® history
Owner options
List your home for rent
$2,549/mo
Rent Zestimate®
Find your next renter with Zillow Rental Manager. Plus, with online applications, you can quickly screen prospective tenants – for free.
$2,549/mo
Rent Zestimate®
Refinance and save
$2,180/mo
Est. payment
Refinancing to a lower rate could help reduce your monthly payments and save thousands over the life of the loan.
$2,180/mo
Est. payment
Explore your selling options
Work with a Zillow partner agent
Leverage their expertise and Zillow's premium Showcase listings to get your home seen by more buyers.
Get startedList with your own agent
Get your home in front of millions of buyers by listing it on Zillow.
Learn how to do itSell it yourself
Take full control of how buyers see your home on Zillow by listing For Sale by Owner (FSBO).
List your homeWhat's special
Beautiful landscapingBeautiful brick ranchWalkout to the patioVaulted ceilingWelcoming covered front porchWalk-in closet
Zillow last checked:
Listing updated:
Listed by:
Janice M Alvey 502-429-6020,
JAG Realty, Inc.
Bought with:
Carrie King, 211213
Homepage Realty
Source: Metro Search Inc. LLC DBA Apex MLS,MLS#: 1703362
Facts & features
Interior
Bedrooms & bathrooms
- Bedrooms: 3
- Bathrooms: 3
- Full bathrooms: 2
- 1/2 bathrooms: 1
Primary bedroom
- Level: First
Bedroom
- Level: First
Bedroom
- Level: First
Primary bathroom
- Level: First
Full bathroom
- Level: First
Half bathroom
- Level: Basement
Dining area
- Level: First
Family room
- Level: First
Family room
- Level: Basement
Kitchen
- Level: First
Laundry
- Level: First
Other
- Level: Basement
Heating
- Forced Air, Natural Gas
Cooling
- Central Air
Features
- Basement: Partially Finished
- Number of fireplaces: 1
Interior area
- Total structure area: 1,902
- Total interior livable area: 2,472 sqft
- Finished area above ground: 1,902
- Finished area below ground: 570
Property
Parking
- Total spaces: 2
- Parking features: Attached, Entry Side
- Attached garage spaces: 2
Features
- Stories: 1
- Patio & porch: Patio, Porch
- Fencing: Full,Chain Link
Lot
- Size: 0.31 Acres
Details
- Parcel number: 028232270076
Construction
Type & style
- Home type: SingleFamily
- Architectural style: Ranch
- Property subtype: Single Family Residence
Materials
- Brick
- Foundation: Concrete Perimeter
- Roof: Shingle
Condition
- Year built: 2000
Utilities & green energy
- Sewer: Public Sewer
- Water: Public
- Utilities for property: Electricity Connected
Community & HOA
Community
- Subdivision: Ivy Hill
HOA
- Has HOA: Yes
- HOA fee: $310 annually
Location
- Region: Louisville
Financial & listing details
- Price per square foot: $152/sqft
- Tax assessed value: $285,960
- Annual tax amount: $2,744
- Date on market: 11/14/2025
- Electric utility on property: Yes
Price history
| Date | Event | Price |
|---|---|---|
| 1/5/2026 | Sold | $375,000-2.6%$152/sqft |
Source:  Metro Search Inc. LLC DBA Apex MLS #1703362 Report a problem Metro Search Inc. LLC DBA Apex MLS #1703362 Report a problem | ||
| 12/20/2025 | Pending sale | $384,900$156/sqft |
Source: Metro Search Inc. LLC DBA Apex MLS #1703362 Report a problem | ||
| 11/30/2025 | Contingent | $384,900$156/sqft |
Source: Metro Search Inc. LLC DBA Apex MLS #1703362 Report a problem | ||
| 11/21/2025 | Price change | $384,900-2.6%$156/sqft |
Source: Metro Search Inc. LLC DBA Apex MLS #1703362 Report a problem | ||
| 11/14/2025 | Listed for sale | $395,000+83.7%$160/sqft |
Source: Metro Search Inc. LLC DBA Apex MLS #1703362 Report a problem | ||
| 7/5/2011 | Sold | $215,000-2.3%$87/sqft |
Source: Public Record Report a problem | ||
| 5/14/2011 | Price change | $220,000-2.2%$89/sqft |
Source: Semonin Realtors #1294654 Report a problem | ||
| 2/17/2011 | Listed for sale | $224,900$91/sqft |
Source: Semonin Realtors #1294654 Report a problem | ||
Public tax history
| Year | Property taxes | Tax assessment |
|---|---|---|
| 2024 | $2,744 -2.8% | $285,960 |
| 2023 | $2,823 -2.7% | $285,960 |
| 2022 | $2,901 +6.2% | $285,960 +12.2% |
| 2021 | $2,733 +6.8% | $254,800 |
| 2020 | $2,558 | $254,800 |
| 2019 | $2,558 +10% | $254,800 |
| 2018 | $2,325 | $254,800 |
| 2017 | $2,325 +8.1% | $254,800 +18.5% |
| 2013 | $2,150 -8.5% | $215,000 -8.5% |
| 2011 | $2,350 | $235,040 |
| 2010 | $2,350 | $235,040 |
| 2009 | $2,350 | $235,040 |
| 2007 | -- | $235,040 |
| 2006 | -- | $235,040 +18.1% |
| 2005 | -- | $199,050 |
| 2004 | -- | $199,050 |
Find assessor info on the county website
Neighborhood: Highview
Nearby homes
- $355,8004 bd2 ba1.6k sqft6708 Woodrow Way, Louisville, KY 40228Off Market
- $386,0004 bd2 ba1.6k sqft6800 Woodrow Way, Louisville, KY 40228Off Market
- $411,8005 bd3 ba2.2k sqft7306 Brook Meadow Dr, Louisville, KY 40228Off Market

- $355,0003 bd3 ba2k sqft7304 Brook Meadow Dr, Louisville, KY 40228Off Market
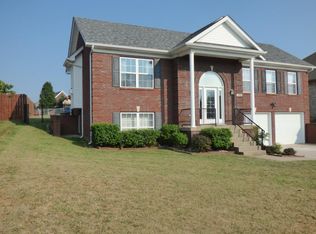
- $342,8003 bd2 ba1.4k sqft7302 Brook Meadow Dr, Louisville, KY 40228Off Market
- $372,7003 bd3 ba2.4k sqft7308 Brook Meadow Dr, Louisville, KY 40228Off Market
- $285,0003 bd2 ba2.4k sqft6601 Silver Lace Ct, Louisville, KY 40228Off Market
- $269,900-- bd-- ba-- sqft7310 Brook Meadow Dr, Louisville, KY 40228Off Market
Nearby schools
GreatSchools rating
- 5/10Luhr Elementary SchoolGrades: K-5Distance: 0.5 mi
- 3/10Marion C. Moore SchoolGrades: 6-12Distance: 0.8 mi


Get pre-qualified for a loan
At Zillow Home Loans, we can pre-qualify you in as little as 5 minutes with no impact to your credit score.An equal housing lender. NMLS #10287.
Sell for more on Zillow
Get a Zillow Showcase℠ listing at no additional cost and you could sell for .
$382,400
2% more
+$7,648
With Zillow Showcase(estimated)
$390,048
- Kentucky
- Jefferson County
- Louisville
- 40228
- Highview
- 6710 Woodrow Way
Nearby cities
Nearby neighborhoods
Nearby zip codes
Other Louisville Topics
