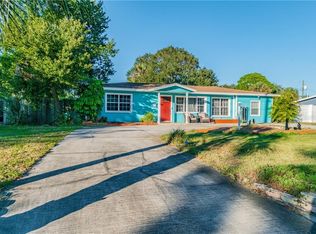
It's all about the location!! This charmer is in the heart of St. Pete, less than 15 minutes to both Downtown & the Gulf Beaches!! You're also less than 5 minutes to Tyrone Square Mall with loads of shops & dining, and you can walk to St. Petersburg College!! Tucked on a large lot this home has room for everyone. The primary bedroom is a good size and boasts 2 large walk-in closets with an attached bathroom that features a double vanity sink, large garden tub & separate shower. Neutral paint colors & laminate flooring in the additional bedrooms. The kitchen comes complete with fresh cabinets, stainless steel appliances and there's plenty of storage & workspace. Lots of natural sunlight in the living room. Plenty of space for pets to roam in the fully fenced backyard! With all the amenities it's a must see! Circular Driveway is a Plus for in and out on access on 9th.
Sold for $430,000
$430,000
6711 9th Ave N, St Petersburg, FL 33710
3beds
2,033sqft
Single Family Residence
Built in 1953
9,309 Square Feet Lot
$407,800 Zestimate®
$212/sqft
$3,767 Estimated rent
Home value
$407,800
$367,000 - $453,000
$3,767/mo
Zestimate® history
Owner options
List your home for rent
$3,767/mo
Rent Zestimate®
Find your next renter with Zillow Rental Manager. Plus, with online applications, you can quickly screen prospective tenants – for free.
$3,767/mo
Rent Zestimate®
Refinance and save
$3,001/mo
Est. payment
Refinancing to a lower rate could help reduce your monthly payments and save thousands over the life of the loan.
$3,001/mo
Est. payment
Explore your selling options
Work with a Zillow partner agent
Leverage their expertise and Zillow's premium Showcase listings to get your home seen by more buyers.
Get startedList with your own agent
Get your home in front of millions of buyers by listing it on Zillow.
Learn how to do itSell it yourself
Take full control of how buyers see your home on Zillow by listing For Sale by Owner (FSBO).
List your homeWhat's special
Neutral paint colorsLots of natural sunlightLarge garden tubLaminate flooringSeparate showerStainless steel appliancesDouble vanity sink
Zillow last checked:
Listing updated:
Listed by:
Joe Koebel 727-410-1455,
RE/MAX REALTEC GROUP INC 727-789-5555
Bought with:
Chapin Richards, 3450074
LPT REALTY, LLC
Source: Stellar MLS,MLS#: TB8301166 Originating MLS: Suncoast Tampa
Originating MLS: Suncoast Tampa
Facts & features
Interior
Bedrooms & bathrooms
- Bedrooms: 3
- Bathrooms: 2
- Full bathrooms: 2
Primary bedroom
- Features: Walk-In Closet(s)
- Level: First
- Area: 270 Square Feet
- Dimensions: 15x18
Bedroom 2
- Features: Linen Closet
- Level: First
- Area: 180 Square Feet
- Dimensions: 15x12
Bedroom 3
- Features: Linen Closet
- Level: First
- Area: 120 Square Feet
- Dimensions: 12x10
Den
- Level: First
- Area: 180 Square Feet
- Dimensions: 15x12
Dinette
- Level: First
- Area: 36 Square Feet
- Dimensions: 6x6
Kitchen
- Level: First
- Area: 120 Square Feet
- Dimensions: 12x10
Living room
- Level: First
- Area: 1872 Square Feet
- Dimensions: 12x156
Office
- Level: First
- Area: 72 Square Feet
- Dimensions: 12x6
Utility room
- Level: First
- Area: 63 Square Feet
- Dimensions: 7x9
Heating
- Central
Cooling
- Central Air
Appliances
- Included: Dishwasher, Dryer, Microwave, Range, Refrigerator, Washer
- Laundry: Laundry Closet
Features
- Ceiling Fan(s), Eating Space In Kitchen, Solid Wood Cabinets, Split Bedroom, Walk-In Closet(s)
- Flooring: Ceramic Tile, Laminate
- Doors: Sliding Doors
- Has fireplace: No
Interior area
- Total structure area: 2,081
- Total interior livable area: 2,033 sqft
Property
Parking
- Parking features: Circular Driveway, Converted Garage
- Has uncovered spaces: Yes
Features
- Levels: One
- Stories: 1
- Patio & porch: Other
- Exterior features: Other
- Fencing: Wood
Lot
- Size: 9,309 Square Feet
- Dimensions: 90 x 103
Details
- Parcel number: 183116767340010030
- Special conditions: None
Construction
Type & style
- Home type: SingleFamily
- Architectural style: Contemporary
- Property subtype: Single Family Residence
Materials
- Block, Stucco
- Foundation: Slab
- Roof: Shingle
Condition
- New construction: No
- Year built: 1953
Utilities & green energy
- Sewer: Public Sewer
- Water: Public
- Utilities for property: Public
Community & HOA
Community
- Pet fee: $0 monthly
- Subdivision: ROSE GARDEN UNIT 1
HOA
- Has HOA: No
Location
- Region: St Petersburg
Financial & listing details
- Price per square foot: $212/sqft
- Annual tax amount: $9,042
- Date on market: 9/13/2024
- Cumulative days on market: 323 days
- Listing terms: Cash,Conventional
- Ownership: Fee Simple
- Total actual rent: 0
- Road surface type: Paved
Price history
| Date | Event | Price |
|---|---|---|
| 2/7/2025 | Sold | $430,000-0.6%$212/sqft |
Source:  Stellar MLS #TB8301166 Report a problem Stellar MLS #TB8301166 Report a problem | ||
| 1/8/2025 | Pending sale | $432,500$213/sqft |
Source: Stellar MLS #TB8301166 Report a problem | ||
| 12/24/2024 | Price change | $432,500-1.7%$213/sqft |
Source: Stellar MLS #TB8301166 Report a problem | ||
| 11/19/2024 | Price change | $439,900-2.8%$216/sqft |
Source: Stellar MLS #TB8301166 Report a problem | ||
| 10/18/2024 | Price change | $452,500-1.6%$223/sqft |
Source: Stellar MLS #TB8301166 Report a problem | ||
| 9/13/2024 | Listed for sale | $459,900+15%$226/sqft |
Source: Stellar MLS #TB8301166 Report a problem | ||
| 8/15/2024 | Listing removed | $400,000-15.4%$197/sqft |
Source: Stellar MLS #S5052516 Report a problem | ||
| 7/22/2024 | Price change | $472,600-6.2%$232/sqft |
Source: Stellar MLS #T3495123 Report a problem | ||
| 6/13/2024 | Price change | $504,000-4%$248/sqft |
Source: Stellar MLS #T3495123 Report a problem | ||
| 4/26/2024 | Price change | $524,900-0.9%$258/sqft |
Source: Stellar MLS #T3495123 Report a problem | ||
| 4/5/2024 | Price change | $529,900-0.9%$261/sqft |
Source: Stellar MLS #T3495123 Report a problem | ||
| 3/11/2024 | Price change | $534,900-0.9%$263/sqft |
Source: Stellar MLS #T3495123 Report a problem | ||
| 1/9/2024 | Price change | $539,900+35%$266/sqft |
Source: Stellar MLS #T3495123 Report a problem | ||
| 7/15/2021 | Pending sale | $400,000$197/sqft |
Source: Stellar MLS #S5052516 Report a problem | ||
| 7/1/2021 | Price change | $400,000+5.3%$197/sqft |
Source: Stellar MLS #S5052516 Report a problem | ||
| 6/24/2021 | Listed for sale | $380,000$187/sqft |
Source: Stellar MLS #S5052516 Report a problem | ||
Public tax history
Tax history is unavailable.
Neighborhood: Crossroads Area
Nearby homes
- $430,0004 bd2 ba2k sqft6711 9th Ave N, Saint Petersburg, FL 33710Sold
- $367,8002 bd2 ba1.1k sqft6701 9th Ave N, Saint Petersburg, FL 33710Off Market
- $357,9002 bd2 ba1.1k sqft6719 9th Ave N, Saint Petersburg, FL 33710Off Market

- $532,3003 bd2 ba1.8k sqft6710 10th Ave N, Saint Petersburg, FL 33710Off Market
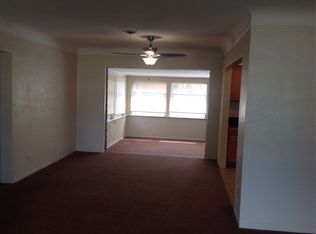
- $381,5002 bd2 ba1k sqft6700 10th Ave N, Saint Petersburg, FL 33710Off Market
- $587,200-- bd-- ba1.4k sqft6718 10th Ave N, Saint Petersburg, FL 33710Off Market
- $444,900-- bd2 ba1.8k sqft6687 9th Ave N, Saint Petersburg, FL 33710Off Market
- $375,500-- bd2 ba1.3k sqft6727 9th Ave N, Saint Petersburg, FL 33710Off Market
Nearby schools
GreatSchools rating
- 6/10Azalea Elementary SchoolGrades: PK-5Distance: 0.8 mi
- 3/10Azalea Middle SchoolGrades: 6-8Distance: 1.2 mi
- 4/10Boca Ciega High SchoolGrades: 9-12Distance: 1.9 mi
Schools provided by the listing agent
- Elementary: Azalea Elementary-PN
- Middle: Azalea Middle-PN
- High: Boca Ciega High-PN
Source: Stellar MLS. This data may not be complete. We recommend contacting the local school district to confirm school assignments for this home.
Get a cash offer in 3 minutes
Find out how much your home could sell for in as little as 3 minutes with a no-obligation cash offer.
Estimated market value
$407,800
Get a cash offer in 3 minutes
Find out how much your home could sell for in as little as 3 minutes with a no-obligation cash offer.
Estimated market value
$407,800
Nearby cities
Nearby neighborhoods
Nearby zip codes
Other Saint Petersburg Topics
- Apartments for Rent in 33710
- Houses for Sale in 33710
- Houses for Rent in 33710
- 33710 Real Estate
- Saint Petersburg Condos
- Houses for Sale in Saint Petersburg
- Newest Listings in Saint Petersburg
- Saint Petersburg Home Values
- Saint Petersburg Real Estate Agents
- Saint Petersburg Refinance
- Saint Petersburg Mortgage Rates
