Tucked away in a gated neighborhood, this 2-story home offers an easy, low-maintenance lifestyle from day one. The main level features updated, durable, and easy-to-clean tile flooring, along with newer neutral paint throughout. There is plenty of space to spread out between the living and family areas. The kitchen has ample counter space with a suite of stainless and black appliances. Upstairs, you'll find four bedrooms, including the primary suite, a secondary bedroom, and laundry. The primary suite features a walk-in closet, dual vanities, a separate shower, and a soaking tub framed by natural light and greenery for a truly relaxing escape. The fully fenced backyard offers plenty of mature shade trees, a small grassy area and a nice-sized patio ideal for a casual BBQ, a kids' play structure, pets, or garden boxes. Some photos are virtually staged.
Closed
Zestimate®
$500,000
6711 Altesino Dr, Sparks, NV 89436
4beds
1,996sqft
Single Family Residence
Built in 2006
3,049 Square Feet Lot
$500,000 Zestimate®
$251/sqft
$2,566 Estimated rent
Home value
$500,000
$460,000 - $540,000
$2,566/mo
Zestimate® history
Owner options
List your home for rent
$2,566/mo
Rent Zestimate®
Find your next renter with Zillow Rental Manager. Plus, with online applications, you can quickly screen prospective tenants – for free.
$2,566/mo
Rent Zestimate®
Refinance and save
$3,136/mo
Est. payment
Refinancing to a lower rate could help reduce your monthly payments and save thousands over the life of the loan.
$3,136/mo
Est. payment
Explore your selling options
Work with a Zillow partner agent
Leverage their expertise and Zillow's premium Showcase listings to get your home seen by more buyers.
Get startedList with your own agent
Get your home in front of millions of buyers by listing it on Zillow.
Learn how to do itSell it yourself
Take full control of how buyers see your home on Zillow by listing For Sale by Owner (FSBO).
List your homeWhat's special
Gated neighborhoodSmall grassy areaFully fenced backyardNewer neutral paint throughout
Zillow last checked:
Listing updated:
Listed by:
The Dees Group,
Dickson Realty - Caughlin
Bought with:
Aaron Wood, S.190038
RE/MAX Professionals-Reno
Source: NNRMLS,MLS#: 260007834
Facts & features
Interior
Bedrooms & bathrooms
- Bedrooms: 4
- Bathrooms: 3
- Full bathrooms: 2
- 1/2 bathrooms: 1
Heating
- Fireplace(s), Forced Air, Natural Gas
Cooling
- Central Air, Electric
Appliances
- Included: Dishwasher, Disposal, Gas Cooktop, Microwave, Refrigerator
- Laundry: Cabinets, Laundry Room, Washer Hookup
Features
- Breakfast Bar, Walk-In Closet(s)
- Flooring: Carpet, Tile
- Windows: Blinds, Double Pane Windows, Vinyl Frames, Window Coverings
- Number of fireplaces: 1
- Fireplace features: Gas
- Common walls with other units/homes: No Common Walls
Interior area
- Total structure area: 1,996
- Total interior livable area: 1,996 sqft
Property
Parking
- Total spaces: 2
- Parking features: Additional Parking, Attached, Garage, Garage Door Opener
- Attached garage spaces: 2
Features
- Levels: Two
- Stories: 2
- Patio & porch: Patio
- Exterior features: Rain Gutters
- Spa features: None
- Fencing: Partial
Lot
- Size: 3,049 Square Feet
- Features: Level, Sprinklers In Front, Sprinklers In Rear
Details
- Additional structures: None
- Parcel number: 52620308
- Zoning: NUD
Construction
Type & style
- Home type: SingleFamily
- Property subtype: Single Family Residence
Materials
- Stucco
- Foundation: Slab
- Roof: Pitched,Tile
Condition
- New construction: No
- Year built: 2006
Utilities & green energy
- Sewer: Public Sewer
- Water: Public
- Utilities for property: Cable Available, Electricity Connected, Internet Available, Natural Gas Connected, Phone Available, Sewer Connected, Water Connected, Cellular Coverage
Community & HOA
Community
- Security: Smoke Detector(s)
- Subdivision: The Foothills At Wingfield Village 13B
HOA
- Has HOA: Yes
- Amenities included: Gated, Parking, Pool
- HOA fee: $190 quarterly
- HOA name: Foothills @ Wingfield
- Second HOA fee: $121 monthly
- Second HOA name: Ironstone
Location
- Region: Sparks
Financial & listing details
- Price per square foot: $251/sqft
- Tax assessed value: $340,022
- Annual tax amount: $2,344
- Date on market: 6/18/2026
- Cumulative days on market: 34 days
- Listing terms: 1031 Exchange,Cash,Conventional,FHA,VA Loan
Price history
| Date | Event | Price |
|---|---|---|
| 7/22/2026 | Sold | $500,000+2.1%$251/sqft |
Source:  NNRMLS #260007834 Report a problem NNRMLS #260007834 Report a problem | ||
| 6/21/2026 | Contingent | $489,900$245/sqft |
Source: NNRMLS #260007834 Report a problem | ||
| 6/18/2026 | Listed for sale | $489,900+54.3%$245/sqft |
Source: NNRMLS #260007834 Report a problem | ||
| 3/15/2019 | Sold | $317,500-0.8%$159/sqft |
Source: Public Record Report a problem | ||
| 2/14/2019 | Pending sale | $320,000$160/sqft |
Source: Coldwell Banker Select Real Estate #180015647 Report a problem | ||
| 1/31/2019 | Listed for sale | $320,000+6.7%$160/sqft |
Source: Coldwell Banker Select Reno #180015647 Report a problem | ||
| 12/20/2018 | Listing removed | $300,000$150/sqft |
Source: Coldwell Banker Select Real Estate #180015647 Report a problem | ||
| 12/17/2018 | Price change | $300,000-8.3%$150/sqft |
Source: Coldwell Banker Select Real Estate #180015647 Report a problem | ||
| 10/22/2018 | Price change | $327,000-4.4%$164/sqft |
Source: Coldwell Banker Select Real Estate #180015647 Report a problem | ||
| 10/21/2018 | Price change | $342,000-0.9%$171/sqft |
Source: Coldwell Banker Select Real Estate #180015647 Report a problem | ||
| 10/17/2018 | Listed for sale | $345,000+26.4%$173/sqft |
Source: Coldwell Banker Select Reno #180015647 Report a problem | ||
| 5/31/2016 | Sold | $273,000-2.5%$137/sqft |
Source: Public Record Report a problem | ||
| 5/20/2016 | Pending sale | $279,900$140/sqft |
Source: Keller Williams Group One-Spar #160003908 Report a problem | ||
| 5/11/2016 | Listed for sale | $279,900$140/sqft |
Source: Keller Williams - Sparks #160003908 Report a problem | ||
| 4/25/2016 | Pending sale | $279,900$140/sqft |
Source: Keller Williams - Sparks #160003908 Report a problem | ||
| 4/20/2016 | Price change | $279,900-1.8%$140/sqft |
Source: Keller Williams - Sparks #160003908 Report a problem | ||
| 4/11/2016 | Price change | $284,900-1.7%$143/sqft |
Source: Keller Williams - Sparks #160003908 Report a problem | ||
| 4/6/2016 | Price change | $289,8000%$145/sqft |
Source: Keller Williams - Sparks #160003908 Report a problem | ||
| 3/29/2016 | Listed for sale | $289,900+131.9%$145/sqft |
Source: Keller Williams Group One-Spar #160003908 Report a problem | ||
| 11/30/2011 | Sold | $125,000-7.3%$63/sqft |
Source: Public Record Report a problem | ||
| 8/20/2011 | Price change | $134,900-3.6%$68/sqft |
Source: Dickson Realty Inc. #110010163 Report a problem | ||
| 7/21/2011 | Listed for sale | $139,900-54.1%$70/sqft |
Source: Dickson Realty Inc. #110010163 Report a problem | ||
| 8/17/2006 | Sold | $305,000$153/sqft |
Source: Public Record Report a problem | ||
Public tax history
| Year | Property taxes | Tax assessment |
|---|---|---|
| 2026 | $2,344 +2.9% | $119,008 -1% |
| 2025 | $2,278 +3% | $120,213 +4.4% |
| 2024 | $2,212 +2.9% | $115,187 +0.9% |
| 2023 | $2,148 +2.9% | $114,192 +19.9% |
| 2022 | $2,088 +3% | $95,249 +6.8% |
| 2021 | $2,026 +1.4% | $89,145 +3.5% |
| 2020 | $1,999 -1.3% | $86,111 |
| 2019 | $2,026 +1.4% | $86,111 +9.5% |
| 2018 | $1,999 +12.1% | $78,643 +0.5% |
| 2017 | $1,784 | $78,236 +1.3% |
| 2016 | $1,784 | $77,199 +12.2% |
| 2015 | $1,784 +3.4% | $68,827 +19.5% |
| 2014 | $1,725 | $57,586 +24.6% |
| 2013 | $1,725 | $46,211 +1% |
| 2012 | -- | $45,768 |
| 2011 | -- | $45,768 -6.1% |
| 2010 | -- | $48,751 -30.6% |
| 2009 | -- | $70,289 -17.8% |
| 2008 | -- | $85,458 -2.7% |
| 2007 | -- | $87,815 -9.7% |
| 2006 | -- | $97,272 |
Find assessor info on the county website
Neighborhood: 89436
Nearby homes
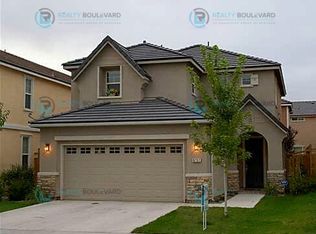
- $471,5003 bd2 ba1.7k sqft6707 Altesino Dr, Sparks, NV 89436Off Market
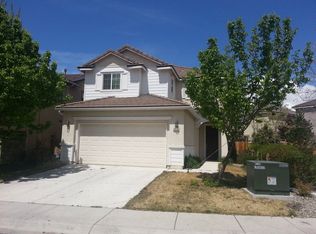
- $481,7003 bd2 ba1.7k sqft6715 Altesino Dr, Sparks, NV 89436Off Market
- $512,1004 bd4 ba1.9k sqft6726 S Gaja Loop, Sparks, NV 89436Off Market
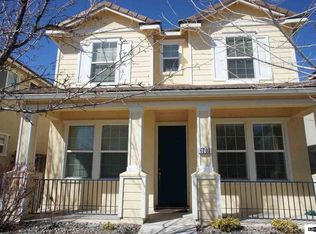
- $518,1004 bd4 ba2.1k sqft6703 Altesino Dr, Sparks, NV 89436Off Market
- $543,1004 bd4 ba2.1k sqft6732 S Gaja Loop, Sparks, NV 89436Off Market
- $498,7004 bd2 ba1.9k sqft6691 Altesino Dr, Sparks, NV 89436Off Market
- $440,0003 bd3 ba1.5k sqft3919 Dominus Dr, Sparks, NV 89436Sold
- $497,5004 bd3 ba1.8k sqft6708 Altesino Dr, Sparks, NV 89436Off Market
Nearby schools
GreatSchools rating
- 8/10Spanish Springs Elementary SchoolGrades: PK-5Distance: 2.4 mi
- 6/10Yvonne Shaw Middle SchoolGrades: 6-8Distance: 3.6 mi
- 4/10Spanish Springs High SchoolGrades: 9-12Distance: 4 mi
Schools provided by the listing agent
- Elementary: Spanish Springs
- Middle: Shaw Middle School
- High: Spanish Springs
Source: NNRMLS. This data may not be complete. We recommend contacting the local school district to confirm school assignments for this home.
Get a cash offer in 3 minutes
Find out how much your home could sell for in as little as 3 minutes with a no-obligation cash offer.
Estimated market value
$500,000
Get a cash offer in 3 minutes
Find out how much your home could sell for in as little as 3 minutes with a no-obligation cash offer.
Estimated market value
$500,000
- Nevada
- Washoe County
- Sparks
- 89436
- 6711 Altesino Dr
Nearby cities
Nearby zip codes
Other Sparks Topics
