Wonderful home in a wonderful neighborhood!
4 bedroom, 3 bath, 2 car garage in NE Kearney. Located in the Meadowlark school district!
Open concept home with a gorgeous kitchen including all granite countertops, large island, and stainless-steel appliances. Large pantry located just off the kitchen! A very spacious separate laundry room with cabinets, located on the main level. Master bedroom has a coffered ceiling, en suite with granite countertop, and walk-in closet. Two additional bedrooms located on the main floor along with a full bathroom that includes granite countertop. Downstairs boasts a very spacious entertaining area, custom-built walkup bar, recessed lighting, and an additional bedroom and bathroom. The hidden gem is a 5th room that has beautiful French doors. This room can be used for an office, playroom, dance/workout studio…endless possibilities! Large storage room with built in shelving – water softener stays. All carpet was replaced in 2019 with 20-year Mohawk. Both the upstairs and downstairs are finished with solid wood doors and wide trim – not very common in these homes.
Outside you will find a meticulously maintained yard along with a custom-built storage shed with a roll-up door. The deck was refinished this spring and leads to a wonderful concrete patio with privacy fence and lighting. Patio is east facing and a perfect place for summer evening hangouts. The garage is finished with commercial grade epoxy flooring, insulated and painted walls, along with custom shelving.
The cherry on top of this sundae is the amazing neighborhood! Low traffic, lots of families and kids, wonderful people, and an abundance of impromptu evening gatherings – just to name a few.
This is a very well cared for home that we have owned since new. It has also been a pet free home.
Please call or text 308-455-0879 with any questions or to schedule a showing.
Sold for $360,000
$360,000
6711 Avenue M, Kearney, NE 68847
4beds
2,672sqft
SingleFamily
Built in 2008
0.26 Acres Lot
$403,900 Zestimate®
$135/sqft
$3,512 Estimated rent
Home value
$403,900
$384,000 - $424,000
$3,512/mo
Zestimate® history
Owner options
List your home for rent
$3,512/mo
Rent Zestimate®
Find your next renter with Zillow Rental Manager. Plus, with online applications, you can quickly screen prospective tenants – for free.
$3,512/mo
Rent Zestimate®
Refinance and save
$2,412/mo
Est. payment
Refinancing to a lower rate could help reduce your monthly payments and save thousands over the life of the loan.
$2,412/mo
Est. payment
Explore your selling options
Work with a Zillow partner agent
Leverage their expertise and Zillow's premium Showcase listings to get your home seen by more buyers.
Get startedList with your own agent
Get your home in front of millions of buyers by listing it on Zillow.
Learn how to do itSell it yourself
Take full control of how buyers see your home on Zillow by listing For Sale by Owner (FSBO).
List your homeWhat's special
Open concept homeWide trimCommercial grade epoxy flooringGranite countertopsGorgeous kitchenCustom-built storage shedSpacious entertaining area
Facts & features
Interior
Bedrooms & bathrooms
- Bedrooms: 4
- Bathrooms: 3
- Full bathrooms: 3
Heating
- Forced air
Cooling
- Central
Features
- Basement: Finished
Interior area
- Total interior livable area: 2,672 sqft
Property
Parking
- Parking features: Garage - Attached
Features
- Exterior features: Other, Stone
Lot
- Size: 0.26 Acres
Details
- Parcel number: 560436094
Construction
Type & style
- Home type: SingleFamily
Materials
- Frame
- Roof: Composition
Condition
- Year built: 2008
Community & HOA
Location
- Region: Kearney
Financial & listing details
- Price per square foot: $135/sqft
- Tax assessed value: $341,395
- Annual tax amount: $5,676
Price history
| Date | Event | Price |
|---|---|---|
| 11/3/2023 | Sold | $360,000-5%$135/sqft |
Source: Public Record Report a problem | ||
| 9/19/2023 | Price change | $379,000-2.8%$142/sqft |
Source: Owner Report a problem | ||
| 8/24/2023 | Listed for sale | $389,900+105.2%$146/sqft |
Source: Owner Report a problem | ||
| 12/9/2008 | Sold | $190,000+493.8%$71/sqft |
Source: Public Record Report a problem | ||
| 4/22/2008 | Sold | $32,000$12/sqft |
Source: Public Record Report a problem | ||
Public tax history
| Year | Property taxes | Tax assessment |
|---|---|---|
| 2025 | $5,676 +2.3% | $341,395 +5.5% |
| 2024 | $5,549 +7.6% | $323,670 +6.8% |
| 2023 | $5,158 +14% | $303,055 +17.5% |
| 2022 | $4,526 +8.4% | $257,895 +6.5% |
| 2021 | $4,175 -6.7% | $242,055 -0.9% |
| 2020 | $4,476 +1.8% | $244,315 +0.8% |
| 2018 | $4,395 +1.3% | $242,485 +0.7% |
| 2017 | $4,341 +5.1% | $240,790 |
| 2016 | $4,129 +0.8% | $240,790 +6.6% |
| 2015 | $4,095 +4.2% | $225,855 +9.1% |
| 2014 | $3,929 +0.4% | $206,955 +8% |
| 2013 | $3,912 +2.7% | $191,625 +5% |
| 2012 | $3,810 -0.9% | $182,500 -2.1% |
| 2011 | $3,844 +2% | $186,330 |
| 2010 | $3,769 | $186,330 |
Find assessor info on the county website
Neighborhood: 68847
Nearby homes
- $418,0005 bd3 ba1.2k sqft6805 Avenue M, Kearney, NE 68847Off Market
- $400,0004 bd3 ba2.5k sqft6809 M Ave, Kearney, NE 68847Sold
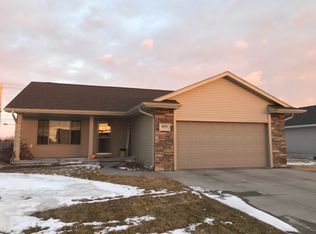
- $392,9003 bd2 ba2.5k sqft6809 Avenue M, Kearney, NE 68847Off Market
- $351,0002 bd2 ba2.8k sqft6709 M Ave, Kearney, NE 68847Off Market
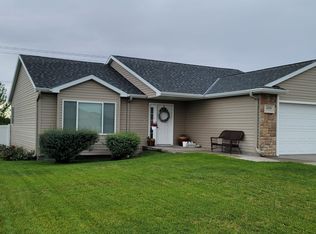
- $375,3002 bd2 ba2.5k sqft6709 Avenue M Pl, Kearney, NE 68847Off Market
- $415,0004 bd3 ba2.4k sqft6811 M Ave, Kearney, NE 68847Sold
- $384,700-- bd-- ba1.2k sqft6804 M Ave, Kearney, NE 68847Off Market
- $321,5003 bd2 ba1.2k sqft6804 Avenue M, Kearney, NE 68847Off Market
Nearby schools
GreatSchools rating
- 9/10Meadowlark Elementary SchoolGrades: PK-5Distance: 1 mi
- 6/10Sunrise Middle SchoolGrades: 6-8Distance: 1.1 mi
- 6/10Kearney Sr High SchoolGrades: 9-12Distance: 5.2 mi


Get pre-qualified for a loan
At Zillow Home Loans, we can pre-qualify you in as little as 5 minutes with no impact to your credit score.An equal housing lender. NMLS #10287.
Sell for more on Zillow
Get a Zillow Showcase℠ listing at no additional cost and you could sell for .
$403,900
2% more
+$8,078
With Zillow Showcase(estimated)
$411,978
- Nebraska
- Buffalo County
- Kearney
- 68847
- 6711 Avenue M
Nearby cities
Nearby neighborhoods
Nearby zip codes
Other Kearney Topics
