This stunning 3-bedroom, 3-bath residence with study boasts an inviting open floor plan, highlighted by a magnificent floor-to-ceiling stone fireplace in the living room. The abundance of natural light pours in through a wall of sliding glass doors, seamlessly blending indoor and outdoor living.
The gourmet kitchen is a chef’s delight, featuring sleek granite countertops, alder cabinets w/custom crown, and an oversized island perfect for entertaining. Adjacent to the kitchen, the dining room showcases a stylish custom minibar with a beverage and wine refrigerator, along with a wall of windows that provide a picturesque view of the outdoors. Convenience meets functionality in the spacious laundry room, complete with cabinetry above the washer and dryer, a folding shelf, and additional wall shelves for ample storage. Upstairs, the bedrooms are equipped with ceiling fans and customized closets, ensuring comfort and organization for the whole family. Step outside to discover your own private oasis! The expansive deck is ideal for summer gatherings, while the low-maintenance astro turf area offers a perfect spot for kids or pets to play. The oversized garage is a standout feature, fully drywalled with an epoxied floor, providing extra storage and workspace. Location is key, and this home doesn’t disappoint! With two schools within walking distance and the nearby Homeplate Park offering a water feature, splash pad, and playground just steps away, outdoor fun is at your fingertips. Plus, a few blocks away, you’ll find a vibrant community with a brewery, clubhouse, restaurant and a neighborhood garden. Downtown Denver is just 10 minutes away, with easy access to Highway I-76 and I-25.
Don’t miss your chance to own this beautiful home in a fantastic neighborhood!
Sold for $685,000
$685,000
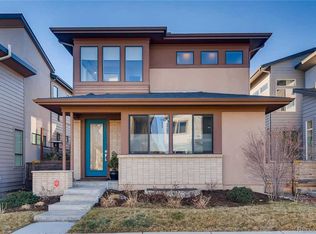
6711 Avrum Drive, Denver, CO 80221
3beds
3,188sqft
Single Family Residence
Built in 2013
3,413 Square Feet Lot
$658,600 Zestimate®
$215/sqft
$3,497 Estimated rent
Home value
$658,600
$626,000 - $692,000
$3,497/mo
Zestimate® history
Owner options
List your home for rent
$3,497/mo
Rent Zestimate®
Find your next renter with Zillow Rental Manager. Plus, with online applications, you can quickly screen prospective tenants – for free.
$3,497/mo
Rent Zestimate®
Refinance and save
$4,378/mo
Est. payment
Refinancing to a lower rate could help reduce your monthly payments and save thousands over the life of the loan.
$4,378/mo
Est. payment
Explore your selling options
Work with a Zillow partner agent
Leverage their expertise and Zillow's premium Showcase listings to get your home seen by more buyers.
Get startedList with your own agent
Get your home in front of millions of buyers by listing it on Zillow.
Learn how to do itSell it yourself
Take full control of how buyers see your home on Zillow by listing For Sale by Owner (FSBO).
List your homeWhat's special
Floor-to-ceiling stone fireplaceLow-maintenance astro turf areaOversized garageStylish custom minibarExpansive deckSpacious laundry roomWall of windows
Zillow last checked:
Listing updated:
Listed by:
Pamela Champion 303-518-8620 pamela@pamelachampion.com,
HomeSmart,
Pamela Champion 303-518-8620,
HomeSmart
Bought with:
Joe Solomon, 100081162
Compass - Denver
Source: REcolorado as distributed by MLS GRID,MLS#: 5689901
Facts & features
Interior
Bedrooms & bathrooms
- Bedrooms: 3
- Bathrooms: 3
- Full bathrooms: 2
- 1/2 bathrooms: 1
- Main level bathrooms: 1
Primary bedroom
- Description: Large Primary With Ceiling Fan, Custom Closet. Carpet
- Level: Upper
- Area: 246.25 Square Feet
- Dimensions: 19.7 x 12.5
Bedroom
- Description: Custom Closet, Ceiling Fan, Carpet
- Level: Upper
- Area: 117.52 Square Feet
- Dimensions: 12.9 x 9.11
Bedroom
- Description: Custom Closet, Ceiling Fan, Carpet
- Level: Upper
- Area: 129.26 Square Feet
- Dimensions: 10.02 x 12.9
Primary bathroom
- Level: Upper
Bathroom
- Level: Main
Bathroom
- Level: Upper
Dining room
- Description: Open To Patio. Luxury Vinyl
- Level: Main
- Area: 211.87 Square Feet
- Dimensions: 19.07 x 11.11
Kitchen
- Description: Oversized Island, Stainless Steel Appliances, Luxury Vinyl
- Level: Main
- Area: 162.21 Square Feet
- Dimensions: 16.06 x 10.1
Laundry
- Description: Washer & Dryer With Shelf, And Lots Of Storage
- Level: Main
Living room
- Description: Open To Patio, Lots Of Light. Luxury Vinyl
- Level: Main
- Area: 211.85 Square Feet
- Dimensions: 14.03 x 15.1
Office
- Description: Glass Door. Luxury Vinyl
- Level: Main
- Area: 101.91 Square Feet
- Dimensions: 10.1 x 10.09
Heating
- Forced Air
Cooling
- Central Air
Appliances
- Included: Bar Fridge, Dishwasher, Dryer, Microwave, Refrigerator, Self Cleaning Oven, Tankless Water Heater, Washer
Features
- Ceiling Fan(s), Entrance Foyer, Granite Counters, High Ceilings, High Speed Internet, Kitchen Island, Open Floorplan, Primary Suite, Radon Mitigation System, Smoke Free, Vaulted Ceiling(s)
- Flooring: Carpet, Vinyl
- Windows: Window Coverings
- Basement: Bath/Stubbed,Sump Pump,Unfinished
- Number of fireplaces: 1
- Fireplace features: Gas, Living Room
- Common walls with other units/homes: No Common Walls
Interior area
- Total structure area: 3,188
- Total interior livable area: 3,188 sqft
- Finished area above ground: 2,090
- Finished area below ground: 0
Property
Parking
- Total spaces: 2
- Parking features: Dry Walled, Floor Coating, Oversized
- Attached garage spaces: 2
Features
- Levels: Two
- Stories: 2
- Entry location: Ground
- Patio & porch: Deck
- Exterior features: Private Yard
- Fencing: Full
Lot
- Size: 3,413 Square Feet
- Features: Landscaped, Master Planned, Sprinklers In Front
Details
- Parcel number: R0181547
- Zoning: P-U-D
- Special conditions: Standard
Construction
Type & style
- Home type: SingleFamily
- Architectural style: Contemporary
- Property subtype: Single Family Residence
Materials
- Frame
- Foundation: Slab
- Roof: Composition
Condition
- Year built: 2013
Details
- Builder model: Yoshida
- Builder name: Brookfield Residential
Utilities & green energy
- Sewer: Public Sewer
- Water: Public
- Utilities for property: Cable Available, Electricity Connected, Internet Access (Wired), Natural Gas Connected, Phone Available
Community & HOA
Community
- Security: Carbon Monoxide Detector(s), Radon Detector, Security System
- Subdivision: Midtown At Clear Creek
HOA
- Has HOA: Yes
- Amenities included: Clubhouse, Garden Area, Park, Parking, Playground, Trail(s)
- Services included: Reserve Fund, Maintenance Grounds, Road Maintenance, Trash
- HOA fee: $88 monthly
- HOA name: Midtown at Clear Creek
- HOA phone: 303-420-4433
Location
- Region: Denver
Financial & listing details
- Price per square foot: $215/sqft
- Tax assessed value: $743,000
- Annual tax amount: $7,448
- Date on market: 10/25/2024
- Listing terms: 1031 Exchange,Cash,Conventional,FHA,VA Loan
- Exclusions: Seller's Personal Property. Exterior Camera's & Security Lights. Deep Freezer In Basement. All Gym Rubber Flooring In Basement. All Gym Equipment Including Everything Attached To Ceiling And Walls In Basement. 5 Bose Speakers, All Av Equipment In Living Room . Tv And Sound Bar On Kitchen Wall. All Garage Shelving.
- Ownership: Individual
- Electric utility on property: Yes
- Road surface type: Alley Paved, Paved
Price history
| Date | Event | Price |
|---|---|---|
| 12/18/2024 | Sold | $685,000-2.8%$215/sqft |
Source:  REcolorado as distributed by MLS GRID #5689901 Report a problem REcolorado as distributed by MLS GRID #5689901 Report a problem | ||
| 12/1/2024 | Pending sale | $705,000$221/sqft |
Source: REcolorado as distributed by MLS GRID #5689901 Report a problem | ||
| 10/25/2024 | Listed for sale | $705,000+70.7%$221/sqft |
Source: REcolorado as distributed by MLS GRID #5689901 Report a problem | ||
| 4/2/2014 | Sold | $412,996$130/sqft |
Source: Public Record Report a problem | ||
Public tax history
| Year | Property taxes | Tax assessment |
|---|---|---|
| 2025 | $7,480 +0.4% | $46,440 -10.8% |
| 2024 | $7,448 +5.5% | $52,090 |
| 2023 | $7,057 +3.8% | $52,090 +27% |
| 2022 | $6,799 | $41,000 -2.8% |
| 2021 | -- | $42,190 +17.2% |
| 2020 | $5,848 | $36,000 -0.2% |
| 2019 | $5,848 +6.2% | $36,060 +11.3% |
| 2018 | $5,506 | $32,400 |
| 2017 | $5,506 | $32,400 +7% |
| 2016 | -- | $30,270 |
| 2015 | $5,024 | $30,270 +208.9% |
| 2014 | -- | $9,800 |
Find assessor info on the county website
Neighborhood: 80221
Nearby homes
- $656,8003 bd3 ba3.2k sqft6719 Avrum Dr, Denver, CO 80221Off Market

- $713,7004 bd3 ba2.2k sqft6705 Avrum Dr, Denver, CO 80221Off Market
- $713,9003 bd4 ba3.2k sqft6727 Avrum Dr, Denver, CO 80221Off Market
- $667,5004 bd4 ba3.1k sqft6735 Avrum Dr, Denver, CO 80221Sold

- $700,0004 bd4 ba2.8k sqft6712 Avrum Dr, Denver, CO 80221Sold
- $626,2004 bd4 ba2.4k sqft6720 Avrum Dr, Denver, CO 80221Off Market
- $586,1003 bd2 ba1.9k sqft6728 Avrum Dr, Denver, CO 80221Off Market
- $730,2003 bd3 ba3.2k sqft6743 Avrum Dr, Denver, CO 80221Off Market
Nearby schools
GreatSchools rating
- 3/10Adventure Elementary SchoolGrades: PK-6Distance: 1.6 mi
- 2/10Monterey Community SchoolGrades: K-8Distance: 3.4 mi
- 3/10Global Leadership AcademyGrades: 9-12Distance: 1.6 mi
Schools provided by the listing agent
- Elementary: Trailside Academy
- Middle: Trailside Academy
- High: Global Lead. Acad. K-12
- District: Mapleton R-1
Source: REcolorado as distributed by MLS GRID. This data may not be complete. We recommend contacting the local school district to confirm school assignments for this home.
Get a cash offer in 3 minutes
Find out how much your home could sell for in as little as 3 minutes with a no-obligation cash offer.
Estimated market value
$658,600
Get a cash offer in 3 minutes
Find out how much your home could sell for in as little as 3 minutes with a no-obligation cash offer.
Estimated market value
$658,600
- Colorado
- Adams County
- Denver
- 80221
- 6711 Avrum Drive
