Skip main navigation
Sold for $412,000
  • $412,000

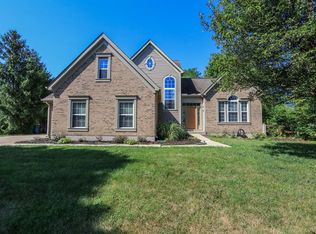
    6711 Bayberry Ct, Maineville, OH 45039

    4beds
    1,826sqft
    Single Family Residence
    Built in 2000
    0.27 Acres Lot
    $420,900 Zestimate®
    $226/sqft
    $2,566 Estimated rent

    Home value

    $420,900

    $383,000 - $463,000

    $2,566/mo

    Zestimate® history
    Loading
    Loading...

    Owner options

    List your home for rent

    $2,566/mo

    Rent Zestimate®

    Find your next renter with Zillow Rental Manager. Plus, with online applications, you can quickly screen prospective tenants – for free.

    Learn more

    $2,566/mo

    Rent Zestimate®

    Refinance and save

    $2,896/mo

    Est. payment

    Refinancing to a lower rate could help reduce your monthly payments and save thousands over the life of the loan.

    See today's rates

    $2,896/mo

    Est. payment

    Explore your selling options

    Work with a Zillow partner agent

    Leverage their expertise and Zillow's premium Showcase listings to get your home seen by more buyers.

    Get started

    List with your own agent

    Get your home in front of millions of buyers by listing it on Zillow.

    Learn how to do it

    Sell it yourself

    Take full control of how buyers see your home on Zillow by listing For Sale by Owner (FSBO).

    List your home

    What's special

    Updated powder roomQuiet streetInviting entrySpacious first-floor laundryPrimary suiteSubway tile backsplashStainless steel appliances
    Beautifully updated and brimming with style, this 4-bedroom, 2.5-bath gem in the Heritage section of Willow Pond is move-in ready with today's top-of-the-line finishes. Hardwood floors grace the main level, setting the tone for the inviting entry and gracious dining. The island kitchen is a showstopperfeaturing granite countertops, stainless steel appliances, subway tile backsplash, pantry, and a sunny breakfast bay that opens to the cozy family room with fireplace. The updated powder room adds a touch of designer flair, while the spacious first-floor laundry adds convenience. Upstairs, the primary suite offers a walk-in closet and spa-like bath with garden tub and separate shower. The hall bath has been stylishly refreshed with a subway tile tub surround. Enjoy outdoor living on the rear patio tucked on a quiet street. A perfect blend of comfort, charm, and modern updates!

    Zillow last checked:

    Listing updated:

    Listed by:

    Kimberly K. Mansfield 513-405-9006,

    Keller Williams Advisors 513-766-9200

    Bought with:

    Carol A. Grubb, 2012002620

    Comey & Shepherd

    Source: Cincy MLS,MLS#: 1847725MLS LogoOriginating MLS: Cincinnati Area Multiple Listing Service

    Facts & features

    Interior

    Bedrooms & bathrooms
    • Bedrooms: 4
    • Bathrooms: 3
    • Full bathrooms: 2
    • 1/2 bathrooms: 1
    Primary bedroom
    • Features: Bath Adjoins, Walk-In Closet(s), Wall-to-Wall Carpet
    • Level: Second
    • Area: 180
    • Dimensions: 15 x 12
    Bedroom 2
    • Level: Second
    • Area: 108
    • Dimensions: 12 x 9
    Bedroom 3
    • Level: Second
    • Area: 110
    • Dimensions: 11 x 10
    Bedroom 4
    • Level: Second
    • Area: 90
    • Dimensions: 10 x 9
    Bedroom 5
    • Area: 0
    • Dimensions: 0 x 0
    Primary bathroom
    • Features: Shower, Tile Floor, Double Vanity, Tub
    Bathroom 1
    • Features: Full
    • Level: Second
    Bathroom 2
    • Features: Full
    • Level: Second
    Bathroom 3
    • Features: Partial
    • Level: First
    Dining room
    • Features: Wood Floor
    • Level: First
    • Area: 110
    • Dimensions: 11 x 10
    Family room
    • Features: Walkout, Fireplace, Wood Floor
    • Area: 221
    • Dimensions: 17 x 13
    Kitchen
    • Features: Pantry, Eat-in Kitchen, Kitchen Island, Wood Floor, Marble/Granite/Slate
    • Area: 221
    • Dimensions: 17 x 13
    Living room
    • Area: 0
    • Dimensions: 0 x 0
    Office
    • Area: 0
    • Dimensions: 0 x 0
    Heating
    • Gas
    Cooling
    • Ceiling Fan(s), Central Air
    Appliances
    • Included: Dishwasher, Microwave, Oven/Range, Refrigerator, Other, Gas Water Heater
    Features
    • Windows: Vinyl, Insulated Windows
    • Basement: Full,Unfinished
    • Fireplace features: Family Room
    Interior area
    • Total structure area: 1,826
    • Total interior livable area: 1,826 sqft

    Property

    Parking
    • Total spaces: 2
    • Parking features: Driveway
    • Attached garage spaces: 2
    • Has uncovered spaces: Yes
    Features
    • Levels: Two
    • Stories: 2
    • Patio & porch: Deck
    • Fencing: Wood
    Lot
    • Size: 0.27 Acres
    Details
    • Parcel number: 1605312007
    • Zoning description: Residential
    • Other equipment: Sump Pump

    Construction

    Type & style
    • Home type: SingleFamily
    • Architectural style: Traditional
    • Property subtype: Single Family Residence
    Materials
    • Vinyl Siding
    • Foundation: Concrete Perimeter
    • Roof: Shingle
    Condition
    • New construction: No
    • Year built: 2000

    Utilities & green energy

    • Gas: Natural
    • Sewer: Public Sewer
    • Water: Public

    Community & HOA

    Community
    • Security: Security System
    HOA
    • Has HOA: Yes
    • Services included: Community Landscaping
    • HOA fee: $300 annually
    • HOA name: Elite Management
    Location
    • Region: Maineville

    Financial & listing details

    • Price per square foot: $226/sqft
    • Tax assessed value: $335,810
    • Annual tax amount: $4,240
    • Date on market: 7/11/2025
    • Listing terms: No Special Financing,Conventional

    Price history

    DateEventPrice
    8/19/2025Sold$412,000+3%$226/sqft
    Source: Cincy MLS #1847725 Report a problem
    7/13/2025Pending sale$400,000$219/sqft
    Source: Cincy MLS #1847725 Report a problem
    7/11/2025Listed for sale$400,000+138.8%$219/sqft
    Source: Cincy MLS #1847725 Report a problem
    7/6/2000Sold$167,507$92/sqft
    Source: Public Record Report a problem

    Public tax history

    YearProperty taxesTax assessment
    2025$5,223 +25.3%$117,530 +24.6%
    2024$4,168 +14%$94,320 +27.7%
    2023$3,656 +1.1%$73,860 +0%
    2022$3,617 +4.9%$73,856 0%
    2021$3,447 +5%$73,857 +23%
    2020$3,282 -1.7%$60,046
    2019$3,337 +0.9%$60,046
    2018$3,308 +16.6%$60,046 +16.2%
    2017$2,836 -2.1%$51,660
    2016$2,896 -0.2%$51,660
    2015$2,902 -5.4%$51,660 +7%
    2014$3,066 +2.9%$48,280 -23%
    2013$2,981 +0.1%$62,740
    2012$2,978 +1.6%$62,740 +1.5%
    2011$2,932 +30.7%$61,790
    2010$2,244 -10.2%$61,790
    2009$2,499 -2.3%$61,790
    2008$2,559 $61,790
    2007-- $61,790 +4.1%
    2006-- $59,330 +2.8%
    2005-- $57,690
    2004-- $57,690
    2003-- $57,690 +9%
    2002-- $52,910
    2001-- $52,910
    Find assessor info on the county website

    Neighborhood: 45039

    Nearby schools

    GreatSchools rating
    Get a cash offer in 3 minutes
    Find out how much your home could sell for in as little as 3 minutes with a no-obligation cash offer.
    Estimated market value
    $420,900
    Get a cash offer in 3 minutes
    Find out how much your home could sell for in as little as 3 minutes with a no-obligation cash offer.
    Estimated market value
    $420,900