Skip main navigation
Under contract
  • Price cut: $6K (7/8)
    $204,000

    6711 BEECH TRAIL DR, Converse, TX 78109

    3beds
    2,252sqft
    : 
    Loading
    Get pre-qualified
    Single Family Residence
    Built in 1997
    6,446 Square Feet Lot
    $201,800 Zestimate®
    $91/sqft
    $17/mo HOA

    What's special

    Modern finishesThoughtful layoutUpdated cabinetryRenovated kitchenOversized walk-in closetMassive primary bedroomTruly impressive primary suite
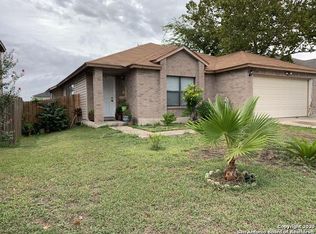
    Ideally located with easy access to shopping, dining, major highways, and everyday amenities, this beautifully updated home is ready for its next owner. Step inside to discover a renovated kitchen featuring modern finishes, updated cabinetry, and ample space for cooking and entertaining. The home's thoughtful layout offers spacious living areas and a truly impressive primary suite. The massive primary bedroom provides a relaxing retreat, while the oversized walk-in closet offers an incredible amount of storage and organization space rarely found at this price point. Outside, you'll find a large backyard with plenty of room for entertaining, pets, gardening, or creating your own outdoor oasis. Whether you're hosting gatherings or simply enjoying a quiet evening outdoors, this backyard delivers the space and flexibility you've been looking for.
    22 days
    |
    892
    |
    88
    |

    Likely to sell faster than

    Zillow last checked:

    Listing updated:

    Listed by:

    Devin Resendez TREC #663042 (210) 862-6909,

    Keller Williams Legacy

    Source: LERA MLS,MLS#: 1995101MLS Logo

      Facts & features

      Interior

      Bedrooms & bathrooms
      • Bedrooms: 3
      • Bathrooms: 3
      • Full bathrooms: 2
      • 1/2 bathrooms: 1
      Primary bedroom
      • Features: Walk-In Closet(s), Ceiling Fan(s), Full Bath
      • Level: Upper
      • Area: 460
      • Dimensions: 23 x 20
      Bedroom 2
      • Area: 108
      • Dimensions: 12 x 9
      Bedroom 3
      • Area: 144
      • Dimensions: 12 x 12
      Primary bathroom
      • Features: Tub/Shower Combo
      • Area: 50
      • Dimensions: 10 x 5
      Dining room
      • Area: 110
      • Dimensions: 10 x 11
      Kitchen
      • Area: 104
      • Dimensions: 13 x 8
      Living room
      • Area: 280
      • Dimensions: 20 x 14
      Heating
      • Central, Electric
      Cooling
      • Central Air
      Appliances
      • Included: Microwave, Range, Refrigerator
      • Laundry: Washer Hookup, Dryer Connection
      Features
      • One Living Area, Liv/Din Combo, Separate Dining Room, Eat-in Kitchen, Kitchen Island, Game Room, Utility Room Inside, Open Floorplan, High Speed Internet, Walk-In Closet(s), Ceiling Fan(s)
      • Flooring: Carpet, Laminate
      • Has basement: No
      • Number of fireplaces: 1
      • Fireplace features: One, Living Room
      Interior area
      • Total interior livable area: 2,252 sqft
      Video & virtual tour

      Property

      Parking
      • Total spaces: 2
      • Parking features: Two Car Garage
      • Garage spaces: 2
      Features
      • Levels: Two
      • Stories: 2
      • Pool features: None
      Lot
      • Size: 6,446 Square Feet
      Details
      • Parcel number: 050807120190

      Construction

      Type & style
      • Home type: SingleFamily
      • Property subtype: Single Family Residence
      Materials
      • Brick, Siding
      • Foundation: Slab
      • Roof: Composition
      Condition
      • Pre-Owned
      • New construction: No
      • Year built: 1997
      Details
      • Builder name: KB

      Utilities & green energy

      • Sewer: Sewer System
      • Water: Water System
      • Utilities for property: Cable Available

      Community & HOA

      Community
      • Features: Playground
      • Subdivision: Meadow Brook
      HOA
      • Has HOA: Yes
      • HOA fee: $200 annually
      • HOA name: MEADOWBROOK HOMEOWNERS ASSOCIATION
      Location
      • Region: Converse

      Financial & listing details

      • Price per square foot: $91/sqft
      • Tax assessed value: $263,920
      • Annual tax amount: $4,812
      • Price range: $204K - $204K
      • Date on market: 6/25/2026
      • Cumulative days on market: 23 days
      • Listing terms: Conventional,FHA,VA Loan,Cash

        Estimated market value

        $201,800

        $192,000 - $212,000

        $1,813/mo

        Price history

        DateEventPrice
        7/13/2026Contingent$204,000$91/sqft
        Source: LERA MLS #1995101 Report a problem
        7/8/2026Price change$204,000-2.9%$91/sqft
        Source: LERA MLS #1995101 Report a problem
        6/25/2026Listed for sale$210,000+21.4%$93/sqft
        Source: LERA MLS #1995101 Report a problem
        2/7/2018Sold--
        Source: Agent Provided Report a problem
        11/29/2017Listed for sale$173,000$77/sqft
        Source: Keller Williams Heritage #1280083 Report a problem
        8/13/2013Listing removed$975
        Source: Winn Realty & Appraisal Llc #1015570 Report a problem
        8/11/2013Listed for rent$975
        Source: The Realty Group Of S Central Wi Ll #1015570 Report a problem

        Public tax history

        YearProperty taxesTax assessment
        2025$3,139 -6.9%$263,920 +5.2%
        2024$3,374 +10.4%$250,787 +10%
        2023$3,055 -16.4%$227,988 +10%
        2022$3,656 +7.1%$207,262 +10%
        2021$3,414 $188,420 +7.3%
        2020$3,414 -11.7%$175,520 +0.4%
        2019$3,864 $174,770 +17.4%
        2018$3,864 +41.5%$148,925 +10%
        2017$2,731 +9.2%$135,386 +10%
        2016$2,501 +18%$123,078 +10%
        2015$2,119 $111,889 +10%
        2014$2,119 $101,717 +10%
        2013-- $92,470 -4.7%
        2012-- $96,990 -10.6%
        2011-- $108,500 -0.9%
        2010-- $109,530 -4.3%
        2009-- $114,510 -4.2%
        2008-- $119,580 +0.7%
        2007-- $118,760 +7.9%
        2006-- $110,070 +5.9%
        2005-- $103,900
        2004-- --
        2003-- --
        2002-- --
        2001-- --
        2000-- --
        Find assessor info on the county website

        Monthly payment

        Est. payment

        Payment breakdown

        Explore the cost of this home by adjusting the details. Changes won't be saved.
        All calculations are estimates and provided by Zillow, Inc. for informational purposes only. Actual amounts may vary.
        HOA fees may include property taxes on listings classified as Co-Ops. Contact the listing agent and/or owner for fee details.
        Mortgage interest rates are dependent on a number of factors, including credit score, down payment, and repayment length. Interest rate data provided by Zillow Group Marketplace, Inc. as of 1/1/1970 from various mortgage lenders with which we have lead or other similar arrangements; the Estimated Payment is an average of those rates.
        See how much you could borrow to make a competitive offer.

        Climate risks

        Neighborhood: 78109

        Getting around

        56 / 100
        Somewhat Walkable
        32 / 100
        Some Transit
        35 / 100
        Somewhat Bikeable

        Nearby schools

        GreatSchools rating
        Schools provided by the listing agent
        • District: Judson

        Source: LERA MLS. This data may not be complete. We recommend contacting the local school district to confirm school assignments for this home.

        A local agent can set up tours, give advice and negotiate with sellers.

        A local lender can help you make sure your offer is ready when you are.

        Browse local experts

        Similar homes