Unwind with mesmerizing hill country views for miles and evenings are set ablaze with the thrill of the Six Flags fireworks show. This thoughtfully designed 3-bedroom, 2.5-bathroom home rests at the end of a tranquil cul-de-sac, offering a serene escape from the bustle of everyday life. Spanning over 2800 square feet, this home provides ample space for all your needs. Appliances like the refrigerator, washer, and dryer will stay with the home along with the bar refrigerator. The gourmet eat-in kitchen exudes classic charm with stone accents that infuse a sense of warmth into the heart of the house. Unwind in the second living area, where vaulted ceilings and a cozy stone fireplace create an inviting atmosphere. With spacious bedrooms, there's room for everyone to find their personal haven. Yet, the beautiful living area beckons for memorable movie nights and cherished holiday gatherings, making it the perfect place for the family to come together. Don't let this opportunity slip away; schedule your viewing today and experience a slice of heaven perched on a hillside in the beloved Crownridge Community. As a bonus, enjoy easy access to the neighborhood amenities, including a clubhouse and Olympic-size pool, offering options for tennis and basketball. Membership is optional but undoubtedly worth every cent, providing the perfect setting for family gatherings and festive celebrations. This amenities center is both spacious and equipped with activities to delight everyone in the family.
Sold
Price Unknown
6711 Berg Blvd, San Antonio, TX 78256
3beds
2,870sqft
Single Family Residence
Built in 1987
0.45 Acres Lot
$530,100 Zestimate®
$--/sqft
$3,248 Estimated rent
Home value
$530,100
$493,000 - $573,000
$3,248/mo
Zestimate® history
Owner options
List your home for rent
$3,248/mo
Rent Zestimate®
Find your next renter with Zillow Rental Manager. Plus, with online applications, you can quickly screen prospective tenants – for free.
$3,248/mo
Rent Zestimate®
Refinance and save
$268/mo
Est. payment
Refinancing to a lower rate could help reduce your monthly payments and save thousands over the life of the loan.
$268/mo
Est. payment
Explore your selling options
Work with a Zillow partner agent
Leverage their expertise and Zillow's premium Showcase listings to get your home seen by more buyers.
Get startedList with your own agent
Get your home in front of millions of buyers by listing it on Zillow.
Learn how to do itSell it yourself
Take full control of how buyers see your home on Zillow by listing For Sale by Owner (FSBO).
List your homeWhat's special
Zillow last checked:
Listing updated:
Listed by:
Gina Garcia TREC #469824 (210) 274-7816,
IH 10 Realty
Source: LERA MLS,MLS#: 1722802
Facts & features
Interior
Bedrooms & bathrooms
- Bedrooms: 3
- Bathrooms: 3
- Full bathrooms: 2
- 1/2 bathrooms: 1
Primary bedroom
- Features: Outside Access, Sitting Room, Walk-In Closet(s), Ceiling Fan(s), Full Bath
- Level: Upper
- Area: 374
- Dimensions: 22 x 17
Bedroom 2
- Area: 195
- Dimensions: 15 x 13
Bedroom 3
- Area: 99
- Dimensions: 11 x 9
Primary bathroom
- Features: Tub/Shower Separate, Single Vanity, Soaking Tub
- Area: 136
- Dimensions: 17 x 8
Dining room
- Area: 289
- Dimensions: 17 x 17
Family room
- Area: 437
- Dimensions: 23 x 19
Kitchen
- Area: 403
- Dimensions: 31 x 13
Living room
- Area: 420
- Dimensions: 21 x 20
Heating
- Central, Heat Pump, Electric
Cooling
- Two Central
Appliances
- Included: Washer, Dryer, Cooktop, Built-In Oven, Self Cleaning Oven, Microwave, Refrigerator, Disposal, Dishwasher, Plumbed For Ice Maker, Electric Water Heater, Gas Water Heater
- Laundry: Main Level, Laundry Room, Washer Hookup, Dryer Connection
Features
- Two Living Area, Separate Dining Room, Eat-in Kitchen, Two Eating Areas, Kitchen Island, Utility Room Inside, Secondary Bedroom Down, High Ceilings, High Speed Internet, Walk-In Closet(s), Ceiling Fan(s), Chandelier
- Flooring: Carpet, Ceramic Tile, Laminate
- Windows: Double Pane Windows
- Has basement: No
- Number of fireplaces: 1
- Fireplace features: One, Living Room, Wood Burning, Gas
Interior area
- Total structure area: 2,870
- Total interior livable area: 2,870 sqft
Property
Parking
- Total spaces: 2
- Parking features: Two Car Garage, Garage Door Opener
- Garage spaces: 2
Features
- Levels: Two,Multi/Split
- Stories: 2
- Patio & porch: Deck
- Exterior features: Rain Gutters
- Pool features: None, Community
- Has spa: Yes
- Spa features: Bath
- Fencing: Privacy
- Has view: Yes
- View description: City, County VIew
Lot
- Size: 0.45 Acres
- Features: Cul-De-Sac, 1/4 - 1/2 Acre, Sloped, Streetlights
- Residential vegetation: Mature Trees, Partially Wooded, Mature Trees (ext feat)
Details
- Parcel number: 347251030030
Construction
Type & style
- Home type: SingleFamily
- Property subtype: Single Family Residence
Materials
- Stone, Siding
- Foundation: Slab
- Roof: Composition
Condition
- Pre-Owned
- New construction: No
- Year built: 1987
Utilities & green energy
- Electric: CPS
- Gas: Grey Forest
- Sewer: CITY
- Water: SAWS
- Utilities for property: Cable Available
Community & HOA
Community
- Features: Clubhouse, BBQ/Grill, Basketball Court, Volleyball Court, School Bus
- Security: Prewired
- Subdivision: Crownridge
HOA
- Has HOA: Yes
- HOA fee: $268 annually
- HOA name: CROWNRIDGE OF TEXAS ASSOCIATION
- Second HOA name: Sierra Heights (optional) Pool Use $310
- Additional fee info: HOA Fee 2: $0.00
Location
- Region: San Antonio
Financial & listing details
- Tax assessed value: $523,190
- Annual tax amount: $12,951
- Date on market: 9/11/2025
- Cumulative days on market: 205 days
- Listing terms: Conventional,FHA,VA Loan,TX Vet,Cash,Investors OK
- Road surface type: Paved
Price history
| Date | Event | Price |
|---|---|---|
| 5/7/2025 | Sold | -- |
Source: Agent Provided Report a problem | ||
| 5/7/2024 | Sold | -- |
Source:  LERA MLS #1722802 Report a problem LERA MLS #1722802 Report a problem | ||
| 4/19/2024 | Pending sale | $549,900$192/sqft |
Source: LERA MLS #1722802 Report a problem | ||
| 4/12/2024 | Contingent | $549,900$192/sqft |
Source: LERA MLS #1722802 Report a problem | ||
| 3/19/2024 | Price change | $549,900-4.4%$192/sqft |
Source: LERA MLS #1722802 Report a problem | ||
| 10/20/2023 | Price change | $575,000-4%$200/sqft |
Source: LERA MLS #1722802 Report a problem | ||
| 9/28/2023 | Listed for sale | $599,000$209/sqft |
Source: LERA MLS #1722802 Report a problem | ||
Public tax history
| Year | Property taxes | Tax assessment |
|---|---|---|
| 2025 | $9,393 +182.5% | $523,190 +25.2% |
| 2024 | $3,325 -3.6% | $417,934 +10% |
| 2023 | $3,448 -33.5% | $379,940 +10% |
| 2022 | $5,186 +1.5% | $345,400 +10% |
| 2021 | $5,109 | $314,000 +4.7% |
| 2020 | $5,109 +0.6% | $299,880 +3.6% |
| 2019 | $5,079 | $289,450 +7.8% |
| 2018 | $5,079 +0.1% | $268,390 -5% |
| 2017 | $5,076 +0.2% | $282,410 +2% |
| 2016 | $5,066 -0.5% | $276,824 +10% |
| 2015 | $5,090 | $251,658 +10% |
| 2014 | $5,090 | $228,780 +4% |
| 2013 | -- | $220,020 +1.9% |
| 2012 | -- | $215,860 -1.9% |
| 2011 | -- | $220,070 -0.9% |
| 2010 | -- | $222,180 -10.6% |
| 2009 | -- | $248,410 -10% |
| 2008 | -- | $276,150 +8% |
| 2007 | -- | $255,610 +2.4% |
| 2006 | -- | $249,580 +12.1% |
| 2005 | -- | $222,720 |
| 2004 | -- | -- |
| 2003 | -- | -- |
| 2002 | -- | -- |
| 2001 | -- | -- |
| 2000 | -- | -- |
Find assessor info on the county website
Neighborhood: Crownridge of Texas Owners Association
Nearby homes
- $684,7004 bd3 ba3.5k sqft6707 Berg Blvd, San Antonio, TX 78256Off Market
- $794,8004 bd3 ba3.3k sqft6706 Berg Blvd, San Antonio, TX 78256Off Market
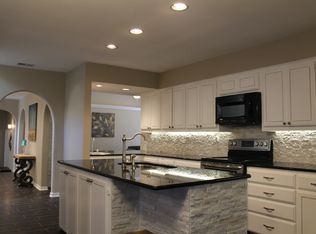
- $509,2003 bd2 ba2.6k sqft6703 Berg Blvd, San Antonio, TX 78256Off Market
- $628,8003 bd3 ba2.7k sqft6702 Berg Blvd, San Antonio, TX 78256Off Market
- $--7 bd9 ba8.9k sqft19720 La Sierra Blvd, San Antonio, TX 78256Sold
- $684,0005 bd4 ba3.6k sqft6706 Munich Rd, San Antonio, TX 78256Off Market
- $479,4003 bd3 ba2.7k sqft6702 Munich Rd, San Antonio, TX 78256Off Market
- $880,8005 bd4 ba4.8k sqft19726 La Sierra Blvd, San Antonio, TX 78256Off Market
Nearby schools
GreatSchools rating
- 7/10Ellison Elementary SchoolGrades: PK-5Distance: 1.3 mi
- 8/10Garcia Middle SchoolGrades: 6-8Distance: 3 mi
- 8/10Brandeis High SchoolGrades: 9-12Distance: 4.2 mi
Schools provided by the listing agent
- Elementary: Bonnie Ellison
- Middle: Hector Garcia
- High: Louis D Brandeis
- District: Northside
Source: LERA MLS. This data may not be complete. We recommend contacting the local school district to confirm school assignments for this home.
Get a cash offer in 3 minutes
Find out how much your home could sell for in as little as 3 minutes with a no-obligation cash offer.
Estimated market value
$530,100
Get a cash offer in 3 minutes
Find out how much your home could sell for in as little as 3 minutes with a no-obligation cash offer.
Estimated market value
$530,100
Nearby cities
Nearby neighborhoods
Nearby zip codes
Other San Antonio Topics
