From the moment you step inside, this exceptional Hunters Creek Highland home showcases timeless craftsmanship, soaring ceilings, rich wood flooring, extensive crown molding, and abundant natural light. French doors open to a private study, while the elegant formal dining room creates the perfect setting for holiday gatherings and intimate dinners. The chef’s kitchen is designed to impress with granite countertops, professional-grade Viking appliances, a 6-burner gas cooktop, and a sunny breakfast nook that flows seamlessly into the spacious living room with dramatic 2-story high soaring ceilings. The primary offers a peaceful retreat with a charming window nook, an oversized walk-in closet, and a spa-inspired ensuite featuring dual vanities, a glass-enclosed shower, and a soaking tub. A convenient powder bath serves guests on the main level, while upstairs you’ll find 3 generously sized secondary bedrooms and a spacious bonus room, providing flexibility for a game room, media room, or living space. The home also features a side-entry 2-car garage with durable epoxy flooring. Step outside to discover a beautifully landscaped, private corner-lot backyard designed for year-round enjoyment. The resort-style sparkling pool and spa, inviting firepit, and thoughtfully designed outdoor living spaces create the perfect setting for relaxing or entertaining. Host unforgettable gatherings beneath the pergola & grill with ease at the built-in gas grill and outdoor counters. Perfectly situated in the heart of Frisco, residents enjoy miles of wooded hiking & biking trails, neighborhood parks and playgrounds, a resort-style community pool with a lazy river and splash pad, and an elegant clubhouse. Located just minutes from Frisco schools, Craig Ranch Golf Course, PGA Frisco, The Star, premier shopping and dining, the renowned $5 Billion Mile, and major tollways, this home offers an exceptional blend of luxury, comfort, and convenience in one of Frisco’s most desirable communities.
Sold
Price Unknown
6711 Branch Trl, Frisco, TX 75035
4beds
2,616sqft
Single Family Residence
Built in 2002
0.25 Acres Lot
$609,600 Zestimate®
$--/sqft
$3,697 Estimated rent
Home value
$609,600
$579,000 - $640,000
$3,697/mo
Zestimate® history
Owner options
List your home for rent
$3,697/mo
Rent Zestimate®
Find your next renter with Zillow Rental Manager. Plus, with online applications, you can quickly screen prospective tenants – for free.
$3,697/mo
Rent Zestimate®
Refinance and save
$975/mo
Est. payment
Refinancing to a lower rate could help reduce your monthly payments and save thousands over the life of the loan.
$975/mo
Est. payment
Explore your selling options
Work with a Zillow partner agent
Leverage their expertise and Zillow's premium Showcase listings to get your home seen by more buyers.
Get startedList with your own agent
Get your home in front of millions of buyers by listing it on Zillow.
Learn how to do itSell it yourself
Take full control of how buyers see your home on Zillow by listing For Sale by Owner (FSBO).
List your homeWhat's special
Timeless craftsmanshipElegant formal dining roomRich wood flooringAbundant natural lightGranite countertopsInviting firepitCharming window nook
Zillow last checked:
Listing updated:
Listed by:
Tonya Peek 0493598 972-674-3871,
Coldwell Banker Realty Frisco 972-712-8500,
Diane Twesme 0750290 214-282-2311,
Coldwell Banker Realty Frisco
Bought with:
Laine Murray, 0689534
Attorney Broker Services
Source: NTREIS,MLS#: 21322835
Facts & features
Interior
Bedrooms & bathrooms
- Bedrooms: 4
- Bathrooms: 3
- Full bathrooms: 2
- 1/2 bathrooms: 1
Primary bedroom
- Level: First
- Dimensions: 16 x 14
Bedroom
- Level: Second
- Dimensions: 13 x 12
Bedroom
- Level: Second
- Dimensions: 13 x 11
Bedroom
- Level: Second
- Dimensions: 11 x 13
Primary bathroom
- Level: First
- Dimensions: 6 x 11
Bonus room
- Level: Second
- Dimensions: 14 x 12
Dining room
- Level: First
- Dimensions: 12 x 11
Kitchen
- Level: First
- Dimensions: 13 x 22
Living room
- Level: First
- Dimensions: 15 x 19
Office
- Level: First
- Dimensions: 11 x 12
Heating
- Central, Electric, Fireplace(s)
Cooling
- Central Air, Ceiling Fan(s), Electric
Appliances
- Included: Dishwasher, Gas Cooktop, Disposal, Gas Oven, Microwave
- Laundry: Washer Hookup, Dryer Hookup
Features
- Built-in Features, Chandelier, Decorative/Designer Lighting Fixtures, Eat-in Kitchen, Granite Counters, High Speed Internet, Kitchen Island, Pantry, Walk-In Closet(s)
- Flooring: Carpet, Tile, Wood
- Has basement: No
- Number of fireplaces: 1
- Fireplace features: Living Room
Interior area
- Total interior livable area: 2,616 sqft
Property
Parking
- Total spaces: 2
- Parking features: Inside Entrance, Kitchen Level, Garage Faces Side
- Attached garage spaces: 2
Features
- Levels: Two
- Stories: 2
- Patio & porch: Patio, See Remarks, Covered
- Exterior features: Outdoor Grill
- Pool features: In Ground, Pool, Pool/Spa Combo, Community
- Fencing: Brick,Wood
Lot
- Size: 0.25 Acres
- Features: Corner Lot, Subdivision, Few Trees
Details
- Parcel number: R472100G00101
Construction
Type & style
- Home type: SingleFamily
- Architectural style: Traditional,Detached
- Property subtype: Single Family Residence
Materials
- Brick, Rock, Stone
- Roof: Composition
Condition
- Resale
- Year built: 2002
Utilities & green energy
- Sewer: Public Sewer
- Water: Public
- Utilities for property: Sewer Available, Water Available
Community & HOA
Community
- Features: Playground, Pool, Trails/Paths
- Subdivision: Hunters Creek Ph 2
HOA
- Has HOA: Yes
- Services included: All Facilities, Association Management, Maintenance Grounds
- HOA fee: $975 annually
- HOA name: Cma Management
- HOA phone: 972-943-2828
Location
- Region: Frisco
Financial & listing details
- Tax assessed value: $701,982
- Annual tax amount: $10,671
- Date on market: 7/9/2026
- Cumulative days on market: 119 days
- Listing terms: Cash,Conventional,FHA,VA Loan
Price history
| Date | Event | Price |
|---|---|---|
| 8/26/2026 | Sold | -- |
Source: NTREIS #21322835 Report a problem | ||
| 7/27/2026 | Pending sale | $625,000$239/sqft |
Source: NTREIS #21322835 Report a problem | ||
| 7/24/2026 | Contingent | $625,000$239/sqft |
Source: NTREIS #21322835 Report a problem | ||
| 7/9/2026 | Listed for sale | $625,000-0.8%$239/sqft |
Source: NTREIS #21322835 Report a problem | ||
| 7/3/2026 | Listing removed | $630,000$241/sqft |
Source: NTREIS #21199386 Report a problem | ||
| 5/19/2026 | Price change | $630,000-3%$241/sqft |
Source: NTREIS #21199386 Report a problem | ||
| 5/3/2026 | Price change | $649,800-2.3%$248/sqft |
Source: NTREIS #21199386 Report a problem | ||
| 4/13/2026 | Price change | $665,000-1.5%$254/sqft |
Source: NTREIS #21199386 Report a problem | ||
| 3/20/2026 | Listed for sale | $675,000$258/sqft |
Source: NTREIS #21199386 Report a problem | ||
Public tax history
| Year | Property taxes | Tax assessment |
|---|---|---|
| 2025 | $7,402 -10.9% | $636,884 +10% |
| 2024 | $8,309 +13.6% | $578,985 +10% |
| 2023 | $7,313 -10.9% | $526,350 +10% |
| 2022 | $8,212 | $478,500 +8.7% |
| 2021 | -- | $440,283 +2.4% |
| 2020 | $8,085 -2.7% | $430,000 -1.1% |
| 2019 | $8,308 +7.6% | $435,000 +12.7% |
| 2018 | $7,718 +10.4% | $385,815 +5.2% |
| 2017 | $6,988 | $366,758 +6.4% |
| 2016 | $6,988 +14.2% | $344,814 +12.9% |
| 2015 | $6,119 | $305,388 +7.2% |
| 2014 | $6,119 | $284,835 +7.5% |
| 2013 | -- | $265,058 +3.1% |
| 2012 | -- | $257,142 -0.6% |
| 2011 | -- | $258,752 +2.7% |
| 2010 | -- | $251,854 -2.1% |
| 2009 | -- | $257,167 -6.1% |
| 2008 | -- | $274,000 +1.3% |
| 2007 | -- | $270,488 +3.7% |
| 2006 | -- | $260,946 +2.3% |
| 2005 | -- | $255,116 +1.6% |
| 2004 | -- | $251,123 +0.8% |
| 2003 | -- | $249,119 +530.7% |
| 2002 | -- | $39,500 |
Find assessor info on the county website
Neighborhood: 75035
Nearby homes
- $596,1004 bd3 ba2.7k sqft6704 Branch Trl, Frisco, TX 75035Off Market
- $730,3005 bd4 ba3.7k sqft6751 Branch Trl, Frisco, TX 75035Off Market

- $708,2004 bd4 ba3.2k sqft6812 Valley Brook Dr, Frisco, TX 75035Off Market
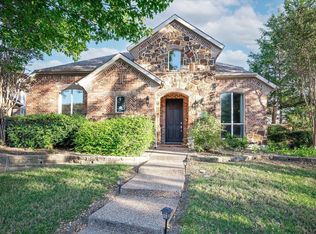
- $625,8004 bd3 ba3k sqft6826 Valley Brook Dr, Frisco, TX 75035Off Market
- $749,6005 bd4 ba3.4k sqft6720 Branch Trl, Frisco, TX 75035Off Market
- $649,2005 bd3 ba3.3k sqft6793 Branch Trl, Frisco, TX 75035Off Market
- $--4 bd4 ba3.1k sqft6838 Valley Brook Dr, Frisco, TX 75035Sold
- $736,5005 bd3 ba4k sqft6744 Branch Trl, Frisco, TX 75035Off Market
Nearby schools
GreatSchools rating
- 10/10Isbell Elementary SchoolGrades: K-5Distance: 0.5 mi
- 10/10Vandeventer Middle SchoolGrades: 6-8Distance: 0.9 mi
- 8/10Liberty High SchoolGrades: 9-12Distance: 0.4 mi
Schools provided by the listing agent
- Elementary: Isbell
- Middle: Vandeventer
- High: Liberty
- District: Frisco ISD
Source: NTREIS. This data may not be complete. We recommend contacting the local school district to confirm school assignments for this home.
Get a cash offer in 3 minutes
Find out how much your home could sell for in as little as 3 minutes with a no-obligation cash offer.
Estimated market value
$609,600
Get a cash offer in 3 minutes
Find out how much your home could sell for in as little as 3 minutes with a no-obligation cash offer.
Estimated market value
$609,600
- Texas
- Collin County
- Frisco
- 75035
- 6711 Branch Trl
