Skip main navigation
Sold for $1,340,000
  • Listing Provided by: First Team Real Estate
    Bought with: HPT Realty
    $1,340,000

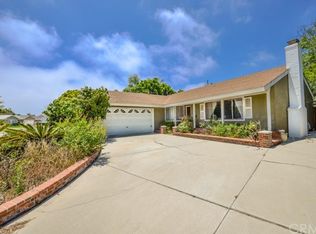
    6711 Calpe Cir, Huntington Beach, CA 92647

    4beds
    1,863sqft
    Single Family Residence
    Built in 1968
    7,170 Square Feet Lot
    $1,680,600 Zestimate®
    $719/sqft
    $5,136 Estimated rent

    Home value

    $1,680,600

    $1.58M - $1.82M

    $5,136/mo

    Zestimate® history
    Loading
    Loading...

    Owner options

    List your home for rent

    $5,136/mo

    Rent Zestimate®

    Find your next renter with Zillow Rental Manager. Plus, with online applications, you can quickly screen prospective tenants – for free.

    Learn more

    $5,136/mo

    Rent Zestimate®

    Refinance and save

    $8,300/mo

    Est. payment

    Refinancing to a lower rate could help reduce your monthly payments and save thousands over the life of the loan.

    See today's rates

    $8,300/mo

    Est. payment

    Explore your selling options

    Work with a Zillow partner agent

    Leverage their expertise and Zillow's premium Showcase listings to get your home seen by more buyers.

    Get started

    List with your own agent

    Get your home in front of millions of buyers by listing it on Zillow.

    Learn how to do it

    Sell it yourself

    Take full control of how buyers see your home on Zillow by listing For Sale by Owner (FSBO).

    List your home

    What's special

    Equestrian centerSurround soundOversized walk-in closetWhole house fanRaised plantersTranquil fountainPeaceful cul-de-sac street
    Absolutely Stunning, Beautifully Upgraded Huntington Shores 4 Bedroom, 3 Bath Sprawling Single Story Home is Nestled on an Oversized Corner Lot, Tucked Away on a Peaceful Cul-de-Sac Street, Steps to Central Park. With an Impressive 1863 Square Feet of Living Space, this Single-Level Gem Showcases an Inviting Open Concept Floorplan. The Residence is Adorned with Four Sets of French Doors that Gracefully Unveil the Breathtaking Wrap-Around Backyard. This Idyllic Space Seamlessly Merges the Indoors with the Serene California Outdoor Lifestyle, Providing an Abundance of Entertaining and Relaxation Areas that benefit from Refreshing Ocean Breezes. This Model-Perfect Home Boasts Plank-Style Engineer Wood Flooring, Dual Pane French Windows, Silhouette Blinds, 4 Bay Windows, Vaulted Ceilings, LED Recessed Lighting, Raised Panel Interior Doors, High Baseboards, Custom Fireplace, Whole House Fan, Surround Sound, Tankless Water Heater, Beautifully Remodeled Travertine, Granite, Bathrooms, and a Completely Remodeled Chef-Inspired Kitchen with Center Island with Bar Seating and Designer Pendant Lighting, Granite Countertops, Chic Marble Tile Backsplash, Stainless Appliances, Stainless Farmer's Sink, Custom White & Natural Wood Soft-Close Cabinetry with Pull-Outs, Deep Pots & Pans Drawers, Specialty Cabinets, and Hidden Recycle Trash Cabinet. Two of the Bedrooms are Primary Suites. One has an Oversized Walk-In Closet with Full Custom Built-In Organizers and an Adorable Separate Office Retreat with Built-In Desk, Cabinetry, and Shelving. The Amazing Backyard Includes a Granite Buffet Bar, TV Hook-Ups, Raised Planters, and a Tranquil Fountain, all ready for Entertaining Guests. This Excellent & renowned neighborhood is just 2 Miles to the Beach and Features Award Winning Schools and all that Central Park and Lake Huntington have to offer. Relax in the Morning by Walking around the Lake, Eat Breakfast and enjoy your Coffee at Kathy May's Lakeview Café. Go Fishing or Model Boat Sailing, Bike Riding through the Park, Play Frisbee Golf, Enjoy the Playgrounds, Sports Complex, Library, Nature Center, Equestrian Center, Dog Park, and More!

    Zillow last checked:

    Listing updated:

    Listing Provided by:

    Eva Riddle DRE #01725373 714-926-3669,

    First Team Real Estate

    Bought with:

    Brian Tran, DRE #01031996

    HPT Realty

    Source: CRMLS,MLS#: OC23069281MLS LogoOriginating MLS: California Regional MLS

    Facts & features

    Interior

    Bedrooms & bathrooms
    • Bedrooms: 4
    • Bathrooms: 3
    • Full bathrooms: 3
    • Main level bathrooms: 3
    • Main level bedrooms: 4
    Primary bedroom
    • Features: Multiple Primary Suites
    Primary bedroom
    • Features: Main Level Primary
    Primary bedroom
    • Features: Primary Suite
    Bedroom
    • Features: All Bedrooms Down
    Bedroom
    • Features: Bedroom on Main Level
    Bathroom
    • Features: Bathtub, Closet, Dual Sinks, Enclosed Toilet, Granite Counters, Linen Closet, Remodeled, Separate Shower, Tub Shower, Upgraded
    Kitchen
    • Features: Built-in Trash/Recycling, Granite Counters, Kitchen Island, Kitchen/Family Room Combo, Pots & Pan Drawers, Remodeled, Self-closing Cabinet Doors, Self-closing Drawers, Updated Kitchen
    Heating
    • Central, Fireplace(s)
    Cooling
    • Whole House Fan
    Appliances
    • Included: Dishwasher, Free-Standing Range, Gas Cooktop, Disposal, Tankless Water Heater
    • Laundry: Washer Hookup, In Garage
    Features
    • Block Walls, Cathedral Ceiling(s), Separate/Formal Dining Room, Granite Counters, Open Floorplan, Pantry, Recessed Lighting, Storage, All Bedrooms Down, Attic, Bedroom on Main Level, Main Level Primary, Multiple Primary Suites, Primary Suite, Walk-In Closet(s)
    • Flooring: Wood
    • Windows: Bay Window(s), Custom Covering(s), Double Pane Windows, Screens
    • Has fireplace: Yes
    • Fireplace features: Gas Starter, Living Room
    • Common walls with other units/homes: No Common Walls
    Interior area
    • Total interior livable area: 1,863 sqft

    Property

    Parking
    • Total spaces: 2
    • Parking features: Door-Single, Driveway, Garage
    • Attached garage spaces: 2
    Accessibility
    • Accessibility features: No Stairs
    Features
    • Levels: One
    • Stories: 1
    • Entry location: 1
    • Patio & porch: Concrete, Open, Patio
    • Exterior features: Kennel
    • Pool features: None
    • Spa features: None
    • Fencing: Block,Wood
    • Has view: Yes
    • View description: Neighborhood, Trees/Woods
    Lot
    • Size: 7,170 sqft
    • Features: Back Yard, Corner Lot, Cul-De-Sac, Front Yard, Lawn, Landscaped, Near Park
    Details
    • Parcel number: 16535509
    • Special conditions: Standard

    Construction

    Type & style
    • Home type: SingleFamily
    • Architectural style: Traditional
    • Property subtype: Single Family Residence
    Materials
    • Block, Drywall, Concrete, Stucco
    • Foundation: Slab
    • Roof: Composition,Shingle
    Condition
    • Updated/Remodeled
    • New construction: No
    • Year built: 1968
    Details
    • Builder name: Huntington Shores

    Utilities & green energy

    • Electric: Electricity - On Property
    • Sewer: Public Sewer
    • Water: Public
    • Utilities for property: Electricity Connected, Natural Gas Connected, Sewer Connected, Water Connected

    Community & neighborhood

    Security
    • Security features: Carbon Monoxide Detector(s)
    Community
    • Community features: Curbs, Gutter(s), Storm Drain(s), Street Lights, Sidewalks, Park
    Location
    • Region: Huntington Beach
    • Subdivision: Huntington Shores (Hsho)

    Other

    Other facts
    • Listing terms: Cash to New Loan
    • Road surface type: Paved

    Price history

    DateEventPrice
    7/20/2023Sold$1,340,000+3.2%$719/sqft
    Source: CRMLS #OC23069281 Report a problem
    6/19/2023Pending sale$1,299,000$697/sqft
    Source: CRMLS #OC23069281 Report a problem
    5/20/2023Contingent$1,299,000$697/sqft
    Source: CRMLS #OC23069281 Report a problem
    5/11/2023Listed for sale$1,299,000+482.5%$697/sqft
    Source: CRMLS #OC23069281 Report a problem
    12/3/1993Sold$223,000+167%$120/sqft
    Source: Public Record Report a problem
    8/26/1993Sold$83,531$45/sqft
    Source: Public Record Report a problem

    Public tax history

    YearProperty taxesTax assessment
    2025$15,244 +1.7%$1,366,800 +2%
    2024$14,990 +211.5%$1,340,000 +224.6%
    2023$4,813 +1.6%$412,862 +2%
    2022$4,739 +1.9%$404,767 +2%
    2021$4,652 +1.1%$396,831 +1%
    2020$4,599 $392,762 +2%
    2019$4,599 +1.7%$385,061 +2%
    2018$4,520 +4%$377,511 +2%
    2017$4,348 $370,109 +2%
    2016$4,348 +4.2%$362,852 +1.5%
    2015$4,171 +3.6%$357,402 +2%
    2014$4,025 $350,401 +0.5%
    2013-- $348,818 +2%
    2012-- $341,979 +2%
    2011-- $335,274 +0.8%
    2010-- $332,769 -0.2%
    2009-- $333,560 +2%
    2008-- $327,020 +2%
    2007-- $320,608 +2%
    2006-- $314,322 +2%
    2005-- $308,159 +2%
    2004-- $302,117 +1.9%
    2003-- $296,580 +2%
    2002-- $290,765 +2%
    2001$2,894 -2.7%$285,064 +2%
    2000$2,973 $279,475

    Find assessor info on the county website

    Neighborhood: 92647

    Nearby schools

    GreatSchools rating
    Schools provided by the listing agent
    • Elementary: Hope View
    • Middle: Mesa View
    • High: Huntington Beach

    Source: CRMLS. This data may not be complete. We recommend contacting the local school district to confirm school assignments for this home.

    Get a cash offer in 3 minutes
    Find out how much your home could sell for in as little as 3 minutes with a no-obligation cash offer.
    Estimated market value
    $1,680,600
    Get a cash offer in 3 minutes
    Find out how much your home could sell for in as little as 3 minutes with a no-obligation cash offer.
    Estimated market value
    $1,680,600