Skip main navigation
Off market
  • $1,601,200

    6711 Churchill Park Ct, Charlotte, NC 28210

    5beds
    4,830sqft
    2 Story
    Built in 2003
    5,227 Square Feet Lot
    $1,601,200 Zestimate®
    $332/sqft
    $6,957 Estimated rent

    Home value

    $1,601,200

    $1.49M - $1.73M

    $6,957/mo

    Zestimate® history
    Loading
    Loading...

    Owner options

    List your home for rent

    $6,957/mo

    Rent Zestimate®

    Find your next renter with Zillow Rental Manager. Plus, with online applications, you can quickly screen prospective tenants – for free.

    Learn more

    $6,957/mo

    Rent Zestimate®

    Refinance and save

    $9,925/mo

    Est. payment

    Refinancing to a lower rate could help reduce your monthly payments and save thousands over the life of the loan.

    See today's rates

    $9,925/mo

    Est. payment

    Explore your selling options

    Work with a Zillow partner agent

    Leverage their expertise and Zillow's premium Showcase listings to get your home seen by more buyers.

    Get started

    List with your own agent

    Get your home in front of millions of buyers by listing it on Zillow.

    Learn how to do it

    Sell it yourself

    Take full control of how buyers see your home on Zillow by listing For Sale by Owner (FSBO).

    List your home

    What's special

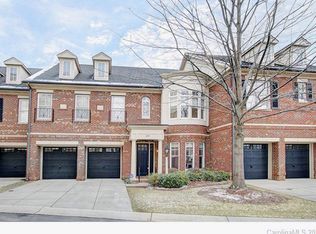
    **Another Maxwell House Group - Re/Max Executive Listing UNDER CONTRACT** Sorry you missed this lovely home! If you're thinking of selling your home, visit www.ListMyCharlotteHome.com, call (704) 491-3310 or email CharlotteBroker@icloud.com for other available homes for sale in this area or give us a call and we'll put you on our 'hot list' for instant notification when a home in this area comes available--as SOON as it comes on the market! PREMIUM SouthPark location! Full brick townhome with 10 ft. ceilings, ELEVATOR, laundry room and MASTER ON THE MAIN LEVEL, hardwoods THROUGHOUT (upstairs & down), heavy millwork, plantation shutters, built-ins in several rooms, custom updated kitchen with granite counters, SubZero refrigerator, ice maker, Wolfe gas range & double ovens, huge kitchen island, large pantry space with custom shelving. Bright, sunny breakfast area overlooks lush courtyard. Formals accented with stately columns & breathtaking fireplace flanked by built-ins. Family room opens to the large screened porch leading to beautiful paver courtyard with high privacy brick walls & gorgeous landscaping. Upstairs you will find an enormous bonus room with built-in cabinetry/ entertainment bar, office, custom walk-in closets in each bedroom (4 bedrooms upstairs), large walk-in attic space. The elegant design, location & high-end appointments make this resplendent Park Phillips townhome the perfect place to call home. Popular SouthPark community is walkable to Phillips Place and SouthPark Mall. Uptown, Ballantyne and freeway access are mere minutes away. Residents enjoy top-ranked school assignments as well as the primo location. This home’s harmonious flow is ideal for both relaxing & entertaining…all leading to the great outdoors. Entertainer’s Dream Home - Sophisticated interior and exterior with superior attention to detail, inside and out. This one is 4,830 square feet of pure luxury! This lovely home delights at every turn; a picture-perfect townhome that beckons guests with gleaming hardwoods, soaring 10-foot ceilings, intuitively designed chef’s kitchen & a show-stopper brick terrace with brick privacy fence. Simply luxurious and with top-of-the-line appointments. Popular SouthPark community is walkable to Phillips Place and SouthPark Mall. Uptown, Ballantyne and freeway access are mere minutes away. Residents enjoy top-ranked school assignments as well as the primo location. The elegant design, location & high-end appointments make this resplendent Park Phillips townhome the perfect place to call home.

    This property is not currently displayed as for sale or rent on Zillow. This may be different from what's on other websites or public sources.

    Facts & features

    Interior

    Bedrooms & bathrooms
    • Bedrooms: 5
    • Bathrooms: 5
    • Full bathrooms: 4
    • 1/2 bathrooms: 1
    Heating
    • Forced air, Other, Gas
    Cooling
    • Central
    Appliances
    • Included: Dishwasher, Garbage disposal, Microwave, Range / Oven
    Features
    • Attic Other, Attic Stairs Pulldown
    • Flooring: Tile, Carpet, Hardwood
    • Has fireplace: Yes
    Interior area
    • Total interior livable area: 4,830 sqft

    Property

    Parking
    • Parking features: Garage - Attached
    Features
    • Entry level: Main
    • Exterior features: Brick
    Lot
    • Size: 5,227 Square Feet
    • Features: End Unit
    Details
    • Parcel number: 18313511

    Construction

    Type & style
    • Home type: Townhouse
    • Architectural style: Conventional
    • Property subtype: 2 Story
    Condition
    • Year built: 2003

    Utilities & green energy

    • Sewer: City Sewer

    Community & HOA

    HOA
    • Has HOA: Yes
    • HOA fee: $475 monthly
    Location
    • Region: Charlotte

    Financial & listing details

    • Price per square foot: $332/sqft
    • Tax assessed value: $1,124,400
    • Ownership type: Townhouse

    Price history

    DateEventPrice
    1/19/2018Listing removed$975,000$202/sqft
    Source: RE/MAX Executive #3283099 Report a problem
    1/19/2018Listed for sale$975,000+5.4%$202/sqft
    Source: RE/MAX Executive #3283099 Report a problem
    1/15/2018Sold$925,000-5.1%$192/sqft
    Source: Canopy MLS as distributed by MLS GRID #3283099 Report a problem
    11/26/2017Pending sale$975,000$202/sqft
    Source: RE/MAX Executive #3283099 Report a problem
    11/21/2017Listed for sale$975,000$202/sqft
    Source: RE/MAX Executive #3283099 Report a problem
    11/21/2017Pending sale$975,000$202/sqft
    Source: RE/MAX Executive #3283099 Report a problem
    10/6/2017Price change$975,000-7.1%$202/sqft
    Source: RE/MAX Executive #3283099 Report a problem
    5/19/2017Listed for sale$1,050,000+27.3%$217/sqft
    Source: RE/MAX Executive #3283099 Report a problem
    1/28/2011Sold$825,000-17.1%$171/sqft
    Source: Public Record Report a problem
    7/22/2010Listed for sale$995,000-20.4%$206/sqft
    Source: HM Properties #960133 Report a problem
    5/12/2010Listing removed$1,250,000$259/sqft
    Source: CottinghamChalkHayes #906076 Report a problem
    4/14/2010Price change$1,250,000-5.7%$259/sqft
    Source: CottinghamChalkHayes #906076 Report a problem
    2/9/2010Price change$1,325,000-8.6%$274/sqft
    Source: CottinghamChalkHayes #906076 Report a problem
    12/30/2009Listed for sale$1,449,000+100.3%$300/sqft
    Source: CottinghamChalkHayes #906076 Report a problem
    11/7/2003Sold$723,500$150/sqft
    Source: Public Record Report a problem

    Public tax history

    YearProperty taxesTax assessment
    2025-- $1,124,400
    2024-- $1,124,400
    2023-- $1,124,400 +19.5%
    2022-- $941,300
    2021-- $941,300
    2020-- $941,300
    2019$9,175 $941,300 +15.4%
    2018-- $815,400
    2017$10,608 $815,400
    2016$10,608 $815,400
    2015$10,608 +0.9%$815,400 -5.2%
    2014$10,512 $859,700
    2013-- $859,700 -1.2%
    2012-- $870,000
    2011-- $870,000 +20.7%
    2010-- $720,800
    2009-- $720,800
    2008-- $720,800
    2007-- $720,800
    2006-- $720,800
    2005-- $720,800
    2004-- --
    Find assessor info on the county website

    Neighborhood: SouthPark

    Nearby schools

    GreatSchools rating
    Schools provided by the listing agent
    • Elementary: Sharon
    • Middle: Alexander Graham
    • High: Myers Park

    Source: The MLS. This data may not be complete. We recommend contacting the local school district to confirm school assignments for this home.

    Get a cash offer in 3 minutes
    Find out how much your home could sell for in as little as 3 minutes with a no-obligation cash offer.
    Estimated market value
    $1,601,200
    Get a cash offer in 3 minutes
    Find out how much your home could sell for in as little as 3 minutes with a no-obligation cash offer.
    Estimated market value
    $1,601,200