Skip main navigation
Sold for $1,090,019
  • Listing Provided by: Rodeo Realty
    Bought with: Luxury Collective
    $1,090,019

    6711 Corie Ln, Canoga Park, CA 91307

    4beds
    2,573sqft
    Single Family Residence
    Built in 1980
    0.31 Acres Lot
    $1,089,500 Zestimate®
    $424/sqft
    $5,335 Estimated rent

    Home value

    $1,089,500

    $981,000 - $1.21M

    $5,335/mo

    Zestimate® history
    Loading
    Loading...

    Owner options

    List your home for rent

    $5,335/mo

    Rent Zestimate®

    Find your next renter with Zillow Rental Manager. Plus, with online applications, you can quickly screen prospective tenants – for free.

    Learn more

    $5,335/mo

    Rent Zestimate®

    Refinance and save

    $6,860/mo

    Est. payment

    Refinancing to a lower rate could help reduce your monthly payments and save thousands over the life of the loan.

    See today's rates

    $6,860/mo

    Est. payment

    Explore your selling options

    Work with a Zillow partner agent

    Leverage their expertise and Zillow's premium Showcase listings to get your home seen by more buyers.

    Get started

    List with your own agent

    Get your home in front of millions of buyers by listing it on Zillow.

    Learn how to do it

    Sell it yourself

    Take full control of how buyers see your home on Zillow by listing For Sale by Owner (FSBO).

    List your home

    What's special

    Low maintenance rear yardMajestic hillsStunning kitchenCustom cabinetryDramatic arched entryPrimary suiteVast array of windows
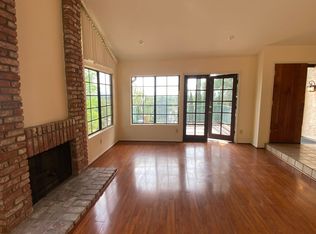
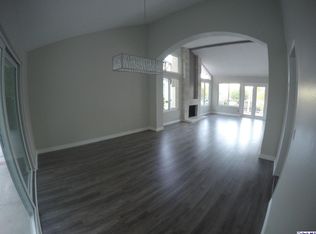
    This West Hills beauty is all dressed up & ready to roll. Gorgeous recent upgrades throughout & sought-after Las Virgenes schools ensure all the funds needed for a remodel & private schools will remain right where it belongs…. in your bank account! Step into the living room with nearly 12 ft. soaring ceilings & a vast array of windows inviting natural light to shine. Stunning kitchen, which opens to the family room, offers exquisite counters, custom cabinetry, quality stainless steel appliances & a huge walk-in pantry. An adjacent formal dining room with dramatic arched entry is ideal for hosting family & friends. Two bedrooms, beautiful full bath & a powder bath complete the main level. Upstairs, a large primary suite affords vaulted ceilings, generous amount of mirrored wardrobes & a luxurious bath with soaking tub & separate shower. An additional ensuite unveils beautiful views of the lush landscape & majestic hills that surround. Large utility/laundry room & oversized garage add to the appeal. Outside, a low maintenance rear yard features a soothing bubbly spa. PRICED TO SELL FAST.....HURRY!!

    Zillow last checked:

    Listing updated:

    Listing Provided by:

    Marc Tahler DRE #01077251 818-970-3000,

    Rodeo Realty,

    Ken Zietz DRE #01403714,

    Rodeo Realty

    Bought with:

    Kamron Roth, DRE #02122908

    Luxury Collective

    Source: CRMLS,MLS#: SR25124617MLS LogoOriginating MLS: California Regional MLS

    Facts & features

    Interior

    Bedrooms & bathrooms
    • Bedrooms: 4
    • Bathrooms: 4
    • Full bathrooms: 3
    • 1/2 bathrooms: 1
    • Main level bathrooms: 2
    • Main level bedrooms: 2
    Primary bedroom
    • Features: Primary Suite
    Primary bedroom
    • Features: Multiple Primary Suites
    Bathroom
    • Features: Bathtub, Remodeled, Soaking Tub, Separate Shower, Tub Shower, Upgraded, Vanity, Walk-In Shower
    Family room
    • Features: Separate Family Room
    Kitchen
    • Features: Kitchen/Family Room Combo, Remodeled, Updated Kitchen, Walk-In Pantry
    Heating
    • Central
    Cooling
    • Central Air
    Appliances
    • Included: 6 Burner Stove, Dishwasher, Gas Range
    • Laundry: Laundry Room
    Features
    • Cathedral Ceiling(s), Separate/Formal Dining Room, High Ceilings, Multiple Staircases, Recessed Lighting, Multiple Primary Suites, Primary Suite, Utility Room, Walk-In Pantry, Walk-In Closet(s)
    • Flooring: Laminate
    • Has fireplace: Yes
    • Fireplace features: Living Room
    • Common walls with other units/homes: No Common Walls
    Interior area
    • Total interior livable area: 2,573 sqft

    Property

    Parking
    • Total spaces: 2
    • Parking features: Direct Access, Driveway, Garage Faces Front, Garage
    • Attached garage spaces: 2
    Features
    • Levels: Two
    • Stories: 2
    • Entry location: Up stairs
    • Pool features: None
    • Has spa: Yes
    • Spa features: In Ground, Private
    • Has view: Yes
    • View description: Hills, Mountain(s), Neighborhood, Trees/Woods
    Lot
    • Size: 0.31 Acres
    • Features: Cul-De-Sac
    Details
    • Parcel number: 2031017054
    • Zoning: LCR17500*
    • Special conditions: Standard

    Construction

    Type & style
    • Home type: SingleFamily
    • Property subtype: Single Family Residence
    Condition
    • Updated/Remodeled,Turnkey
    • New construction: No
    • Year built: 1980

    Utilities & green energy

    • Sewer: Public Sewer
    • Water: Public
    • Utilities for property: Cable Available, Electricity Connected, Natural Gas Connected, Sewer Connected, Water Connected

    Community & neighborhood

    Community
    • Community features: Street Lights
    Location
    • Region: Canoga Park

    Other

    Other facts
    • Listing terms: Cash,Cash to New Loan
    • Road surface type: Paved

    Price history

    DateEventPrice
    4/12/2026Listing removed$1,099,000+0.8%$427/sqft
    Source: SDMLS #SR25124617 Report a problem
    8/5/2025Sold$1,090,019-0.8%$424/sqft
    Source: CRMLS #SR25124617 Report a problem
    7/30/2025Pending sale$1,099,000$427/sqft
    Source: CRMLS #SR25124617 Report a problem
    6/4/2025Listed for sale$1,099,000+7226.7%$427/sqft
    Source: CRMLS #SR25124617 Report a problem
    8/6/1996Sold$15,000-92.7%$6/sqft
    Source: Public Record Report a problem
    10/20/1995Sold$205,000+16.7%$80/sqft
    Source: Public Record Report a problem
    7/20/1995Sold$175,696$68/sqft
    Source: Public Record Report a problem

    Public tax history

    YearProperty taxesTax assessment
    2025$4,738 +9.5%$333,855 +2%
    2024$4,329 +2.9%$327,310 +2%
    2023$4,208 +4.3%$320,893 +2%
    2022$4,036 +0.5%$314,602 +2%
    2021$4,015 +1.1%$308,434 +1%
    2020$3,972 $305,272 +2%
    2019$3,972 +4.4%$299,287 +2%
    2018$3,804 $293,419 +2%
    2017$3,804 +2%$287,666 +2%
    2016$3,730 +3.9%$282,026 +1.5%
    2015$3,591 +2.6%$277,791 +2%
    2014$3,501 $272,351 +2.5%
    2012-- $265,806 +2%
    2011-- $260,595 +0.8%
    2010-- $258,648 -0.2%
    2009-- $259,263 +2%
    2008-- $254,180 +2%
    2007-- $249,197 +2%
    2006-- $244,312
    2005-- $244,312 +4%
    2004-- $234,827 +1.9%
    2003-- $230,524 +2%
    2002-- $226,004 +4%
    2000-- $217,231

    Find assessor info on the county website

    Neighborhood: West Hills

    Nearby schools

    GreatSchools rating
    Get a cash offer in 3 minutes
    Find out how much your home could sell for in as little as 3 minutes with a no-obligation cash offer.
    Estimated market value
    $1,089,500
    Get a cash offer in 3 minutes
    Find out how much your home could sell for in as little as 3 minutes with a no-obligation cash offer.
    Estimated market value
    $1,089,500