Experience serenity and luxury with this custom-built traditional home situated on 5 stunning acres, just a stone's throw from four beautiful lakes. This exceptional home features 4 bedrooms, 3.5 bathrooms, an office, and soaring cathedral ceilings. The open concept kitchen and living area, complete with a gorgeous fireplace, is perfect for entertaining. The primary suite, located on the main floor, offers two walk-in closets, dual vanities, a tiled shower, and a luxurious soaker tub. Upstairs, you'll find two additional bedrooms with large walk-in closets and a full bathroom featuring separate sink areas. The lower walk-out level includes a spacious family room, a fourth bedroom, a full bathroom, and ample storage. Step outside through the french doors to your new patio with a firepit, ideal for entertaining guests and enjoying outdoor living.
Don't miss the opportunity to own this incredible propertyschedule your private showing today!
Sold
$664,900
6711 Douglas Trl, Twin Lake, MI 49457
4beds
3,785sqft
Single Family Residence
Built in 2013
5.04 Acres Lot
$713,100 Zestimate®
$176/sqft
$3,877 Estimated rent
Home value
$713,100
$677,000 - $749,000
$3,877/mo
Zestimate® history
Owner options
List your home for rent
$3,877/mo
Rent Zestimate®
Find your next renter with Zillow Rental Manager. Plus, with online applications, you can quickly screen prospective tenants – for free.
$3,877/mo
Rent Zestimate®
Refinance and save
$4,176/mo
Est. payment
Refinancing to a lower rate could help reduce your monthly payments and save thousands over the life of the loan.
$4,176/mo
Est. payment
Explore your selling options
Work with a Zillow partner agent
Leverage their expertise and Zillow's premium Showcase listings to get your home seen by more buyers.
Get startedList with your own agent
Get your home in front of millions of buyers by listing it on Zillow.
Learn how to do itSell it yourself
Take full control of how buyers see your home on Zillow by listing For Sale by Owner (FSBO).
List your homeWhat's special
Zillow last checked:
Listing updated:
Listed by:
Stephanie Dahlquist 231-638-3869,
RE/MAX West
Bought with:
Stephanie Dahlquist
RE/MAX West
Source: MichRIC,MLS#: 24035753
Facts & features
Interior
Bedrooms & bathrooms
- Bedrooms: 4
- Bathrooms: 4
- Full bathrooms: 3
- 1/2 bathrooms: 1
- Main level bedrooms: 1
Primary bedroom
- Level: Main
- Area: 211.68
- Dimensions: 12.60 x 16.80
Bedroom 2
- Level: Upper
- Area: 139.52
- Dimensions: 10.11 x 13.80
Bedroom 3
- Level: Upper
- Area: 165
- Dimensions: 12.50 x 13.20
Bedroom 4
- Level: Lower
- Area: 184.87
- Dimensions: 13.30 x 13.90
Primary bathroom
- Level: Main
- Area: 184.87
- Dimensions: 13.30 x 13.90
Dining room
- Level: Main
- Area: 161.06
- Dimensions: 12.11 x 13.30
Family room
- Level: Lower
- Area: 761.92
- Dimensions: 36.11 x 21.10
Kitchen
- Level: Main
- Area: 402.8
- Dimensions: 19.00 x 21.20
Laundry
- Level: Main
- Area: 37.63
- Dimensions: 5.30 x 7.10
Living room
- Level: Main
- Area: 318.6
- Dimensions: 18.00 x 17.70
Office
- Level: Main
- Area: 174.36
- Dimensions: 13.30 x 13.11
Heating
- Forced Air
Cooling
- Central Air
Appliances
- Included: Bar Fridge, Built-In Gas Oven, Cooktop, Dishwasher, Double Oven, Dryer, Refrigerator, Washer
- Laundry: Laundry Room, Main Level
Features
- Ceiling Fan(s), Center Island, Eat-in Kitchen, Pantry
- Flooring: Carpet, Ceramic Tile, Vinyl
- Basement: Full,Walk-Out Access
- Has fireplace: No
- Fireplace features: Living Room
Interior area
- Total structure area: 2,385
- Total interior livable area: 3,785 sqft
- Finished area below ground: 0
Property
Parking
- Total spaces: 2
- Parking features: Attached, Garage Door Opener
- Garage spaces: 2
Features
- Stories: 2
Lot
- Size: 5.04 Acres
- Dimensions: 331 x 661 x 224 x 58 x 59 x 698
- Features: Wooded, Ground Cover, Shrubs/Hedges
Details
- Parcel number: 07002100001320
Construction
Type & style
- Home type: SingleFamily
- Architectural style: Traditional
- Property subtype: Single Family Residence
Materials
- Vinyl Siding
- Roof: Composition
Condition
- New construction: No
- Year built: 2013
Utilities & green energy
- Sewer: Septic Tank
- Water: Well
- Utilities for property: Natural Gas Connected, Cable Connected
Community & HOA
Location
- Region: Twin Lake
Financial & listing details
- Price per square foot: $176/sqft
- Tax assessed value: $300,930
- Annual tax amount: $9,764
- Date on market: 7/12/2024
- Listing terms: Cash,FHA,VA Loan,USDA Loan,MSHDA,Conventional
- Road surface type: Paved
Price history
| Date | Event | Price |
|---|---|---|
| 8/16/2024 | Sold | $664,900$176/sqft |
Source:  MichRIC #24035753 Report a problem MichRIC #24035753 Report a problem | ||
| 7/17/2024 | Pending sale | $664,900$176/sqft |
Source: MichRIC #24035753 Report a problem | ||
| 7/12/2024 | Listed for sale | $664,900+15.6%$176/sqft |
Source: MichRIC #24035753 Report a problem | ||
| 8/11/2022 | Sold | $575,000-3.4%$152/sqft |
Source: Public Record Report a problem | ||
| 7/12/2022 | Pending sale | $595,000$157/sqft |
Source: MichRIC #22028432 Report a problem | ||
| 7/8/2022 | Listed for sale | $595,000$157/sqft |
Source: MichRIC #22028432 Report a problem | ||
Public tax history
| Year | Property taxes | Tax assessment |
|---|---|---|
| 2025 | $10,149 +3.9% | $347,900 +6.3% |
| 2024 | $9,764 +135.4% | $327,300 +14.2% |
| 2023 | $4,147 | $286,600 +46.7% |
| 2022 | -- | $195,300 +9.2% |
| 2021 | $3,998 | $178,800 +4.6% |
| 2020 | $3,998 +198.6% | $170,900 +1609% |
| 2018 | $1,339 | $10,000 -92.5% |
| 2017 | -- | $132,800 +11.7% |
| 2016 | -- | $118,900 +7.7% |
| 2015 | -- | $110,400 +162.9% |
| 2014 | -- | $42,000 +320% |
| 2013 | -- | $10,000 -9.1% |
| 2012 | -- | $11,000 -26.7% |
| 2011 | -- | $15,000 |
| 2010 | -- | $15,000 -14.3% |
| 2009 | -- | $17,500 |
| 2008 | -- | $17,500 |
| 2007 | -- | $17,500 +16.7% |
| 2004 | -- | $15,000 |
| 2003 | -- | $15,000 |
| 2002 | -- | $15,000 |
| 2001 | -- | $15,000 |
Find assessor info on the county website
Neighborhood: 49457
Nearby homes

- $410,5003 bd3 ba3.6k sqft6704 Douglass Trl, Twin Lake, MI 49457Off Market
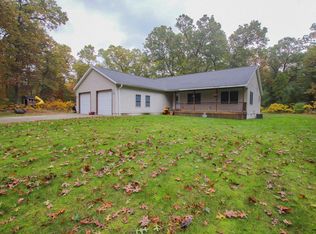
- $399,5003 bd2 ba1.8k sqft6680 Staple Rd, Twin Lake, MI 49457Off Market
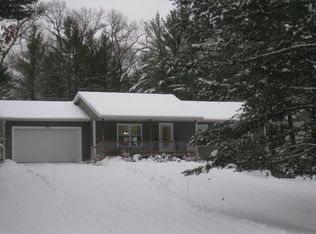
- $330,8003 bd2 ba1.2k sqft1923 Camp Rdg, Twin Lake, MI 49457Off Market
- $378,5003 bd2 ba1.4k sqft1916 Camp Rdg, Twin Lake, MI 49457Off Market
- $582,4004 bd3 ba2.5k sqft6778 Staple Rd, Twin Lake, MI 49457Off Market
- $---- bd-- ba-- sqft6674 Douglas Trl, Twin Lake, MI 49457Off Market
- $336,0003 bd2 ba1.2k sqft6674 Douglass Trl, Twin Lake, MI 49457Off Market
- $339,9003 bd2 ba1.1k sqft6784 Staple Rd, Twin Lake, MI 49457Pending
Nearby schools
GreatSchools rating
- 6/10Twin Lake SchoolGrades: PK-4Distance: 1.9 mi
- 6/10Reeths-Puffer Middle SchoolGrades: 6-8Distance: 8.5 mi
- 6/10Reeths-Puffer High SchoolGrades: 9-12Distance: 6.8 mi
Get a cash offer in 3 minutes
Find out how much your home could sell for in as little as 3 minutes with a no-obligation cash offer.
Estimated market value
$713,100
Get a cash offer in 3 minutes
Find out how much your home could sell for in as little as 3 minutes with a no-obligation cash offer.
Estimated market value
$713,100
- Michigan
- Muskegon County
- Twin Lake
- 49457
- 6711 Douglas Trl
Nearby cities
Nearby zip codes
Other Twin Lake Topics
