Nestled in the scenic hills of East Orange, this beautiful home in the sought-after Serrano Heights community welcomes you with a quiet cul-de-sac setting, a highly desirable floor plan, effortless living and an inviting design. Key features include 5 bedrooms, 4 bathrooms, and 2 versatile lofts, ideal for a home office, game room, hobby space, or den. The entry opens to a grand, sweeping staircase - an architectural centerpiece that exudes elegance and timeless style. A private downstairs bedroom and bathroom are perfect for guests. Elegant formal dining room adjacent to the living room with soaring ceilings ideal for entertaining. Spacious kitchen with large center island, double ovens, walk-in pantry, and breakfast nook. The kitchen opens up to a cozy family room, highlighted by a fireplace and a built-in entertainment center. An expansive primary suite with double-door entry, walk-in closet, and a ensuite bathroom that includes dual vanities, a soaking tub and a separate shower. Elegant laminate flooring on the first floor and updated tile flooring in all bathrooms. The upstairs laundry room with a sink offers incredible convenience. Enjoy a serene backyard with mature fruit trees, offering a perfect space to unwind, gardening or gathering with friends. Attached 3-car garage with convenient direct access. Enjoy a prime location near award-winning schools and some of Orange’s best outdoor spaces, including Serrano Park and Santiago Oaks hiking trails. From its charming design to its thoughtful layout, this home is sure to capture your heart.
Sold for $1,475,000
Street View
Listed by: BHHS CA Properties • Michael Kazaz • Contact: 714-998-8810
Bought with: BHHS CA Properties
$1,475,000
6711 E Bonita Ct, Orange, CA 92867
5beds
3,402sqft
Single Family Residence
Built in 2000
7,012 Square Feet Lot
$1,494,900 Zestimate®
$434/sqft
$6,545 Estimated rent
Home value
$1,494,900
$1.38M - $1.63M
$6,545/mo
Zestimate® history
Owner options
List your home for rent
$6,545/mo
Rent Zestimate®
Find your next renter with Zillow Rental Manager. Plus, with online applications, you can quickly screen prospective tenants – for free.
$6,545/mo
Rent Zestimate®
Refinance and save
$9,362/mo
Est. payment
Refinancing to a lower rate could help reduce your monthly payments and save thousands over the life of the loan.
$9,362/mo
Est. payment
Explore your selling options
Work with a Zillow partner agent
Leverage their expertise and Zillow's premium Showcase listings to get your home seen by more buyers.
Get startedList with your own agent
Get your home in front of millions of buyers by listing it on Zillow.
Learn how to do itSell it yourself
Take full control of how buyers see your home on Zillow by listing For Sale by Owner (FSBO).
List your homeWhat's special
Mature fruit treesSerene backyardExpansive primary suiteCozy family roomHighly desirable floor planSoaring ceilingsQuiet cul-de-sac setting
Zillow last checked:
Listing updated:
Listed by:
Michael Kazaz DRE #01279176 714-225-0070,
BHHS CA Properties
Bought with:
Michael Kazaz, DRE #01279176
BHHS CA Properties
Source: CRMLS,MLS#: PW25008572 Originating MLS: California Regional MLS
Originating MLS: California Regional MLSFacts & features
Interior
Bedrooms & bathrooms
- Bedrooms: 5
- Bathrooms: 4
- Full bathrooms: 3
- 1/2 bathrooms: 1
- Main level bathrooms: 1
- Main level bedrooms: 1
Rooms
- Room types: Bedroom, Den, Entry/Foyer, Family Room, Laundry, Loft, Living Room, Primary Bathroom, Primary Bedroom, Other, Pantry, Dining Room
Primary bedroom
- Features: Primary Suite
Bedroom
- Features: Bedroom on Main Level
Bathroom
- Features: Bathroom Exhaust Fan, Bathtub, Dual Sinks, Separate Shower, Tile Counters, Tub Shower, Vanity, Walk-In Shower
Kitchen
- Features: Kitchen Island, Kitchen/Family Room Combo, Walk-In Pantry
Other
- Features: Walk-In Closet(s)
Heating
- Central
Cooling
- Central Air
Appliances
- Included: Double Oven, Dishwasher, Gas Cooktop, Disposal, Microwave, Range Hood
- Laundry: Washer Hookup, Gas Dryer Hookup, Laundry Room, Upper Level
Features
- Built-in Features, Breakfast Area, Ceiling Fan(s), Separate/Formal Dining Room, High Ceilings, Open Floorplan, Pantry, Recessed Lighting, Bedroom on Main Level, Loft, Primary Suite, Walk-In Pantry, Walk-In Closet(s)
- Flooring: Carpet, Vinyl
- Windows: Double Pane Windows, Screens
- Has fireplace: Yes
- Fireplace features: Family Room, Gas
- Common walls with other units/homes: No Common Walls
Interior area
- Total interior livable area: 3,402 sqft
Property
Parking
- Total spaces: 3
- Parking features: Concrete, Door-Multi, Direct Access, Door-Single, Driveway, Garage, Garage Door Opener
- Attached garage spaces: 3
Features
- Levels: Two
- Stories: 2
- Entry location: Front door
- Pool features: None
- Spa features: None
- Fencing: Wood,Wrought Iron
- Has view: Yes
- View description: None
Lot
- Size: 7,012 Square Feet
- Features: Cul-De-Sac, Front Yard, Sprinklers In Rear, Sprinklers In Front, Near Park, Sprinkler System, Yard
Details
- Parcel number: 37037434
- Special conditions: Standard
Construction
Type & style
- Home type: SingleFamily
- Architectural style: Mediterranean
- Property subtype: Single Family Residence
Materials
- Stucco
- Roof: Tile
Condition
- Turnkey
- New construction: No
- Year built: 2000
Utilities & green energy
- Electric: Standard
- Sewer: Public Sewer
- Water: Public
Community & HOA
Community
- Features: Biking, Curbs, Foothills, Hiking, Sidewalks, Park
- Security: Smoke Detector(s)
- Subdivision: Serrano Heights
HOA
- Has HOA: Yes
- Amenities included: Call for Rules, Sport Court, Playground
- HOA fee: $94 monthly
- HOA name: Serrno Heights
- HOA phone: 949-367-9430
Location
- Region: Orange
Financial & listing details
- Price per square foot: $434/sqft
- Tax assessed value: $726,067
- Annual tax amount: $10,746
- Date on market: 4/27/2025
- Cumulative days on market: 21 days
- Listing terms: Cash,Conventional
- Road surface type: Paved
Price history
| Date | Event | Price |
|---|---|---|
| 7/31/2025 | Sold | $1,475,000-1.7%$434/sqft |
Source:  CRMLS #PW25008572 Report a problem CRMLS #PW25008572 Report a problem | ||
| 6/24/2025 | Contingent | $1,500,000$441/sqft |
Source: CRMLS #PW25008572 Report a problem | ||
| 6/19/2025 | Price change | $1,500,000-6.3%$441/sqft |
Source: CRMLS #PW25008572 Report a problem | ||
| 6/3/2025 | Listed for sale | $1,600,000+41.6%$470/sqft |
Source: CRMLS #PW25008572 Report a problem | ||
| 9/29/2019 | Listing removed | $4,200$1/sqft |
Source: BHHS CA Properties #PW19183211 Report a problem | ||
| 9/12/2019 | Listing removed | $1,130,000$332/sqft |
Source: Berkshire Hathaway HomeServices California Properties - Yorba Linda Office #PW19126845 Report a problem | ||
| 9/12/2019 | Price change | $4,200+5.7%$1/sqft |
Source: BHHS CA Properties #PW19183211 Report a problem | ||
| 8/26/2019 | Price change | $3,975-7.6%$1/sqft |
Source: BHHS CA Properties #PW19183211 Report a problem | ||
| 8/5/2019 | Listed for rent | $4,300$1/sqft |
Source: BHHS CA Properties #PW19183211 Report a problem | ||
| 6/12/2019 | Price change | $1,130,000-5.4%$332/sqft |
Source: Tarbell Realtors #PW19126845 Report a problem | ||
| 5/14/2019 | Listed for sale | $1,195,000+143.1%$351/sqft |
Source: HomeSmart, Evergreen Realty #OC19097988 Report a problem | ||
| 8/29/2001 | Sold | $491,500$144/sqft |
Source: Public Record Report a problem | ||
Public tax history
| Year | Property taxes | Tax assessment |
|---|---|---|
| 2025 | $10,746 +2.3% | $726,067 +2% |
| 2024 | $10,506 +2.2% | $711,831 +2% |
| 2023 | $10,281 +2.1% | $697,874 +2% |
| 2022 | $10,066 -3.3% | $684,191 +2% |
| 2021 | $10,411 +1.3% | $670,776 +1% |
| 2020 | $10,281 | $663,899 +2% |
| 2019 | $10,281 +2.4% | $650,882 +2% |
| 2018 | $10,041 +4.9% | $638,120 +2% |
| 2017 | $9,572 | $625,608 -37.4% |
| 2016 | $9,572 +2.1% | $1,000,000 +65.5% |
| 2015 | $9,371 +5.2% | $604,130 +2% |
| 2014 | $8,904 | $592,296 +0.5% |
| 2013 | -- | $589,620 +2% |
| 2012 | -- | $578,059 +2% |
| 2011 | -- | $566,725 +0.8% |
| 2010 | -- | $562,490 -0.2% |
| 2009 | -- | $563,827 +2% |
| 2008 | -- | $552,772 +2% |
| 2007 | -- | $541,934 +2% |
| 2006 | -- | $531,308 +2% |
| 2005 | -- | $520,891 +2% |
| 2004 | -- | $510,678 +1.9% |
| 2003 | -- | $501,319 +2% |
| 2002 | -- | $491,490 +214.8% |
| 2001 | $2,839 +451.1% | $156,125 +211.9% |
| 2000 | $515 | $50,052 |
Find assessor info on the county website
Neighborhood: 92867
Nearby homes
- $1,788,3005 bd3 ba3.2k sqft6681 E Bonita Ct, Orange, CA 92867Off Market
- $1,482,8004 bd3 ba2.5k sqft6723 E Bonita Ct, Orange, CA 92867Off Market
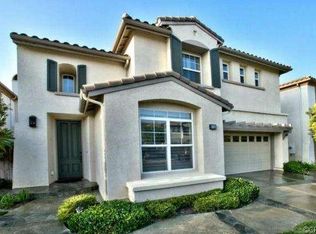
- $1,715,9004 bd3 ba2.8k sqft6741 E Bonita Ct, Orange, CA 92867Off Market
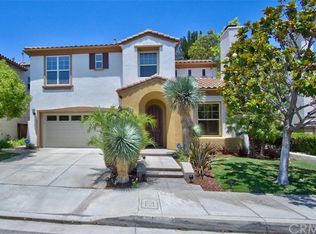
- $1,643,0005 bd3 ba2.8k sqft6673 E Bonita Ct, Orange, CA 92867Off Market

- $1,509,9004 bd3 ba2.8k sqft6698 E Prescott Ct, Orange, CA 92867Off Market
- $1,594,8004 bd3 ba3.2k sqft6682 E Prescott Ct, Orange, CA 92867Off Market
- $1,435,4005 bd3 ba2.5k sqft6714 E Prescott Ct, Orange, CA 92867Off Market
- $1,558,2004 bd3 ba2.5k sqft6665 E Bonita Ct, Orange, CA 92867Off Market
Nearby schools
GreatSchools rating
- 10/10Anaheim Hills Elementary SchoolGrades: K-6Distance: 1.3 mi
- 9/10El Rancho Charter SchoolGrades: 7-8Distance: 2.4 mi
- 10/10Canyon High SchoolGrades: 9-12Distance: 1.7 mi
Schools provided by the listing agent
- Elementary: Anaheim Hills
- Middle: El Rancho Charter
- High: Canyon
Source: CRMLS. This data may not be complete. We recommend contacting the local school district to confirm school assignments for this home.
Get a cash offer in 3 minutes
Find out how much your home could sell for in as little as 3 minutes with a no-obligation cash offer.
Estimated market value
$1,494,900
Get a cash offer in 3 minutes
Find out how much your home could sell for in as little as 3 minutes with a no-obligation cash offer.
Estimated market value
$1,494,900
- California
- Orange County
- Orange
- 92867
- 6711 E Bonita Ct
Nearby cities
Nearby zip codes
Other Orange Topics
