Skip main navigation
Sold for $1,750,000
  • $1,750,000

    6711 E Flat Iron Loop, Gold Canyon, AZ 85118

    3beds
    4,078sqft
    Single Family Residence
    Built in 2005
    0.55 Acres Lot
    $1,654,300 Zestimate®
    $429/sqft
    $5,220 Estimated rent

    Home value

    $1,654,300

    $1.51M - $1.82M

    $5,220/mo

    Zestimate® history
    Loading
    Loading...

    Owner options

    List your home for rent

    $5,220/mo

    Rent Zestimate®

    Find your next renter with Zillow Rental Manager. Plus, with online applications, you can quickly screen prospective tenants – for free.

    Learn more

    $5,220/mo

    Rent Zestimate®

    Refinance and save

    $10,801/mo

    Est. payment

    Refinancing to a lower rate could help reduce your monthly payments and save thousands over the life of the loan.

    See today's rates

    $10,801/mo

    Est. payment

    Explore your selling options

    Work with a Zillow partner agent

    Leverage their expertise and Zillow's premium Showcase listings to get your home seen by more buyers.

    Get started

    List with your own agent

    Get your home in front of millions of buyers by listing it on Zillow.

    Learn how to do it

    Sell it yourself

    Take full control of how buyers see your home on Zillow by listing For Sale by Owner (FSBO).

    List your home

    What's special

    Four fireplacesMedia roomStunning granite countertopsGourmet kitchenFull-service wet bar
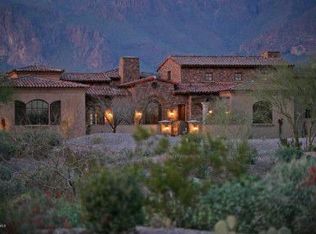
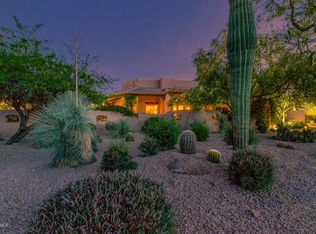
    Experience unparalleled luxury in the prestigious, guard-gated Superstition Mountain community, nestled in the serene landscape of Gold Canyon, Arizona. This exquisite one level custom home offers breathtaking views of the iconic Superstition Mountain, surrounded by two exclusive Jack Nicklaus Championship Golf Courses. Every detail of this home speaks of elegance and craftsmanship, from the entry doors to the beautifully rounded Alder doors throughout. Enjoy the warmth of four fireplaces located in the kitchen, master suite, living room, and charming outdoor courtyard as well as a fire-pit area with mountain and sunset views. The media room, equipped with a full-service wet bar and a pass-through ironway, is perfect for entertaining. The gourmet kitchen is a chef's dream, featuring a Wolfe 6 burner range with grill and double ovens. Individual Subzero freezer and refrigerator units, stunning granite countertops throughout and a rich walnut countertop island. The master bath is a retreat, designed for both luxury and privacy, offering stunning mountain views. Crafted by Montara Custom Homes, this residence showcases high-end architectural details in every room, with direct access to outdoor spaces from living areas and all en-suite bedrooms. The home is situated on a low-traffic street, offering both tranquility and privacy. Recent upgrades include new Trane HVAC systems (2013, 2017, and 2024) across three zones, ensuring optimal comfort. New BBQ grill and island with ample seating. This home is a true masterpiece of quality, character, and luxurious living.

    Zillow last checked:

    Listing updated:

    Listed by:

    Jonathan Miller 480-886-0440,

    BridgeValley Properties, Inc

    Bought with:

    Michelle Turley-Crane, SA699334000

    Thomas Popa & Associates LLC

    Source: ARMLS,MLS#: 6766438MLS Logo

    Facts & features

    Interior

    Bedrooms & bathrooms
    • Bedrooms: 3
    • Bathrooms: 4
    • Full bathrooms: 3
    • 1/2 bathrooms: 1
    Heating
    • Electric
    Cooling
    • Central Air, Ceiling Fan(s)
    Appliances
    • Included: Dryer, Washer, Water Softener Owned, Refrigerator, Built-in Microwave, Dishwasher, Disposal, Gas Range, Gas Oven, Water Purifier
    • Laundry: Inside
    Features
    • High Speed Internet, Granite Counters, Double Vanity, Eat-in Kitchen, Breakfast Bar, 9+ Flat Ceilings, Central Vacuum, No Interior Steps, Wet Bar, Kitchen Island, Pantry, Full Bth Master Bdrm, Separate Shwr & Tub
    • Flooring: Carpet, Stone, Wood
    • Windows: Low Emissivity Windows, Double Pane Windows, Tinted Windows
    • Has basement: No
    • Number of fireplaces: 3
    • Fireplace features: Fire Pit, Other, Exterior Fireplace, Family Room, Master Bedroom, Gas
    Interior area
    • Total structure area: 4,078
    • Total interior livable area: 4,078 sqft

    Property

    Parking
    • Total spaces: 4.5
    • Parking features: Garage Door Opener, Extended Length Garage, Attch'd Gar Cabinets, Permit Required
    • Garage spaces: 2.5
    • Uncovered spaces: 2
    Features
    • Stories: 1
    • Patio & porch: Covered, Patio
    • Exterior features: Private Street(s), Private Yard, Built-in Barbecue
    • Pool features: None
    • Spa features: None, Bath
    • Fencing: Block
    • Has view: Yes
    • View description: Mountain(s)
    • Waterfront features: Wash
    Lot
    • Size: 0.55 Acres
    • Features: North/South Exposure, Sprinklers In Rear, Sprinklers In Front, Desert Back, Desert Front, Grass Back, Auto Timer H2O Front, Auto Timer H2O Back, Irrigation Back
    Details
    • Parcel number: 10492039
    • Lease amount: $0
    • Other equipment: Intercom

    Construction

    Type & style
    • Home type: SingleFamily
    • Architectural style: Santa Barbara/Tuscan
    • Property subtype: Single Family Residence
    Materials
    • Stucco, Wood Frame, Painted, Stone, Block, Brick
    • Roof: Tile,Concrete
    Condition
    • Year built: 2005
    Details
    • Builder name: Montara Custom Homes

    Utilities & green energy

    • Sewer: Private Sewer
    • Water: Pvt Water Company
    Green energy
    • Energy efficient items: Multi-Zones

    Community & neighborhood

    Security
    • Security features: Security System Owned, Security Guard
    Community
    • Community features: Pool, Golf, Gated, Community Spa, Community Spa Htd, Guarded Entry, Tennis Court(s), Biking/Walking Path, Fitness Center
    Location
    • Region: Gold Canyon
    • Subdivision: Superstition Mountain

    HOA & financial

    HOA
    • Has HOA: Yes
    • HOA fee: $936 quarterly
    • Services included: Maintenance Grounds, Street Maint, Trash
    • Association name: SMOA
    • Association phone: 480-983-6773

    Other

    Other facts
    • Listing terms: Cash,Conventional
    • Ownership: Fee Simple

    Price history

    DateEventPrice
    2/4/2025Sold$1,750,000-7.7%$429/sqft
    Source: ARMLS #6766438 Report a problem
    1/5/2025Price change$1,895,000-2.8%$465/sqft
    Source: ARMLS #6766438 Report a problem
    10/4/2024Listed for sale$1,950,000+113.1%$478/sqft
    Source: ARMLS #6766438 Report a problem
    5/8/2014Sold$915,000-3.7%$224/sqft
    Source: ARMLS #5014935 Report a problem
    2/8/2014Price change$950,000-5%$233/sqft
    Source: West USA Realty Revelation #5014935 Report a problem
    10/15/2013Listed for sale$999,999-8.8%$245/sqft
    Source: West USA Realty Revelation #5014935 Report a problem
    6/1/2013Listing removed$1,097,000$269/sqft
    Source: West USA Realty Revelation #4855329 Report a problem
    11/29/2012Listed for sale$1,097,000+2.6%$269/sqft
    Source: West USA Realty Revelation #4855329 Report a problem
    6/1/2012Listing removed$1,069,000$262/sqft
    Source: West USA Realty Revelation #4658283 Report a problem
    2/13/2011Listed for sale$1,069,000-7%$262/sqft
    Source: Prudential Arizona Properties #4535845 Report a problem
    9/24/2010Listing removed$1,150,000$282/sqft
    Source: Prudential Arizona Properties #4188547 Report a problem
    9/17/2010Listed for sale$1,150,000$282/sqft
    Source: Prudential Arizona Properties #4188547 Report a problem
    8/5/2010Listing removed$1,150,000$282/sqft
    Source: Prudential Arizona Properties #4188547 Report a problem
    2/20/2010Price change$1,150,000-4.1%$282/sqft
    Source: Prudential Arizona Properties #4188547 Report a problem
    8/24/2009Price change$1,199,000-4.1%$294/sqft
    Source: Prudential Real Estate #4188547 Report a problem
    6/13/2009Listed for sale$1,250,000-24.2%$307/sqft
    Source: Prudential Real Estate #4188547 Report a problem
    2/14/2009Listing removed$1,649,000$404/sqft
    Source: TourFactory #4027305 Report a problem
    9/26/2008Listed for sale$1,649,000-2.4%$404/sqft
    Source: TourFactory #4027305 Report a problem
    7/29/2008Listing removed$1,690,000$414/sqft
    Source: Number1Expert #2885045 Report a problem
    3/12/2008Price change$1,690,000-5.8%$414/sqft
    Source: Number1Expert #2885045 Report a problem
    2/10/2008Listed for sale$1,795,000$440/sqft
    Source: Number1Expert #2885045 Report a problem

    Public tax history

    YearProperty taxesTax assessment
    2026$9,959 +2.4%$118,831 +4.3%
    2025$9,726 +1.6%$113,887 +17.7%
    2024$9,577 +4.3%$96,790 +27.2%
    2023$9,185 -4.3%$76,115 -23.5%
    2022$9,594 +2%$99,517 +2.3%
    2021$9,406 +1.3%$97,257 -3.8%
    2020$9,289 +1.8%$101,084 +60.2%
    2019$9,122 +1.1%$63,079 +1.2%
    2018$9,027 $62,302 -15.7%
    2017-- $73,888
    2016-- --
    2014-- $47,890
    2013-- --
    2012-- --
    2011-- $45,925 -47%
    2010-- $86,720
    2009-- --
    2008-- --
    2007-- --
    2006-- --
    2005-- --
    2004-- --
    2003-- --
    2002-- --
    2001-- --

    Find assessor info on the county website

    Neighborhood: 85118

    Nearby schools

    GreatSchools rating
    Schools provided by the listing agent
    • Elementary: Peralta Trail Elementary School
    • Middle: Cactus Canyon Junior High
    • High: Apache Junction High School
    • District: Apache Junction Unified District

    Source: ARMLS. This data may not be complete. We recommend contacting the local school district to confirm school assignments for this home.

    Get a cash offer in 3 minutes
    Find out how much your home could sell for in as little as 3 minutes with a no-obligation cash offer.
    Estimated market value
    $1,654,300
    Get a cash offer in 3 minutes
    Find out how much your home could sell for in as little as 3 minutes with a no-obligation cash offer.
    Estimated market value
    $1,654,300