Welcome to your new home in The Fairways subdivision, ideally situated near downtown Douglasville. This magnificent 5 bedroom, 3.5 bath residence offers a blend of comfort, charm, and convenience that is sure to captivate you from the moment you arrive. As you approach the home, the inviting rocking chair front porch sets the tone for relaxation and creates a perfect spot to unwind while enjoying the beautiful surroundings. Step inside to discover a master suite on the main level that is truly a retreat. The bay window bathes the room in natural light, creating a tranquil atmosphere. A spacious walk-in closet provides plenty of storage space, while the tile shower/tub combo invites you to indulge in luxurious relaxation. The large kitchen is a chef's dream, featuring a breakfast area where you can savor your morning coffee while planning your day. For special occasions, the separate dining room offers an elegant setting for hosting memorable gatherings. The living room is designed for comfort and warmth, boasting a wood-burning fireplace that creates a cozy ambiance during colder months. Adjacent to the kitchen, a sunroom awaits, providing a serene space to enjoy the outdoors from the comfort of your home. Extend your living space to the back deck, accessible from the sunroom, and experience the ideal setting for outdoor entertaining, dining, or simply basking in the sun. Inside, newer carpet and laminate flooring enhance the beauty of each room while ensuring a fresh and modern aesthetic. Upstairs, you'll find three generously sized bedrooms, providing ample space and privacy for family members or guests. A partially finished bedroom serves as the 5th bedroom, complete with a full bathroom, offering flexibility and versatility to adapt the space to your unique needs. The basement garage comes equipped with a built-in workbench, catering to the DIY enthusiast or providing a space for projects and hobbies. Maintaining the beautifully landscaped yard is effortless with the convenient sprinkler system, ensuring a lush and vibrant exterior. Best of all, this home is situated in a neighborhood without an HOA, providing you the freedom to personalize your property without any restrictions. Don't miss the opportunity to make this extraordinary residence your own. Schedule a showing today and embrace a lifestyle of comfort, elegance, and convenience in The Fairways subdivision. All offers preferred to be pre-qualified with Matthew Scout at Southeast Mortgage. If you close with Southeast Mortgage, you will receive $2,500 in closing costs. THIS HOME WAS UNDER CONTRACT BUT FELL APART ON CLOSING DAY DUE TO FINANCING - NO FAULT OF SELLER. It's had 2 very clean inspections with no issues.
Closed
Zillow last checked:
Listing updated:
Bought with:
KAREN JAMES, 179702
Keller Williams Realty Atl Partners
Source: FMLS GA,MLS#: 7324786
Price history
| Date | Event | Price |
|---|---|---|
| 2/29/2024 | Sold | $325,000+6.6%$149/sqft |
Source:  FMLS GA #7324786 Report a problem FMLS GA #7324786 Report a problem | ||
| 1/20/2024 | Pending sale | $305,000$140/sqft |
Source:  GAMLS #20166978 Report a problem GAMLS #20166978 Report a problem | ||
| 1/12/2024 | Listed for sale | $305,000$140/sqft |
Source: GAMLS #20149981 Report a problem | ||
| 11/14/2023 | Pending sale | $305,000$140/sqft |
Source: FMLS GA #7283983 Report a problem | ||
| 11/11/2023 | Listed for sale | $305,000-11.1%$140/sqft |
Source: GAMLS #20149981 Report a problem | ||
| 10/23/2023 | Sold | $343,000+12.5%$158/sqft |
Source: Public Record Report a problem | ||
| 10/23/2023 | Pending sale | $305,000$140/sqft |
Source: GAMLS #20149981 Report a problem | ||
| 10/14/2023 | Listed for sale | $305,000$140/sqft |
Source: GAMLS #20149981 Report a problem | ||
| 10/7/2023 | Pending sale | $305,000$140/sqft |
Source: FMLS GA #7283983 Report a problem | ||
| 10/2/2023 | Listed for sale | $305,000-1.6%$140/sqft |
Source: GAMLS #20149981 Report a problem | ||
| 10/1/2023 | Listing removed | $310,000$142/sqft |
Source: GAMLS #20131997 Report a problem | ||
| 9/29/2023 | Listed for sale | $310,000$142/sqft |
Source: GAMLS #20131997 Report a problem | ||
| 7/28/2023 | Pending sale | $310,000$142/sqft |
Source: FMLS GA #7240168 Report a problem | ||
| 7/20/2023 | Price change | $310,000-3.1%$142/sqft |
Source: GAMLS #20131997 Report a problem | ||
| 7/19/2023 | Listed for sale | $320,000$147/sqft |
Source: GAMLS #20131997 Report a problem | ||
| 7/13/2023 | Pending sale | $320,000$147/sqft |
Source: GAMLS #20131997 Report a problem | ||
| 7/12/2023 | Listing removed | -- |
Source: Zillow Rentals Report a problem | ||
| 7/11/2023 | Listed for sale | $320,000$147/sqft |
Source: FMLS GA #7240168 Report a problem | ||
| 7/5/2023 | Pending sale | $320,000$147/sqft |
Source: GAMLS #20131997 Report a problem | ||
| 6/30/2023 | Listed for sale | $320,000+20.8%$147/sqft |
Source: GAMLS #20131997 Report a problem | ||
| 6/1/2023 | Listed for rent | $2,250$1/sqft |
Source: Zillow Rentals Report a problem | ||
| 5/14/2021 | Sold | $265,000+18.9%$122/sqft |
Source:  GAMLS #8961784 Report a problem GAMLS #8961784 Report a problem | ||
| 4/19/2021 | Pending sale | $222,890$102/sqft |
Source: Local MLS #8961784 Report a problem | ||
| 4/19/2021 | Contingent | $222,890$102/sqft |
Source: FMLS GA #6870298 Report a problem | ||
| 4/16/2021 | Listed for sale | $222,890$102/sqft |
Source: Local MLS #8961784 Report a problem | ||
Nearby homes
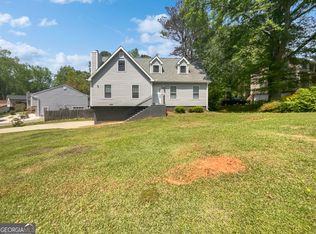
- $297,0004 bd3 ba2.3k sqft6721 Fairway Ridge Dr, Douglasville, GA 30134Sold
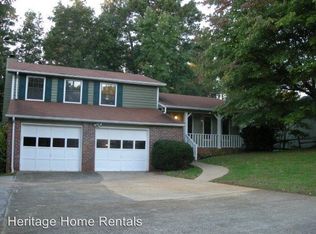
- $267,9004 bd2 ba1.7k sqft6701 Fairway Ridge Dr, Douglasville, GA 30134Off Market
- $278,6003 bd2 ba1.9k sqft9024 Six Branches Trl, Douglasville, GA 30134Off Market

- $292,3003 bd2 ba1.6k sqft6731 Fairway Ridge Dr, Douglasville, GA 30134Off Market
Get a cash offer in 3 minutes
Find out how much your home could sell for in as little as 3 minutes with a no-obligation cash offer.
Estimated market value
$332,000
