***MULTIPLE OFFERS RECEIVED HIGHEST AND BESDT BY 5PM 2/1. Don't miss this updated and beautifully maintained 3-bedroom ranch with den and massive fully finished basement, offering over 3,600 square feet of total living space, ideally tucked away on a quiet cul-de-sac directly across from a park in one of McHenry's most desirable communities-Legend Lakes! This home welcomes you with a wide-open, light-filled floor plan, featuring a spacious living room with vaulted ceilings that flows seamlessly into the formal dining area and the updated eat-in kitchen. The kitchen is a showstopper with 42" white cabinetry, quartz countertops, tile backsplash, stainless steel appliances, a pantry, and a breakfast bar-perfect for both everyday living and entertaining. The primary suite is a relaxing retreat with soaring ceilings, peaceful backyard views, an ensuite bath, and a large walk-in closet with custom organizer. Down the hall, you'll find two additional bedrooms, a full bath, and a versatile flex room/den, currently used as a home office but easily converted into a 4th bedroom if needed. Enjoy the convenience of main-level laundry with extra cabinetry, located just off the 3-car attached garage, offering plenty of space for vehicles, storage, and all your toys. The fully finished lower level is an entertainer's dream, featuring a large bar area, two oversized recreation spaces, a cozy family room ideal for movie nights, a half bath, plus a generous unfinished storage and workshop area. Step outside to relax on the oversized patio overlooking the expansive, private, fully fenced backyard, offering endless space for play, pets, and gatherings. Ideally located near parks, shopping, dining, and major highways, this home truly delivers comfort, space, and an unbeatable location-all in one exceptional package.
Closed
$443,000
6711 Glenmoor Ct, McHenry, IL 60050
3beds
1,817sqft
Single Family Residence
Built in 2007
0.4 Acres Lot
$440,300 Zestimate®
$244/sqft
$2,903 Estimated rent
Home value
$440,300
$418,000 - $462,000
$2,903/mo
Zestimate® history
Owner options
List your home for rent
$2,903/mo
Rent Zestimate®
Find your next renter with Zillow Rental Manager. Plus, with online applications, you can quickly screen prospective tenants – for free.
$2,903/mo
Rent Zestimate®
Refinance and save
$3,624/mo
Est. payment
Refinancing to a lower rate could help reduce your monthly payments and save thousands over the life of the loan.
$3,624/mo
Est. payment
Explore your selling options
Work with a Zillow partner agent
Leverage their expertise and Zillow's premium Showcase listings to get your home seen by more buyers.
Get startedList with your own agent
Get your home in front of millions of buyers by listing it on Zillow.
Learn how to do itSell it yourself
Take full control of how buyers see your home on Zillow by listing For Sale by Owner (FSBO).
List your homeWhat's special
Large bar areaMassive fully finished basementQuiet cul-de-sacWide-open light-filled floor planOversized patioPeaceful backyard viewsUpdated eat-in kitchen
Zillow last checked:
Listing updated:
Listed by:
Sarah Leonard, E-PRO 224-239-3966,
Legacy Properties, A Sarah Leonard Company, LLC,
James Brown 224-629-9873,
Legacy Properties, A Sarah Leonard Company, LLC
Bought with:
Kevin Johnson
@properties Christie's International Real Estate
Source: MRED as distributed by MLS GRID,MLS#: 12551824
Facts & features
Interior
Bedrooms & bathrooms
- Bedrooms: 3
- Bathrooms: 3
- Full bathrooms: 2
- 1/2 bathrooms: 1
Rooms
- Room types: Office, Recreation Room, Storage, Utility Room-Lower Level
Primary bedroom
- Features: Flooring (Carpet), Window Treatments (All), Bathroom (Full)
- Level: Main
- Area: 234 Square Feet
- Dimensions: 18X13
Bedroom 2
- Features: Flooring (Carpet), Window Treatments (All)
- Level: Main
- Area: 156 Square Feet
- Dimensions: 13X12
Bedroom 3
- Features: Flooring (Carpet), Window Treatments (All)
- Level: Main
- Area: 132 Square Feet
- Dimensions: 12X11
Dining room
- Features: Flooring (Carpet), Window Treatments (All)
- Level: Main
- Area: 169 Square Feet
- Dimensions: 13X13
Family room
- Features: Window Treatments (All)
- Level: Basement
- Area: 500 Square Feet
- Dimensions: 25X20
Kitchen
- Features: Kitchen (Eating Area-Breakfast Bar, Eating Area-Table Space, Pantry-Closet), Flooring (Luxury Vinyl), Window Treatments (All)
- Level: Main
- Area: 221 Square Feet
- Dimensions: 17X13
Laundry
- Features: Flooring (Vinyl), Window Treatments (All)
- Level: Main
- Area: 72 Square Feet
- Dimensions: 12X6
Living room
- Features: Flooring (Carpet), Window Treatments (All)
- Level: Main
- Area: 330 Square Feet
- Dimensions: 22X15
Office
- Features: Flooring (Carpet), Window Treatments (All)
- Level: Main
- Area: 130 Square Feet
- Dimensions: 13X10
Recreation room
- Features: Window Treatments (All)
- Level: Basement
- Area: 352 Square Feet
- Dimensions: 32X11
Storage
- Level: Basement
- Area: 169 Square Feet
- Dimensions: 13X13
Other
- Level: Basement
- Area: 238 Square Feet
- Dimensions: 17X14
Heating
- Natural Gas
Cooling
- Central Air
Appliances
- Included: Range, Microwave, Dishwasher, Refrigerator, Disposal
- Laundry: Main Level, In Unit
Features
- Vaulted Ceiling(s), 1st Floor Bedroom, 1st Floor Full Bath, Workshop
- Basement: Finished,Storage Space,Full
Interior area
- Total structure area: 3,634
- Total interior livable area: 1,817 sqft
- Finished area below ground: 1,817
Property
Parking
- Total spaces: 3
- Parking features: Asphalt, Garage Door Opener, Yes, Garage Owned, Attached, Garage
- Attached garage spaces: 3
- Has uncovered spaces: Yes
Accessibility
- Accessibility features: No Disability Access
Features
- Stories: 1
- Patio & porch: Patio
Lot
- Size: 0.4 Acres
Details
- Parcel number: 1405126024
- Special conditions: None
- Other equipment: Water-Softener Owned, TV-Dish, Sump Pump
Construction
Type & style
- Home type: SingleFamily
- Architectural style: Ranch
- Property subtype: Single Family Residence
Materials
- Vinyl Siding
- Foundation: Concrete Perimeter
- Roof: Asphalt
Condition
- New construction: No
- Year built: 2007
Details
- Builder model: Wilshire
Utilities & green energy
- Electric: Circuit Breakers
- Sewer: Public Sewer
- Water: Public
Community & HOA
Community
- Features: Park, Curbs, Sidewalks, Street Lights, Street Paved
- Security: Security System
- Subdivision: Legend Lakes
HOA
- Has HOA: Yes
- Services included: Other
- HOA fee: $366 annually
Location
- Region: Mchenry
Financial & listing details
- Price per square foot: $244/sqft
- Tax assessed value: $367,689
- Annual tax amount: $8,075
- Date on market: 1/28/2026
- Listing terms: Conventional
- Ownership: Fee Simple w/ HO Assn.
Price history
| Date | Event | Price |
|---|---|---|
| 2/27/2026 | Sold | $443,000+0.7%$244/sqft |
Source:  MRED as distributed by MLS GRID #12551824 Report a problem MRED as distributed by MLS GRID #12551824 Report a problem | ||
| 2/2/2026 | Contingent | $439,900$242/sqft |
Source: MRED as distributed by MLS GRID #12551824 Report a problem | ||
| 1/28/2026 | Listed for sale | $439,900+28.8%$242/sqft |
Source: MRED as distributed by MLS GRID #12551824 Report a problem | ||
| 11/29/2021 | Sold | $341,500-1.8%$188/sqft |
Source: MRED as distributed by MLS GRID #11258089 Report a problem | ||
| 10/30/2021 | Contingent | $347,900$191/sqft |
Source: MRED as distributed by MLS GRID #11258089 Report a problem | ||
| 10/29/2021 | Listed for sale | $347,900-0.6%$191/sqft |
Source: MRED as distributed by MLS GRID #11258089 Report a problem | ||
| 10/29/2021 | Listing removed | -- |
Source: MRED as distributed by MLS GRID #11203591 Report a problem | ||
| 8/29/2021 | Price change | $349,900-2.8%$193/sqft |
Source: MRED as distributed by MLS GRID #11203591 Report a problem | ||
| 8/13/2021 | Listed for sale | $359,900+30.5%$198/sqft |
Source: MRED as distributed by MLS GRID #11188244 Report a problem | ||
| 8/9/2007 | Sold | $275,758$152/sqft |
Source: Public Record Report a problem | ||
Public tax history
| Year | Property taxes | Tax assessment |
|---|---|---|
| 2025 | $8,486 +5.1% | $122,563 +9.5% |
| 2024 | $8,075 -5% | $111,940 +11.5% |
| 2023 | $8,504 +2.9% | $100,385 +7.7% |
| 2022 | $8,267 +12.1% | $93,209 +14.4% |
| 2021 | $7,374 +0.9% | $81,458 +3.1% |
| 2020 | $7,310 | $79,017 +5.2% |
| 2019 | -- | $75,125 +6.5% |
| 2018 | $7,389 +1.7% | $70,566 +4.4% |
| 2017 | $7,266 +1.5% | $67,605 +4.8% |
| 2016 | $7,159 | $64,502 +5.1% |
| 2013 | $7,159 | $61,386 -18.6% |
| 2011 | -- | $75,437 -7.2% |
| 2010 | -- | $81,272 -6.1% |
| 2009 | -- | $86,542 |
| 2008 | -- | $86,542 +7129.9% |
| 2006 | -- | $1,197 +4.7% |
| 2005 | $79 | $1,143 |
Find assessor info on the county website
Neighborhood: 60050
Nearby homes
- $477,6004 bd2 ba2.8k sqft6715 Glenmoor Ct, McHenry, IL 60050Off Market
- $489,1004 bd3 ba2.8k sqft6707 Glenmoor Ct, McHenry, IL 60050Off Market
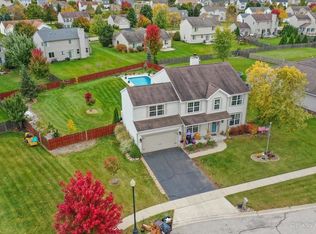
- $411,0003 bd1 ba1.8k sqft6714 Ayre Dr, McHenry, IL 60050Off Market
- $429,0004 bd-- ba2.1k sqft6722 Ayre Dr, McHenry, IL 60050Off Market
- $417,8003 bd3 ba2k sqft6710 Ayre Dr, McHenry, IL 60050Off Market
- $428,4003 bd2 ba2.2k sqft6719 Glenmoor Ct, McHenry, IL 60050Off Market
- $413,0004 bd3 ba2k sqft6726 Ayre Dr, McHenry, IL 60050Off Market
- $459,5004 bd2 ba2.8k sqft6704 Ayre Dr, McHenry, IL 60050Off Market
Nearby schools
GreatSchools rating
- 5/10Valley View Elementary SchoolGrades: K-5Distance: 2 mi
- 7/10Parkland SchoolGrades: 6-8Distance: 2.2 mi
- NAMcHenry Community High SchoolGrades: 9-12Distance: 3.3 mi
Schools provided by the listing agent
- Elementary: Valley View Elementary School
- Middle: Parkland Middle School
- High: Mchenry Campus
- District: 15
Source: MRED as distributed by MLS GRID. This data may not be complete. We recommend contacting the local school district to confirm school assignments for this home.
Get a cash offer in 3 minutes
Find out how much your home could sell for in as little as 3 minutes with a no-obligation cash offer.
Estimated market value
$440,300
Get a cash offer in 3 minutes
Find out how much your home could sell for in as little as 3 minutes with a no-obligation cash offer.
Estimated market value
$440,300
- Illinois
- McHenry County
- McHenry
- 60050
- 6711 Glenmoor Ct
Nearby cities
Nearby zip codes
Other McHenry Topics
