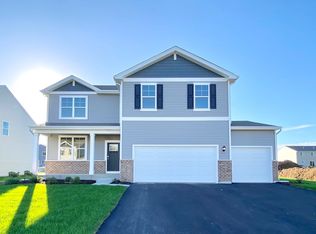
New Construction! One of the favorites at Ashford Place in Plainfield, the Henley is an open and flexible floor plan featuring a spacious main floor with a separate mudroom and a large oversized walk-in closet off the garage! A full basement and 3-car garage set this home up for the long run. A flex room on the main floor gives you the option of a den/office, playroom, dining room, or sitting room, you decide. Entertaining will be easy in this open concept kitchen layout, flowing into the perfectly sized family room. The kitchen meets all your needs, with a large island with an overhang for stools and designer cabinetry. A walk-in pantry, stainless steel appliances, and quartz countertops will make this space a breeze to organize and clean. More flexible space is waiting upstairs in the 2nd-floor loft, offering an unlimited amount of use to suit your needs. Your primary bedroom features a spacious walk-in closet and a private bathroom. Upstairs you will have two full bathrooms and a spacious laundry room. There is no shortage of closet and storage space in this plan, as even the loft area has a walk-in closet. Three additional larger bedrooms surround the loft area. Currently, all D.R. Horton Homes at Ashford Place include fully sodded homesites with a landscape package in front and a garage door opener on all double doors. Ashford Place is in the desired Plainfield school district 202 with the elementary school, middle school, and high school all less than 4 miles away. All
This property is not currently displayed as for sale or rent on Zillow. This may be different from what's on other websites or public sources.