This beautifully crafted luxury all-brick home is nestled in the highly sought-after Windward Oaks community, offering an exceptional blend of elegance, comfort, & convenience. Situated on over half an acre in the desirable Hoggard School District, this nearly 3,000 sq ft residence features 4 bedrooms, 3 bathrooms, & a thoughtfully designed layout that lives mostly on one level.
Grand vaulted ceilings, expansive windows, & multiple skylights fill the home with natural light, while the open yet refined floor plan offers effortless everyday living. The main level includes 3 spacious bedrooms, a dedicated home office, a formal dining room, and generous closet space throughout. Upstairs, the large FROG provides incredible flexibility—perfect as a 4th bedroom, private guest suite, media room, or playroom.
Step outside to your private fenced-in backyard oasis, complete with a sparkling saltwater pool, ideal for entertaining, relaxing, and enjoying Wilmington's coastal lifestyle. Additional highlights include a 2018 roof, a roomy 2-car garage, low HOA fees, & convenient access to top-rated schools, shopping, dining, & area beaches.
With its timeless curb appeal, premium features, spacious floor plan, & outstanding location, this home offers true move-in-ready luxury living in one of Wilmington's most desirable neighborhoods.
Sold for $808,000
$808,000
6711 Hardscrabble Court, Wilmington, NC 28409
4beds
2,850sqft
Single Family Residence
Built in 1998
0.66 Acres Lot
$808,600 Zestimate®
$284/sqft
$4,331 Estimated rent
Home value
$808,600
$752,000 - $873,000
$4,331/mo
Zestimate® history
Owner options
List your home for rent
$4,331/mo
Rent Zestimate®
Find your next renter with Zillow Rental Manager. Plus, with online applications, you can quickly screen prospective tenants – for free.
$4,331/mo
Rent Zestimate®
Refinance and save
$5,575/mo
Est. payment
Refinancing to a lower rate could help reduce your monthly payments and save thousands over the life of the loan.
$5,575/mo
Est. payment
Explore your selling options
Work with a Zillow partner agent
Leverage their expertise and Zillow's premium Showcase listings to get your home seen by more buyers.
Get startedList with your own agent
Get your home in front of millions of buyers by listing it on Zillow.
Learn how to do itSell it yourself
Take full control of how buyers see your home on Zillow by listing For Sale by Owner (FSBO).
List your homeWhat's special
Sparkling saltwater poolAll-brick homeGrand vaulted ceilingsDedicated home officeTimeless curb appealPrivate fenced-in backyard oasisExpansive windows
Zillow last checked:
Listing updated:
Listed by:
Adam Hashem 704-962-2077,
East Atlantic Realty LLC
Bought with:
John R Burgee, 147353
BlueCoast Realty Corporation
Source: Hive MLS,MLS#: 100543890 Originating MLS: Cape Fear Realtors MLS, Inc.
Originating MLS: Cape Fear Realtors MLS, Inc.Facts & features
Interior
Bedrooms & bathrooms
- Bedrooms: 4
- Bathrooms: 3
- Full bathrooms: 3
Rooms
- Room types: Dining Room, Living Room, Master Bedroom, Bedroom 1, Bedroom 2, Fnshd Room over Garage, Laundry, Bonus Room
Primary bedroom
- Description: 18x13 Level: Down- 1st Floor
- Level: First
- Dimensions: 18 x 13
Bedroom 1
- Description: 15x11 Level: Down- 1st Floor
- Level: First
- Dimensions: 15 x 11
Bedroom 2
- Description: 11x11 Level:
- Level: First
- Dimensions: 11 x 11
Bonus room
- Level: Second
- Dimensions: 134 x 213
Dining room
- Description: 11x12 Level:
- Dimensions: 11 x 12
Other
- Description: 21x14 Level:
- Level: First
- Dimensions: 21 x 14
Kitchen
- Description: 19x11 Level:
- Dimensions: 19 x 11
Laundry
- Level: First
- Dimensions: 96 x 8
Living room
- Description: 17x19 Level:
- Dimensions: 17 x 19
Heating
- Electric, Heat Pump
Cooling
- Central Air
Appliances
- Included: Refrigerator, Dishwasher
- Laundry: Laundry Room
Features
- Ceiling Fan(s), Blinds/Shades
- Flooring: Wood
- Basement: None
Interior area
- Total structure area: 2,850
- Total interior livable area: 2,850 sqft
Property
Parking
- Total spaces: 2
- Parking features: Garage6
Features
- Levels: Two
- Stories: 2
- Patio & porch: Deck
- Fencing: Wood
- Has view: Yes
- View description: See Remarks
- Frontage type: See Remarks
Lot
- Size: 0.66 Acres
- Dimensions: 258 x 117 x 300 x 97
Details
- Parcel number: R06700005071000
- Zoning: r-15
- Special conditions: Standard
Construction
Type & style
- Home type: SingleFamily
- Property subtype: Single Family Residence
Materials
- Brick
- Foundation: Crawl Space
- Roof: Shingle
Condition
- New construction: No
- Year built: 1998
Utilities & green energy
- Sewer: Public Sewer
- Water: Public
- Utilities for property: Sewer Available, Water Available
Community & HOA
Community
- Subdivision: Windward Oaks
HOA
- Has HOA: Yes
- Amenities included: Maintenance Common Areas, Maintenance Roads, Street Lights, None
- HOA fee: $940 annually
- HOA name: Community Solutions Southeast, LLC
- HOA phone: 910-799-9779
Location
- Region: Wilmington
Financial & listing details
- Price per square foot: $284/sqft
- Tax assessed value: $896,500
- Annual tax amount: $5,275
- Date on market: 12/3/2025
- Cumulative days on market: 13 days
- Listing agreement: Exclusive Right To Sell
- Listing terms: Commercial,Cash,Conventional,FHA,VA Loan
Price history
| Date | Event | Price |
|---|---|---|
| 1/7/2026 | Sold | $808,000-0.2%$284/sqft |
Source:  Hive MLS #100543890 Report a problem Hive MLS #100543890 Report a problem | ||
| 12/15/2025 | Contingent | $810,000$284/sqft |
Source: Hive MLS #100543890 Report a problem | ||
| 12/12/2025 | Price change | $810,000-4.7%$284/sqft |
Source: Hive MLS #100543890 Report a problem | ||
| 12/3/2025 | Listed for sale | $850,000+85.6%$298/sqft |
Source: Hive MLS #100543890 Report a problem | ||
| 5/1/2006 | Sold | $458,000+9%$161/sqft |
Source: Hive MLS #30363201 Report a problem | ||
| 7/26/2005 | Sold | $420,000$147/sqft |
Source: Public Record Report a problem | ||
Public tax history
| Year | Property taxes | Tax assessment |
|---|---|---|
| 2025 | $5,276 +6.3% | $896,500 +57.2% |
| 2024 | $4,962 +3% | $570,400 |
| 2023 | $4,820 -0.6% | $570,400 |
| 2022 | $4,848 -0.7% | $570,400 |
| 2021 | $4,881 +1% | $570,400 +24.3% |
| 2020 | $4,834 | $458,900 |
| 2019 | $4,834 | $458,900 |
| 2018 | $4,834 | $458,900 |
| 2017 | $4,834 +0.3% | $458,900 +5.5% |
| 2016 | $4,818 +4.6% | $434,800 |
| 2015 | $4,605 +4.4% | $434,800 |
| 2014 | $4,409 | $434,800 |
| 2013 | -- | $434,800 |
| 2012 | -- | $434,800 -6.5% |
| 2011 | -- | $465,263 |
| 2010 | -- | $465,263 |
| 2009 | -- | -- |
| 2008 | -- | -- |
| 2007 | -- | -- |
| 2005 | -- | $300,989 |
| 2004 | -- | $300,989 |
| 2003 | -- | $300,989 |
| 2002 | -- | $300,989 |
| 2001 | -- | $300,989 |
| 2000 | -- | $300,989 |
Find assessor info on the county website
Neighborhood: Masonboro
Nearby homes
- $973,9004 bd3 ba3.3k sqft6709 Hardscrabble Ct, Wilmington, NC 28409Off Market
- $1,000,7004 bd4 ba3.2k sqft6713 Hardscrabble Ct, Wilmington, NC 28409Off Market
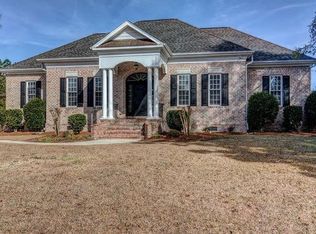
- $1,046,0004 bd4 ba3.7k sqft3602 Owencroft Ct, Wilmington, NC 28409Off Market
- $1,016,6005 bd3 ba3.3k sqft3606 Owencroft Ct, Wilmington, NC 28409Off Market
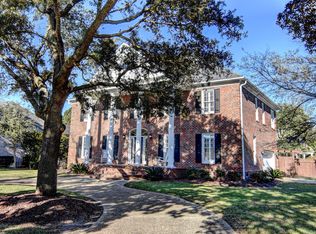
- $1,111,3005 bd5 ba3.9k sqft6707 Hardscrabble Ct, Wilmington, NC 28409Off Market
- $790,1064 bd4 ba3.4k sqft3724 Mason Port Dr #61, Wilmington, NC 28409Sold
- $865,0004 bd4 ba3k sqft3720 Mason Port Dr, Wilmington, NC 28409Sold
- $865,0005 bd4 ba3k sqft3720 Mason Port Dr #60, Wilmington, NC 28409Sold
Nearby schools
GreatSchools rating
- 10/10Masonboro Elementary SchoolGrades: K-5Distance: 0.3 mi
- 6/10Roland-Grise Middle SchoolGrades: 6-8Distance: 2.6 mi
- 6/10John T Hoggard HighGrades: 9-12Distance: 2.4 mi
Schools provided by the listing agent
- Middle: Roland Grise
- High: Hoggard
Source: Hive MLS. This data may not be complete. We recommend contacting the local school district to confirm school assignments for this home.
Get a cash offer in 3 minutes
Find out how much your home could sell for in as little as 3 minutes with a no-obligation cash offer.
Estimated market value
$808,600
Get a cash offer in 3 minutes
Find out how much your home could sell for in as little as 3 minutes with a no-obligation cash offer.
Estimated market value
$808,600
- North Carolina
- New Hanover County
- Wilmington
- 28409
- Masonboro
- 6711 Hardscrabble Court
Nearby cities
Nearby neighborhoods
Nearby zip codes
Other Wilmington Topics
